Skip main navigation
Closed
  • $255,000

    654 N Augusta Ave, Waynesboro, VA 22980

    3beds
    1,109sqft
    Single Family Residence
    Built in 1935
    0.35 Acres Lot
    $281,500 Zestimate®
    $230/sqft
    $1,734 Estimated rent

    Home value

    $281,500

    $262,000 - $301,000

    $1,734/mo

    Zestimate® history
    Loading
    Loading...

    Owner options

    List your home for rent

    $1,734/mo

    Rent Zestimate®

    Find your next renter with Zillow Rental Manager. Plus, with online applications, you can quickly screen prospective tenants – for free.

    Learn more

    $1,734/mo

    Rent Zestimate®

    Refinance and save

    $1,512/mo

    Est. payment

    Refinancing to a lower rate could help reduce your monthly payments and save thousands over the life of the loan.

    See today's rates

    $1,512/mo

    Est. payment

    Explore your selling options

    Work with a Zillow partner agent

    Leverage their expertise and Zillow's premium Showcase listings to get your home seen by more buyers.

    Get started

    List with your own agent

    Get your home in front of millions of buyers by listing it on Zillow.

    Learn how to do it

    Sell it yourself

    Take full control of how buyers see your home on Zillow by listing For Sale by Owner (FSBO).

    List your home

    What's special

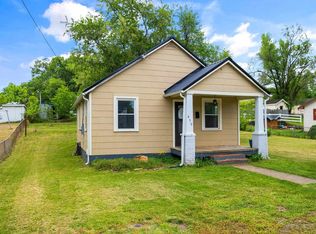
    Welcome home to this adorable, move-in-ready charmer in the heart of Waynesboro! This updated property perfectly blends character, functionality, and thoughtful upgrades throughout. Step into a stunning kitchen featuring fresh, new gray cabinets, a gleaming white backsplash, and beautiful countertops, all complemented by premium Whirlpool stainless steel appliances. Two full bathrooms on the first floor, spacious pantry, additional storage in the oversized loft, and a flexible third bedroom or bonus space, perfect for a home office, guest suite, or playroom. Each of the three bedrooms includes large, lighted closets, and the entire home is filled with bright lighting and a welcoming, cozy atmosphere. Enjoy comfort all year round with four efficient mini-split systems providing zoned heating and cooling. Outside, the property boasts a large, fenced backyard and a charming front porch. Happiness is almost 600 sq. ft. of extra space in the detached garage/workshop with electrical service installed. The home also features an easy-access crawl space via the dug-out basement area. This property is as cute as it is practical. Schedule your showing today and see why this might be the one you were waiting for! Agent is related to seller.

    Zillow last checked:

    Listing updated:

    Listed by:

    ANNE HUDLOW 540-241-3577,

    WESTHILLS LTD. REALTORS

    Bought with:

    Kozhin Ahmad, 0225241065

    Harman Realty Inc

    Source: CAAR,MLS#: 664645MLS LogoOriginating MLS: Greater Augusta Association of Realtors Inc

    Facts & features

    Interior

    Bedrooms & bathrooms
    • Bedrooms: 3
    • Bathrooms: 2
    • Full bathrooms: 2
    • Main level bathrooms: 2
    • Main level bedrooms: 2
    Bedroom
    • Level: First
    Bedroom
    • Level: First
    Bedroom
    • Level: Second
    Bathroom
    • Level: First
    Bathroom
    • Level: First
    Den
    • Level: First
    Kitchen
    • Level: First
    Other
    • Level: First
    Heating
    • Natural Gas
    Cooling
    • Ductless
    Appliances
    • Included: Dishwasher, Electric Range, Disposal, Refrigerator
    • Laundry: Washer Hookup, Dryer Hookup
    Features
    • Primary Downstairs
    • Flooring: Carpet, Laminate
    • Basement: Unfinished
    Interior area
    • Total structure area: 1,637
    • Total interior livable area: 1,109 sqft
    • Finished area above ground: 1,109
    • Finished area below ground: 0

    Property

    Parking
    • Total spaces: 1
    • Parking features: Electricity
    • Garage spaces: 1
    Features
    • Levels: One and One Half
    • Stories: 1
    • Patio & porch: Front Porch, Porch
    • Pool features: None
    • Has view: Yes
    • View description: Residential
    Lot
    • Size: 0.35 Acres
    Details
    • Parcel number: 1370
    • Zoning description: RG-5 General Residential

    Construction

    Type & style
    • Home type: SingleFamily
    • Property subtype: Single Family Residence
    Materials
    • Stick Built
    • Foundation: Block
    • Roof: Composition,Shingle
    Condition
    • New construction: No
    • Year built: 1935

    Utilities & green energy

    • Sewer: Public Sewer
    • Water: Public
    • Utilities for property: Cable Available

    Community & neighborhood

    Location
    • Region: Waynesboro
    • Subdivision: BCMM & LC

    Price history

    DateEventPrice
    7/10/2025Sold$255,000-5.6%$230/sqft
    Source: CAAR #664645 Report a problem
    6/6/2025Pending sale$269,999$243/sqft
    Source: CAAR #664645 Report a problem
    5/16/2025Listed for sale$269,999$243/sqft
    Source: CAAR #664645 Report a problem

    Public tax history

    YearProperty taxesTax assessment
    2025$1,351 +21.3%$175,500 +21.3%
    2024$1,114 $144,700
    2023$1,114 +13.4%$144,700 +32.5%
    2022$983 $109,200
    2021$983 +24.5%$109,200 +24.5%
    2020$789 +18%$87,700 +18%
    2018$669 +3.4%$74,300
    2017$646 +15.8%$74,300 +6.4%
    2016$558 $69,800
    2015$558 $69,800 +0.4%
    2014-- $69,500
    2013-- --
    2012-- --
    2010-- --

    Find assessor info on the county website

    Neighborhood: 22980

    Nearby schools

    GreatSchools rating
    Schools provided by the listing agent
    • Elementary: Wenonah
    • Middle: Kate Collins
    • High: Waynesboro

    Source: CAAR. This data may not be complete. We recommend contacting the local school district to confirm school assignments for this home.

    Get pre-qualified for a loan
    At Zillow Home Loans, we can pre-qualify you in as little as 5 minutes with no impact to your credit score.

    An equal housing lender. NMLS #10287.

    Sell for more on Zillow
    Get a Zillow Showcase℠ listing at no additional cost and you could sell for .
    $281,500
    2% more
    +$5,630
    With Zillow Showcase(estimated)
    $287,130