Welcome home to 2424 Monroe St in the desirable Hopeman Station neighborhood in Waynesboro, Va. The first thing you’ll notice is the open floor plan with soaring vaulted ceilings in this loft-inspired designed home, built in 2004 with a flexible floor plan that offers a variety of living options. You’ll have your choice when it comes to the primary bedroom: settle in on the main level with a full bath, or make the upstairs loft your retreat, complete with a large walk-in closet and full bath. Or, make the loft area the 2nd family room. Open living and dining area set the tone, with sliding glass doors leading out to the patio for entertaining and grilling. The kitchen features stainless appliances, warm cabinetry, black hardware, a spacious peninsula, and a pantry. Outside, enjoy a covered front porch, a fenced backyard, storage shed, and an attached garage. Updates include a one-year-old HVAC system, updated flooring, appliances, and fixtures. Conveniently located near all things Waynesboro, and an easy commute to Charlottesville. This home makes it easy to enjoy everything the Shenandoah Valley has to offer, from a slow morning on the porch to a weekend in the mountains.
Active
Price cut: $4.9K (11/18)
$325,000
2424 Monroe St, Waynesboro, VA 22980
3beds
1,511sqft
Single Family Residence
Built in 2004
6,969 Square Feet Lot
$323,700 Zestimate®
$215/sqft
$-- HOA
What's special
Fenced backyardAttached garageLoft-inspired designed homeStorage shedBlack hardwareCovered front porchKitchen features stainless appliances
- 16 days
- 874
- 73
Likely to sell faster than
Zillow last checked:
Listing updated:
Listed by:
KRISTA FIELDS 540-910-3510,
REAL BROKER LLC 855-450-0442
Source: CAAR,MLS#: 683713 Originating MLS: Greater Augusta Association of Realtors Inc
Facts & features
Interior
Bedrooms & bathrooms
- Bedrooms: 3
- Bathrooms: 2
- Full bathrooms: 2
- Main level bathrooms: 1
- Main level bedrooms: 2
Rooms
- Room types: Bathroom, Bedroom, Dining Room, Family Room, Full Bath, Kitchen, Laundry
Bedroom
- Level: First
Bedroom
- Level: Second
Bathroom
- Level: First
Bathroom
- Level: Second
Dining room
- Level: First
Family room
- Level: First
Kitchen
- Level: First
Laundry
- Level: First
Heating
- Heat Pump
Cooling
- Central Air
Appliances
- Included: Dishwasher, Electric Range, Microwave, Refrigerator
- Laundry: Washer Hookup, Dryer Hookup
Features
- Primary Downstairs
- Basement: Crawl Space
Interior area
- Total structure area: 1,735
- Total interior livable area: 1,511 sqft
- Finished area above ground: 1,511
- Finished area below ground: 0
Property
Parking
- Total spaces: 1
- Parking features: Attached, Garage
- Attached garage spaces: 1
Features
- Levels: One and One Half
- Stories: 1.5
- Patio & porch: Front Porch, Porch
- Fencing: Partial
- Has view: Yes
- View description: Residential
Lot
- Size: 6,969 Square Feet
Details
- Parcel number: 8640
- Zoning description: RG-5 General Residential
Construction
Type & style
- Home type: SingleFamily
- Property subtype: Single Family Residence
Materials
- Stick Built, Vinyl Siding
- Foundation: Block
- Roof: Composition,Shingle
Condition
- New construction: No
- Year built: 2004
Utilities & green energy
- Sewer: Public Sewer
- Water: Public
- Utilities for property: Fiber Optic Available
Community & HOA
Community
- Security: Surveillance System
- Subdivision: HOPEMAN STATION
HOA
- Has HOA: No
Location
- Region: Waynesboro
Financial & listing details
- Price per square foot: $215/sqft
- Tax assessed value: $295,800
- Annual tax amount: $2,573
- Date on market: 11/4/2026
- Cumulative days on market: 17 days
Estimated market value
$323,700
$308,000 - $340,000
$2,080/mo
Price history
| Date | Event | Price |
|---|---|---|
| 11/18/2026 | Price change | $325,000-1.5%$215/sqft |
Source:  CAAR #683713 Report a problem | ||
| 11/4/2026 | Listed for sale | $329,900+46%$218/sqft |
Source: CAAR #683713 Report a problem | ||
| 12/4/2020 | Sold | $225,900-1.7%$150/sqft |
Source: Public Record Report a problem | ||
| 10/22/2020 | Listed for sale | $229,900+55.4%$152/sqft |
Source: NEST REALTY SHENANDOAH VALLEY LLC #609997 Report a problem | ||
| 8/4/2011 | Listing removed | $147,900$98/sqft |
Source: RE/MAX ADVANTAGE #61080 Report a problem | ||
| 7/1/2011 | Listed for sale | $147,900+16.9%$98/sqft |
Source: RE/MAX ADVANTAGE #61080 Report a problem | ||
| 6/2/2011 | Sold | $126,558-15.6%$84/sqft |
Source: Public Record Report a problem | ||
| 5/30/2011 | Listed for sale | $149,950$99/sqft |
Source: Steve Taylor #148935511 Report a problem | ||
Public tax history
| Year | Property taxes | Tax assessment |
|---|---|---|
| 2025 | $2,278 +11.1% | $295,800 +11.1% |
| 2024 | $2,050 | $266,200 |
| 2023 | $2,050 +4% | $266,200 +21.6% |
| 2022 | $1,971 | $219,000 |
| 2021 | $1,971 +17.2% | $219,000 +17.2% |
| 2020 | $1,681 +13.3% | $186,800 +13.3% |
| 2018 | $1,483 +3.4% | $164,800 |
| 2017 | $1,434 +18.8% | $164,800 +9.2% |
| 2016 | $1,207 | $150,900 |
| 2015 | $1,207 | $150,900 -0.1% |
| 2014 | -- | $151,100 |
| 2013 | -- | -- |
| 2012 | -- | -- |
| 2010 | -- | -- |
Find assessor info on the county website
Monthly payment
Est. payment
Payment breakdown
Explore the cost of this home by adjusting the details. Changes won't be saved.Climate risks
Neighborhood: 22980
Nearby schools
Schools provided by the listing agent
- Elementary: Westwood Hills
- Middle: Kate Collins
- High: Waynesboro
Source: CAAR. This data may not be complete. We recommend contacting the local school district to confirm school assignments for this home.

Similar homes
- $315,0003 bd2 ba1.3k sqft214 Adventure Trl, Waynesboro, VA 22980For Sale
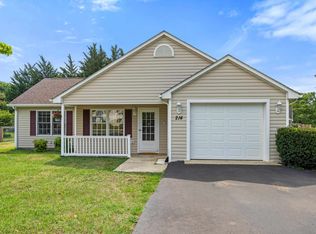
 MLS ID #679045, KAMERON LEWIS, NEST REALTY GROUP STAUNTON. CAAR
- $374,9004 bd3 ba2.1k sqft584 Edwardian Ln, Waynesboro, VA 22980For Sale
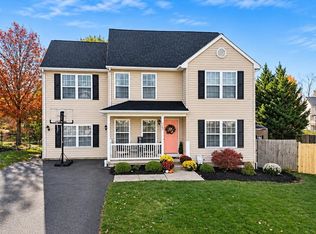 MLS ID #683797, NATHAN DUDLEY, KW COMMONWEALTH. CAAR
- $339,5003 bd2 ba1.8k sqft304 N Oak Ln, Waynesboro, VA 22980For Sale
 MLS ID #681202, KK HOMES TEAM, PAUL WESLEY REAL ESTATE. CAAR
- $310,0003 bd2 ba1.2k sqft1433 Harding Ave, Waynesboro, VA 22980For Sale
 MLS ID #680888, KELLY MORRISON, COMPASS - AVENUE. CAAR
- $350,0003 bd3 ba1.4k sqft1516 Lyndhurst Rd, Waynesboro, VA 22980For SaleMLS ID #683283, SHERRY ANDERSEN, NEST REALTY GROUP STAUNTON. CAAR
- $345,0004 bd2 ba2.2k sqft924 Washington Ave, Waynesboro, VA 22980For SaleMLS ID #681931, JO WALLING, NEST REALTY GROUP STAUNTON. CAAR
- $365,0004 bd3 ba2k sqft129 Forever Ct, Waynesboro, VA 22980For SaleMLS ID #679056, ROBERT THOMAS III, TERRAMARK REALTY LLC. CAAR
- $299,9004 bd2 ba1.5k sqft1612 Park Rd, Waynesboro, VA 22980For SaleMLS ID #679156, KYLE OLSON, MONTAGUE, MILLER & CO. - WESTFIELD. CAAR
- $275,0003 bd2 ba1.7k sqft1329 E Main St, Waynesboro, VA 22980For SaleMLS ID #684051, CONOR MURRAY, FRANK HARDY SOTHEBY'S INTERNATIONAL REALTY. CAAR
- $270,0003 bd2 ba1.4k sqft1520 D St, Waynesboro, VA 22980For SaleMLS ID #683818, SHERRY ANDERSEN, NEST REALTY GROUP STAUNTON. CAAR
- $250,0003 bd1 ba1k sqft825 Sumac Ave, Waynesboro, VA 22980For SaleMLS ID #683733, CHARITY COX, PAUL WESLEY REAL ESTATE. CAAR
- $267,5003 bd2 ba990 sqft1447 N Delphine Ave, Waynesboro, VA 22980For SaleMLS ID #683223, ELEVATE REALTY LLC TEAM, KLINE MAY REALTY, LLC. CAAR
- $310,0004 bd2 ba2k sqft3396 Stuarts Draft Hwy, Waynesboro, VA 22980For SaleMLS ID #680169, MARY BETH MORAN, THE HOGAN GROUP-CHARLOTTESVILLE. CAAR
- $249,9003 bd2 ba1k sqft708 King Ave, Waynesboro, VA 22980For SaleMLS ID #681699, Emily Harris-Henry, Fathom Realty. CAAR
- $315,0003 bd3 ba1.6k sqft812 N Coalter St, Staunton, VA 24401For SaleMLS ID #684207, MOUNTAIN VALLEY HOMES TEAM, KLINE MAY REALTY, LLC. CAAR
- $248,0003 bd1 ba900 sqft1104 E 11th St, Waynesboro, VA 22980For SaleMLS ID #683814, BRITTANY SHIPE, VIRGINIA REALTY. CAAR
- $250,0003 bd1 ba1.2k sqft1808 Shenandoah Ave, Waynesboro, VA 22980For SaleMLS ID #681805, ADAM AUCOIN, OLD DOMINION REALTY INC - AUGUSTA. CAAR
- $399,9004 bd3 ba1.9k sqft100 Vine St, Waynesboro, VA 22980For SaleMLS ID #677016, MICHAEL PLECKER, YES REALTY PARTNERS. CAAR
- $399,9904 bd2 ba1.6k sqft529 Summercrest Ave, Waynesboro, VA 22980New Construction
 Bright MLS
- $399,0003 bd3 ba1.7k sqft10 Foliage Cir, Stuarts Draft, VA 24477For SaleMLS ID #684197, BURKS HOME GROUP TEAM, REAL BROKER LLC. CAAR
