Welcome to 100 Vine Street, a beautifully maintained two-year-old home in the desirable Evershire community of Waynesboro. This property offers the best of both worlds—the feel of new construction without the wait, the dust, or the added expense of installing blinds, establishing a lawn, or navigating the punch-list phase. Everything is already in place, giving you a smooth, move-in-ready experience. Inside, this light-filled two-level home features four spacious bedrooms, thoughtfully designed for comfort and flexibility. The full basement—whether you envision it finished or prefer to keep it as a generous storage or workshop space—gives you room to grow and customize to your lifestyle. It’s truly a blank canvas ready for your personal touch. Located in the charming city of Waynesboro, you’ll enjoy quick access to local shops, restaurants, parks, and everyday conveniences, all while being tucked into the quiet, welcoming neighborhood of Evershire. Commuters and EV owners will appreciate the 50-amp charging port in the garage, a rare and valuable upgrade. If you’re looking for a modern home with room to make it your own—without the delays and hassles of building—100 Vine Street is the opportunity you’ve been waiting for.
Active
$399,900
100 Vine St, Waynesboro, VA 22980
4beds
1,912sqft
Single Family Residence
Built in 2024
7,405 Square Feet Lot
$399,300 Zestimate®
$209/sqft
$10/mo HOA
What's special
Light-filled two-level homeFour spacious bedroomsFull basement
- 149 days
- 79
- 9
Zillow last checked:
Listing updated:
Listed by:
MICHAEL PLECKER 434-566-3372,
YES REALTY PARTNERS 434-531-0817,
CANDICE VAN DER LINDE 434-981-8730,
YES REALTY PARTNERS
Source: CAAR,MLS#: 677016 Originating MLS: Charlottesville Area Association of Realtors
Originating MLS: Charlottesville Area Association of RealtorsFacts & features
Interior
Bedrooms & bathrooms
- Bedrooms: 4
- Bathrooms: 3
- Full bathrooms: 2
- 1/2 bathrooms: 1
- Main level bathrooms: 1
Rooms
- Room types: Bathroom, Bedroom, Family Room, Full Bath, Foyer, Half Bath, Kitchen, Laundry, Living Room
Primary bedroom
- Level: Second
Bedroom
- Level: Second
Primary bathroom
- Level: Second
Bathroom
- Level: Second
Family room
- Level: First
Foyer
- Level: First
Half bath
- Level: First
Kitchen
- Level: First
Laundry
- Level: Second
Living room
- Level: First
Heating
- Natural Gas
Cooling
- Central Air
Features
- Entrance Foyer
- Basement: Full,Unfinished
Interior area
- Total structure area: 3,248
- Total interior livable area: 1,912 sqft
- Finished area above ground: 1,912
- Finished area below ground: 0
Property
Parking
- Total spaces: 2
- Parking features: Garage Faces Front
- Garage spaces: 2
Features
- Levels: Two
- Stories: 2
- Pool features: None
Lot
- Size: 7,405 Square Feet
Details
- Parcel number: 787410
- Zoning description: R-1 Residential
Construction
Type & style
- Home type: SingleFamily
- Property subtype: Single Family Residence
Materials
- Stick Built
- Foundation: Poured
Condition
- New construction: No
- Year built: 2024
Utilities & green energy
- Sewer: Public Sewer
- Water: Public
- Utilities for property: Fiber Optic Available, High Speed Internet Available, Satellite Internet Available
Community & HOA
Community
- Security: Surveillance System
- Subdivision: EVERSHIRE
HOA
- Has HOA: Yes
- Amenities included: None
- HOA fee: $125 annually
Location
- Region: Waynesboro
Financial & listing details
- Price per square foot: $209/sqft
- Annual tax amount: $3,063
- Date on market: 5/12/2026
- Cumulative days on market: 150 days
Estimated market value
$399,300
$379,000 - $419,000
$2,453/mo
Price history
| Date | Event | Price |
|---|---|---|
| 7/6/2026 | Price change | $399,900-3.6%$209/sqft |
Source:  CAAR #677016 Report a problem CAAR #677016 Report a problem | ||
| 5/28/2026 | Price change | $415,000-1.2%$217/sqft |
Source: CAAR #677016 Report a problem | ||
| 5/12/2026 | Listed for sale | $420,000$220/sqft |
Source: CAAR #677016 Report a problem | ||
Public tax history
Tax history is unavailable.
Monthly payment
Est. payment
Payment breakdown
Explore the cost of this home by adjusting the details. Changes won't be saved.Climate risks
Neighborhood: 22980
Nearby schools
Schools provided by the listing agent
- Elementary: William Perry
- Middle: Kate Collins
- High: Waynesboro
Source: CAAR. This data may not be complete. We recommend contacting the local school district to confirm school assignments for this home.


Similar homes
- $474,0004 bd3 ba2k sqft240 Claybrook Dr, Waynesboro, VA 22980For Sale

 MLS ID #678607, MATTHEW FALLS, RE/MAX ADVANTAGE-WAYNESBORO. CAAR
 - $369,9003 bd2 ba1.5k sqft241 Vine St, Waynesboro, VA 22980For Sale
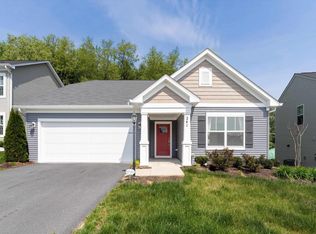 MLS ID #676513, JOHAN TORRES, TOWN REALTY. CAAR
 - $379,0004 bd2 ba2.2k sqft924 Washington Ave, Waynesboro, VA 22980For Sale
 MLS ID #681931, JO WALLING, NEST REALTY GROUP STAUNTON. CAAR
 - $405,0004 bd3 ba2.1k sqft156 Pheasant Run, Waynesboro, VA 22980For Sale
 MLS ID #677822, JOHAN TORRES, TOWN REALTY. CAAR
 - $399,9903 bd3 ba2.1k sqft553 Summercrest Ave, Waynesboro, VA 22980New ConstructionCAAR
- $430,7903 bd3 ba2.1k sqft565 Summercrest Ave, Waynesboro, VA 22980New ConstructionCAAR
- $400,6404 bd2 ba1.6k sqft116 Julian Dr, Waynesboro, VA 22980New ConstructionMLS ID #677633, Victoria Clark, D.R. Horton Realty of Virginia LLC. CAAR
- $393,7404 bd2 ba1.6k sqft520 Summercrest Ave, Waynesboro, VA 22980New ConstructionMLS ID #679996, Victoria Clark, D.R. Horton Realty of Virginia LLC. CAAR
- $393,7404 bd2 ba1.6k sqft117 Julian Dr, Waynesboro, VA 22980New ConstructionMLS ID #681078, Victoria Clark, D.R. Horton Realty of Virginia LLC. CAAR
- $399,9903 bd3 ba2.1k sqft537 Summercrest Ave, Waynesboro, VA 22980New ConstructionCAAR
- $393,7404 bd2 ba1.6k sqft105 Julian Dr, Waynesboro, VA 22980New ConstructionMLS ID #680126, Victoria Clark, D.R. Horton Realty of Virginia LLC. CAAR
- $499,9004 bd2 ba2.2k sqft168 Tomasville Dr, Waynesboro, VA 22980For SaleMLS ID #681291, LILLIAN BOUTROS, BOUTIQUE REAL ESTATE INC. CAAR
- $325,0003 bd2 ba1.2k sqft105 White Birch Rd, Waynesboro, VA 22980For SaleMLS ID #680973, KK HOMES TEAM, PAUL WESLEY REAL ESTATE. CAAR
- $474,9003 bd3 ba2k sqft152 Langley Dr, Waynesboro, VA 22980For SaleMLS ID #680620, MATTHEW PETTWAY, NEST REALTY GROUP STAUNTON. CAAR
- $436,9004 bd2 ba1.8k sqftLindburgh Dr, Waynesboro, VA 22980New ConstructionMLS ID #675578, KK HOMES TEAM, PAUL WESLEY REAL ESTATE. CAAR
- $419,9003 bd2 ba1.5k sqft206 Langley Dr, Waynesboro, VA 22980New ConstructionMLS ID #680429, KK HOMES TEAM, PAUL WESLEY REAL ESTATE. CAAR
- $442,9905 bd3 ba2.5k sqft104 Julian Dr, Waynesboro, VA 22980New ConstructionMLS ID #677629, Victoria Clark, D.R. Horton Realty of Virginia LLC. CAAR
- $458,7404 bd3 ba2.6k sqft568 Summercrest Ave, Waynesboro, VA 22980New ConstructionCAAR
- $310,0003 bd2 ba1.2k sqft1433 Harding Ave, Waynesboro, VA 22980For SaleMLS ID #680888, KELLY MORRISON, COMPASS - AVENUE. CAAR
- $453,7404 bd3 ba2.6k sqft113 Julian Dr, Waynesboro, VA 22980New ConstructionMLS ID #680548, Victoria Clark, D.R. Horton Realty of Virginia LLC. CAAR
