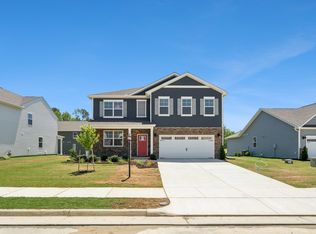
Welcome to the Neuville, a beautifully designed 1,698 sq. ft. ranch home featuring open-concept living and modern comfort. Enjoy a spacious great room, a stylish kitchen with a large center island and walk-in pantry, and a private primary suite with a walk-in closet and dual-vanity bath. Three additional bedrooms and a full bath provide plenty of space for family, guests, or a home office. Nestled in the scenic beauty of Waynesboro, VA, Kira Heights offers peaceful living with modern new construction homes and a picturesque walking trail perfect for enjoying the outdoors. Take advantage of hard-to-beat incentives available with our preferred lender, making homeownership even more affordable. Plus, our experienced sales team is here to make your home-buying journey simple, smooth, and stress-free from start to finish. Photos and renderings are from the builder's library; actual finishes and features may vary.
Active
$393,740
117 Julian Dr, Waynesboro, VA 22980
4beds
1,698sqft
Single Family Residence
Built in 2027
4,356 Square Feet Lot
$393,200 Zestimate®
$232/sqft
$25/mo HOA
What's special
Open-concept livingSpacious great roomPicturesque walking trailThree additional bedroomsWalk-in pantryWalk-in closetPrivate primary suite
- 50 days
- 26
- 3
Zillow last checked:
Listing updated:
Listed by:
Victoria Clark 804-510-9139,
D.R. Horton Realty of Virginia LLC 804-510-9139
Source: CAAR,MLS#: 681078 Originating MLS: Harrisonburg-Rockingham Area Association of REALTORS
Originating MLS: Harrisonburg-Rockingham Area Association of REALTORSFacts & features
Interior
Bedrooms & bathrooms
- Bedrooms: 4
- Bathrooms: 2
- Full bathrooms: 2
- Main level bedrooms: 4
Rooms
- Room types: Bedroom
Primary bedroom
- Level: First
Bedroom
- Level: First
Heating
- Natural Gas
Cooling
- Central Air
Appliances
- Included: Dishwasher, Electric Range, Disposal, Microwave
Features
- Primary Downstairs, Kitchen Island
- Has basement: No
Interior area
- Total structure area: 2,099
- Total interior livable area: 1,698 sqft
- Finished area above ground: 1,698
- Finished area below ground: 0
Property
Parking
- Total spaces: 2
- Parking features: Attached, Garage
- Attached garage spaces: 2
Features
- Levels: One
- Stories: 1
Lot
- Size: 4,356 Square Feet
Details
- Parcel number: 788134
- Zoning description: RS-12 Single Family Residential
Construction
Type & style
- Home type: SingleFamily
- Property subtype: Single Family Residence
Materials
- Stick Built, Vinyl Siding
- Foundation: Slab
Condition
- New construction: Yes
- Year built: 2027
Details
- Builder name: D R HORTON
Utilities & green energy
- Sewer: Public Sewer
- Water: Public
- Utilities for property: Cable Available
Community & HOA
Community
- Security: Surveillance System
- Subdivision: KIRA HEIGHTS
HOA
- Has HOA: Yes
- Amenities included: Trail(s)
- HOA fee: $25 monthly
Location
- Region: Waynesboro
Financial & listing details
- Price per square foot: $232/sqft
- Date on market: 8/25/2026
Estimated market value
$393,200
$374,000 - $413,000
$2,313/mo
Price history
| Date | Event | Price |
|---|---|---|
| 8/25/2026 | Listed for sale | $393,740$232/sqft |
Source:  CAAR #681078 Report a problem CAAR #681078 Report a problem | ||
Public tax history
Tax history is unavailable.
Monthly payment
Est. payment
Payment breakdown
Explore the cost of this home by adjusting the details. Changes won't be saved.Climate risks
Neighborhood: 22980
Nearby schools
Schools provided by the listing agent
- Elementary: Westwood Hills
- Middle: Kate Collins
- High: Waynesboro
Source: CAAR. This data may not be complete. We recommend contacting the local school district to confirm school assignments for this home.
Similar homes
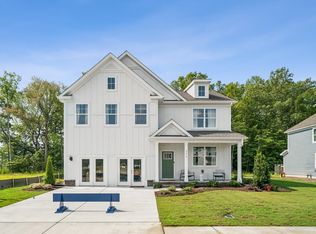
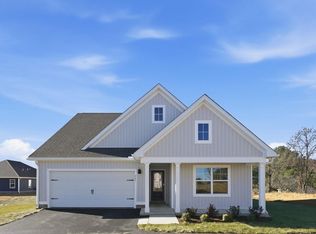
- $393,7404 bd2 ba1.6k sqft105 Julian Dr, Waynesboro, VA 22980New Construction
 MLS ID #680126, Victoria Clark, D.R. Horton Realty of Virginia LLC. CAAR
 - $393,7404 bd2 ba1.6k sqft520 Summercrest Ave, Waynesboro, VA 22980New ConstructionMLS ID #679996, Victoria Clark, D.R. Horton Realty of Virginia LLC. CAAR
- $400,6404 bd2 ba1.6k sqft116 Julian Dr, Waynesboro, VA 22980New ConstructionMLS ID #677633, Victoria Clark, D.R. Horton Realty of Virginia LLC. CAAR
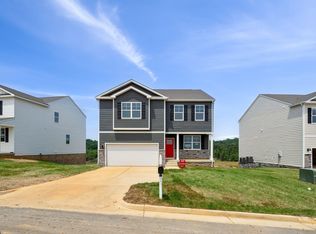
- $399,9903 bd3 ba2.1k sqft553 Summercrest Ave, Waynesboro, VA 22980New Construction
 CAAR
CAAR - $430,7903 bd3 ba2.1k sqft565 Summercrest Ave, Waynesboro, VA 22980New ConstructionCAAR
- $359,9904 bd3 ba1.9k sqft4 White Birch Rd, Waynesboro, VA 22980New ConstructionMLS ID #682981, Valley Roots Team, Kline May Realty. CAAR
- $399,9903 bd3 ba2.1k sqft537 Summercrest Ave, Waynesboro, VA 22980New ConstructionCAAR
- $354,5004 bd3 ba1.9k sqft321 Walsh Ln, Waynesboro, VA 22980New ConstructionMLS ID #682987, Valley Roots Team, Kline May Realty. CAAR
- $405,0004 bd3 ba2.1k sqft156 Pheasant Run, Waynesboro, VA 22980For SaleMLS ID #677822, JOHAN TORRES, TOWN REALTY. CAAR
- $394,9906 bd3 ba2.5k sqft10 White Birch Rd, Waynesboro, VA 22980New ConstructionMLS ID #682986, Valley Roots Team, Kline May Realty. CAAR
- $374,9905 bd3 ba2.2k sqft6 White Birch Rd, Waynesboro, VA 22980New ConstructionMLS ID #682983, Valley Roots Team, Kline May Realty. CAAR
- $443,7405 bd3 ba2.5k sqft101 Julian Dr, Waynesboro, VA 22980New ConstructionMLS ID #679997, Victoria Clark, D.R. Horton Realty of Virginia LLC. CAAR
- $447,7405 bd3 ba2.5k sqft124 Julian Dr, Waynesboro, VA 22980New ConstructionMLS ID #679922, Victoria Clark, D.R. Horton Realty of Virginia LLC. CAAR
- $443,7405 bd3 ba2.5k sqft109 Julian Dr, Waynesboro, VA 22980New ConstructionMLS ID #680435, Victoria Clark, D.R. Horton Realty of Virginia LLC. CAAR
- $399,9004 bd3 ba1.9k sqft100 Vine St, Waynesboro, VA 22980For SaleMLS ID #677016, MICHAEL PLECKER, YES REALTY PARTNERS. CAAR
- $329,9903 bd2 ba1.2k sqft2 White Birch Rd, Waynesboro, VA 22980New ConstructionMLS ID #682980, Valley Roots Team, Kline May Realty. CAAR
- $442,9905 bd3 ba2.5k sqft104 Julian Dr, Waynesboro, VA 22980New ConstructionMLS ID #677629, Victoria Clark, D.R. Horton Realty of Virginia LLC. CAAR
- $474,9003 bd3 ba2k sqft152 Langley Dr, Waynesboro, VA 22980For SaleMLS ID #680620, MATTHEW PETTWAY, NEST REALTY GROUP STAUNTON. CAAR
