Welcome to the Neuville, a beautifully designed 1,698 sq ft single-story home offering a modern and spacious open-concept living space. Perfect for families or those seeking one-level living, this home features a large great room, a kitchen with a large center island and walk-in pantry, ideal for entertaining or family gatherings. The laundry room offers convenience and functionality. The primary suite is a true retreat, complete with a sizeable walk-in closet and a luxurious full bath featuring separate vanities for added comfort. In addition, a full bathroom and 3 additional bedrooms provide plenty of space for family, guests, or a home office. The Neuville offers everything you need in a home, all on one spacious level! Kira Heights is a charming new construction community nestled in the scenic beauty of Waynesboro, VA. Designed for those who appreciate nature and a peaceful lifestyle, Kira Heights offers modern homes in a tranquil setting. One of the standout features of the community is its picturesque walking trail, perfect for residents who enjoy outdoor strolls, jogging, or simply connecting with nature. Photos and renderings are from builder's library, actual finishes and features may vary.
Pending
$397,740
529 Summercrest Ave, Waynesboro, VA 22980
4beds
1,698sqft
Single Family Residence
Built in 2026
6,969 Square Feet Lot
$397,300 Zestimate®
$234/sqft
$25/mo HOA
What's special
Walk-in pantryLarge great roomSizeable walk-in closet
- 79 days
- 18
- 0
Zillow last checked:
Listing updated:
Listed by:
Victoria Clark 804-510-9139,
D.R. Horton Realty of Virginia LLC 804-510-9139
Source: CAAR,MLS#: 680414 Originating MLS: Harrisonburg-Rockingham Area Association of REALTORS
Originating MLS: Harrisonburg-Rockingham Area Association of REALTORSFacts & features
Interior
Bedrooms & bathrooms
- Bedrooms: 4
- Bathrooms: 2
- Full bathrooms: 2
- Main level bedrooms: 4
Rooms
- Room types: Bedroom
Primary bedroom
- Level: First
Bedroom
- Level: First
Heating
- Natural Gas
Cooling
- Central Air
Appliances
- Included: Dishwasher, Electric Range, Disposal, Microwave
Features
- Primary Downstairs, Kitchen Island
- Has basement: No
Interior area
- Total structure area: 2,099
- Total interior livable area: 1,698 sqft
- Finished area above ground: 1,698
- Finished area below ground: 0
Property
Parking
- Total spaces: 2
- Parking features: Attached, Garage
- Attached garage spaces: 2
Features
- Levels: One
- Stories: 1
Lot
- Size: 6,969 Square Feet
Details
- Parcel number: 37413
- Zoning description: RS-12 Single Family Residential
Construction
Type & style
- Home type: SingleFamily
- Property subtype: Single Family Residence
Materials
- Stick Built, Vinyl Siding
- Foundation: Slab
Condition
- New construction: Yes
- Year built: 2026
Details
- Builder name: D R HORTON
Utilities & green energy
- Sewer: Public Sewer
- Water: Public
- Utilities for property: Cable Available
Community & HOA
Community
- Security: Surveillance System
- Subdivision: KIRA HEIGHTS
HOA
- Has HOA: Yes
- Amenities included: Trail(s)
- HOA fee: $25 monthly
Location
- Region: Waynesboro
Financial & listing details
- Price per square foot: $234/sqft
- Date on market: 8/6/2026
- Cumulative days on market: 94 days
Estimated market value
$397,300
$377,000 - $417,000
$2,288/mo
Price history
| Date | Event | Price |
|---|---|---|
| 9/30/2026 | Pending sale | $397,740$234/sqft |
Source:  CAAR #680414 Report a problem CAAR #680414 Report a problem | ||
| 8/6/2026 | Listed for sale | $397,740+1.2%$234/sqft |
Source: CAAR #680414 Report a problem | ||
| 8/4/2026 | Listing removed | $392,990$231/sqft |
Source: CAAR #677599 Report a problem | ||
| 5/26/2026 | Listed for sale | $392,990$231/sqft |
Source: CAAR #677599 Report a problem | ||
Public tax history
Tax history is unavailable.
Monthly payment
Est. payment
Payment breakdown
Explore the cost of this home by adjusting the details. Changes won't be saved.Climate risks
Neighborhood: 22980
Nearby schools
Schools provided by the listing agent
- Elementary: Westwood Hills
- Middle: Kate Collins
- High: Waynesboro
Source: CAAR. This data may not be complete. We recommend contacting the local school district to confirm school assignments for this home.


Similar homes
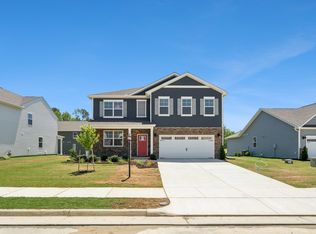
- $393,7404 bd2 ba1.6k sqft117 Julian Dr, Waynesboro, VA 22980New Construction
 MLS ID #681078, Victoria Clark, D.R. Horton Realty of Virginia LLC. CAAR
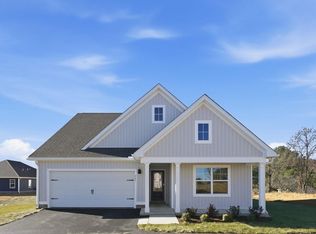
 - $393,7404 bd2 ba1.6k sqft105 Julian Dr, Waynesboro, VA 22980New ConstructionMLS ID #680126, Victoria Clark, D.R. Horton Realty of Virginia LLC. CAAR
- $393,7404 bd2 ba1.6k sqft520 Summercrest Ave, Waynesboro, VA 22980New ConstructionMLS ID #679996, Victoria Clark, D.R. Horton Realty of Virginia LLC. CAAR
- $400,6404 bd2 ba1.6k sqft116 Julian Dr, Waynesboro, VA 22980New ConstructionMLS ID #677633, Victoria Clark, D.R. Horton Realty of Virginia LLC. CAAR
- $399,9903 bd3 ba2.1k sqft553 Summercrest Ave, Waynesboro, VA 22980New ConstructionCAAR
- $430,7903 bd3 ba2.1k sqft565 Summercrest Ave, Waynesboro, VA 22980New ConstructionCAAR
- $359,9904 bd3 ba1.9k sqft3 White Birch Rd, Waynesboro, VA 22980New ConstructionMLS ID #683336, Valley Roots Team, Kline May Realty. CAAR
- $394,9906 bd3 ba2.5k sqft9 White Birch Rd, Waynesboro, VA 22980New ConstructionMLS ID #683340, Valley Roots Team, Kline May Realty. CAAR
- $374,9905 bd3 ba2.2k sqft5 White Birch Rd, Waynesboro, VA 22980New ConstructionMLS ID #683337, Valley Roots Team, Kline May Realty. CAAR
- $443,7405 bd3 ba2.5k sqft101 Julian Dr, Waynesboro, VA 22980New ConstructionMLS ID #679997, Victoria Clark, D.R. Horton Realty of Virginia LLC. CAAR
- $443,7405 bd3 ba2.5k sqft109 Julian Dr, Waynesboro, VA 22980New ConstructionMLS ID #680435, Victoria Clark, D.R. Horton Realty of Virginia LLC. CAAR
- $399,9004 bd3 ba1.9k sqft100 Vine St, Waynesboro, VA 22980For SaleMLS ID #677016, MICHAEL PLECKER, YES REALTY PARTNERS. CAAR
- $354,5004 bd3 ba1.9k sqft321 Walsh Ln, Waynesboro, VA 22980New ConstructionCAAR
- $442,9905 bd3 ba2.5k sqft104 Julian Dr, Waynesboro, VA 22980New ConstructionMLS ID #677629, Victoria Clark, D.R. Horton Realty of Virginia LLC. CAAR
- $329,9903 bd2 ba1.2k sqft1 White Birch Rd, Waynesboro, VA 22980New ConstructionMLS ID #683335, Valley Roots Team, Kline May Realty. CAAR
- $474,0004 bd3 ba2k sqft240 Claybrook Dr, Waynesboro, VA 22980For SaleMLS ID #678607, MATTHEW FALLS, RE/MAX ADVANTAGE-WAYNESBORO. CAAR
- $499,9004 bd2 ba2.2k sqft168 Tomasville Dr, Waynesboro, VA 22980For SaleMLS ID #681291, LILLIAN BOUTROS, BOUTIQUE REAL ESTATE INC. CAAR
