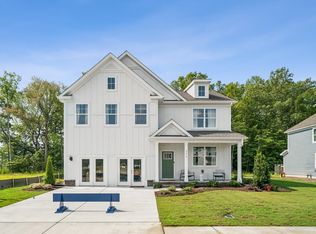
Welcome to Kira Heights, a charming new construction community nestled in the scenic beauty of Waynesboro, Virginia. Designed for those who value peaceful living and a connection to nature, Kira Heights offers thoughtfully crafted homes in a tranquil setting. Residents can enjoy a picturesque walking trail, perfect for morning strolls, evening jogs, or simply taking in the natural surroundings. The Salem floor plan features a spacious open-concept design tailored to modern living. The main level includes a welcoming family room, stylish kitchen, casual dining area, versatile flex room, laundry room, and convenient powder room. The first-floor primary suite serves as a private retreat, complete with a large walk-in closet and an elegant en suite bath featuring dual vanities and a private water closet. Upstairs, you'll find three additional bedrooms, a full bath, and an expansive bonus room with two walk-in closets, offering plenty of space for work, play, or relaxation. Photos and renderings are for illustrative purposes only and are from the builder's library. Actual features, finishes, and selections may vary. Incentives available when using the preferred lender.
Active
$453,740
113 Julian Dr, Waynesboro, VA 22980
4beds
2,630sqft
Single Family Residence
Built in 2026
4,356 Square Feet Lot
$453,300 Zestimate®
$173/sqft
$25/mo HOA
What's special
First-floor primary suitePrivate water closetSpacious open-concept designWelcoming family roomPicturesque walking trailLaundry roomExpansive bonus room
- 59 days
- 30
- 6
Zillow last checked:
Listing updated:
Listed by:
Victoria Clark 804-510-9139,
D.R. Horton Realty of Virginia LLC 804-510-9139
Source: CAAR,MLS#: 680548 Originating MLS: Harrisonburg-Rockingham Area Association of REALTORS
Originating MLS: Harrisonburg-Rockingham Area Association of REALTORSFacts & features
Interior
Bedrooms & bathrooms
- Bedrooms: 4
- Bathrooms: 3
- Full bathrooms: 2
- 1/2 bathrooms: 1
- Main level bedrooms: 1
Rooms
- Room types: Bedroom
Primary bedroom
- Level: First
Bedroom
- Level: Second
Heating
- Natural Gas
Cooling
- Central Air
Appliances
- Included: Dishwasher, Electric Range, Disposal, Microwave
Features
- Primary Downstairs, Kitchen Island
- Has basement: No
Interior area
- Total structure area: 3,031
- Total interior livable area: 2,630 sqft
- Finished area above ground: 2,630
- Finished area below ground: 0
Property
Parking
- Total spaces: 2
- Parking features: Attached, Garage
- Attached garage spaces: 2
Features
- Levels: Two
- Stories: 2
Lot
- Size: 4,356 Square Feet
Details
- Parcel number: 37365
- Zoning description: RS-12 Single Family Residential
Construction
Type & style
- Home type: SingleFamily
- Property subtype: Single Family Residence
Materials
- Stick Built, Vinyl Siding
- Foundation: Slab
Condition
- New construction: Yes
- Year built: 2026
Details
- Builder name: D R HORTON
Utilities & green energy
- Sewer: Public Sewer
- Water: Public
- Utilities for property: Cable Available
Community & HOA
Community
- Security: Surveillance System
- Subdivision: KIRA HEIGHTS
HOA
- Has HOA: Yes
- Amenities included: Trail(s)
- HOA fee: $25 monthly
Location
- Region: Waynesboro
Financial & listing details
- Price per square foot: $173/sqft
- Date on market: 8/10/2026
Estimated market value
$453,300
$431,000 - $476,000
$2,804/mo
Price history
| Date | Event | Price |
|---|---|---|
| 8/10/2026 | Listed for sale | $453,740$173/sqft |
Source:  CAAR #680548 Report a problem CAAR #680548 Report a problem | ||
Public tax history
Tax history is unavailable.
Monthly payment
Est. payment
Payment breakdown
Explore the cost of this home by adjusting the details. Changes won't be saved.Climate risks
Neighborhood: 22980
Nearby schools
Schools provided by the listing agent
- Elementary: Westwood Hills
- Middle: Kate Collins
- High: Waynesboro
Source: CAAR. This data may not be complete. We recommend contacting the local school district to confirm school assignments for this home.
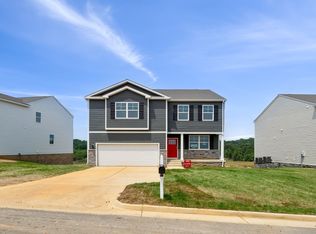
Similar homes
- $458,7404 bd3 ba2.6k sqft568 Summercrest Ave, Waynesboro, VA 22980New Construction
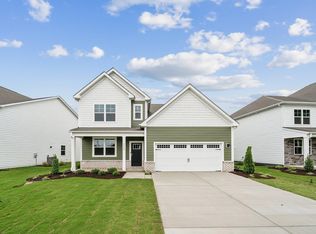
 CAAR
CAAR - $430,7903 bd3 ba2.1k sqft565 Summercrest Ave, Waynesboro, VA 22980New Construction
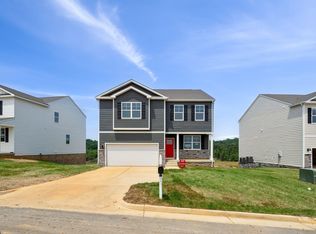 CAAR
CAAR - $443,7405 bd3 ba2.5k sqft109 Julian Dr, Waynesboro, VA 22980New Construction
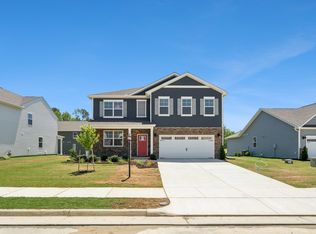 MLS ID #680435, Victoria Clark, D.R. Horton Realty of Virginia LLC. CAAR
 - $443,7405 bd3 ba2.5k sqft101 Julian Dr, Waynesboro, VA 22980New Construction
 MLS ID #679997, Victoria Clark, D.R. Horton Realty of Virginia LLC. CAAR
 - $447,7405 bd3 ba2.5k sqft124 Julian Dr, Waynesboro, VA 22980New ConstructionMLS ID #679922, Victoria Clark, D.R. Horton Realty of Virginia LLC. CAAR
- $442,9905 bd3 ba2.5k sqft104 Julian Dr, Waynesboro, VA 22980New ConstructionMLS ID #677629, Victoria Clark, D.R. Horton Realty of Virginia LLC. CAAR
- $399,9903 bd3 ba2.1k sqft553 Summercrest Ave, Waynesboro, VA 22980New ConstructionCAAR
- $393,7404 bd2 ba1.6k sqft117 Julian Dr, Waynesboro, VA 22980New ConstructionMLS ID #681078, Victoria Clark, D.R. Horton Realty of Virginia LLC. CAAR
- $393,7404 bd2 ba1.6k sqft105 Julian Dr, Waynesboro, VA 22980New ConstructionMLS ID #680126, Victoria Clark, D.R. Horton Realty of Virginia LLC. CAAR
- $393,7404 bd2 ba1.6k sqft520 Summercrest Ave, Waynesboro, VA 22980New ConstructionMLS ID #679996, Victoria Clark, D.R. Horton Realty of Virginia LLC. CAAR
- $399,9903 bd3 ba2.1k sqft537 Summercrest Ave, Waynesboro, VA 22980New ConstructionCAAR
- $400,6404 bd2 ba1.6k sqft116 Julian Dr, Waynesboro, VA 22980New ConstructionMLS ID #677633, Victoria Clark, D.R. Horton Realty of Virginia LLC. CAAR
- $509,0003 bd3 ba2.2k sqft136 Ridgeline Dr, Waynesboro, VA 22980For SaleMLS ID #680566, DAVID FERRALL, MOUNTAIN AREA NEST REALTY. CAAR
- $474,3913 bd3 ba2.2k sqft146 Sunbird Ln, Waynesboro, VA 22980New ConstructionCAAR
