This tastefully upgraded, low maintenance Creekwood Village Bayberry Villa with Blue Ridge mountain views is move-in ready! This main floor living 3 bedroom, 2 1/2 bath home is so feature laden it would cost $550K or more to build today! With 9' ceilings, luxury plank flooring, see through fireplace with floor to ceiling stone surrounds, crown molding, "pocket" home office with built-ins, fully tiled baths, screen porch, patio, the list goes on! And includes owner-added plantation shutters ($9600) and below stair storage! The chef's kitchen features Electrolux stainless appliances, gas range, vented microwave hood, stainless farmhouse sink, quartz counters and pantry. The kitchen opens to the family room and porch/patio beyond, which is perfect for family togetherness and entertaining. Large main level primary suite with fully tiled attached bath, hydrorail shower system, and walk-in closet. Upper level with large loft area, 2 additional bedrooms, full tiled bathroom with double sink granite vanity, bonus room with barn doors and utility room. Outside features a large two car garage, generator pre-wiring, and HOA covered yard maintenance. And all just minutes to shopping, dining and I-64.
Active
$509,000
136 Ridgeline Dr, Waynesboro, VA 22980
3beds
2,222sqft
Townhouse
Built in 2023
4,356 Square Feet Lot
$504,300 Zestimate®
$229/sqft
$70/mo HOA
What's special
Main floor livingQuartz countersLuxury plank flooringFully tiled attached bathGenerator pre-wiringLarge two car garageTastefully upgraded
- 47 days
- 90
- 0
Zillow last checked:
Listing updated:
Listed by:
DAVID FERRALL 434-882-5263,
MOUNTAIN AREA NEST REALTY 434-361-2440
Source: CAAR,MLS#: 680566 Originating MLS: Charlottesville Area Association of Realtors
Originating MLS: Charlottesville Area Association of RealtorsFacts & features
Interior
Bedrooms & bathrooms
- Bedrooms: 3
- Bathrooms: 3
- Full bathrooms: 2
- 1/2 bathrooms: 1
- Main level bathrooms: 2
- Main level bedrooms: 1
Rooms
- Room types: Bathroom, Bedroom, Dining Room, Family Room, Full Bath, Foyer, Half Bath, Kitchen, Laundry, Loft, Primary Bathroom, Primary Bedroom, Office, Utility Room
Primary bedroom
- Level: First
Bedroom
- Level: Second
Primary bathroom
- Level: First
Bathroom
- Level: Second
Dining room
- Level: First
Family room
- Level: First
Foyer
- Level: First
Half bath
- Level: First
Kitchen
- Level: First
Laundry
- Level: First
Loft
- Level: Second
Office
- Level: Second
Utility room
- Level: Second
Heating
- Central, Natural Gas
Cooling
- Central Air
Appliances
- Included: Convection Oven, Dishwasher, ENERGY STAR Qualified Appliances, Disposal, Gas Range, Microwave, Dryer, Washer
Features
- Primary Downstairs, Walk-In Closet(s), Breakfast Bar, Entrance Foyer, Home Office, Kitchen Island, Loft, Recessed Lighting, Utility Room
- Flooring: Ceramic Tile, Luxury Vinyl Plank
- Windows: Insulated Windows, Screens
- Has basement: No
- Has fireplace: Yes
- Fireplace features: Glass Doors, Gas Log
- Common walls with other units/homes: End Unit
Interior area
- Total structure area: 2,662
- Total interior livable area: 2,222 sqft
- Finished area above ground: 2,222
- Finished area below ground: 0
Property
Parking
- Total spaces: 2
- Parking features: Asphalt, Attached, Electricity, Garage Faces Front, Garage, Garage Door Opener
- Attached garage spaces: 2
Accessibility
- Accessibility features: Accessible Doors
Features
- Levels: Two
- Stories: 2
- Patio & porch: Rear Porch, Front Porch, Patio, Porch, Screened
- Exterior features: Porch
- Has view: Yes
- View description: Mountain(s)
Lot
- Size: 4,356 Square Feet
- Features: Landscaped, Level
Details
- Parcel number: 41/9/25
- Zoning description: PUD Planned Unit Development
Construction
Type & style
- Home type: Townhouse
- Architectural style: Traditional
- Property subtype: Townhouse
- Attached to another structure: Yes
Materials
- Blown-In Insulation, Stick Built, Stone, Vinyl Siding
- Foundation: Slab
- Roof: Architectural,Metal,Other
Condition
- New construction: No
- Year built: 2023
Utilities & green energy
- Electric: Underground
- Sewer: Public Sewer
- Water: Public
- Utilities for property: Cable Available, Natural Gas Available
Community & HOA
Community
- Security: Carbon Monoxide Detector(s), Dead Bolt(s), Smoke Detector(s)
- Subdivision: CREEKWOOD VILLAGE
HOA
- Has HOA: Yes
- Amenities included: None
- Services included: Association Management, Common Area Maintenance, Insurance, Maintenance Grounds, Snow Removal
- HOA fee: $209 quarterly
Location
- Region: Waynesboro
Financial & listing details
- Price per square foot: $229/sqft
- Annual tax amount: $3,630
- Date on market: 8/11/2026
- Cumulative days on market: 48 days
Estimated market value
$504,300
$479,000 - $530,000
$2,491/mo
Price history
| Date | Event | Price |
|---|---|---|
| 8/11/2026 | Price change | $509,000+36%$229/sqft |
Source:  CAAR #680566 Report a problem CAAR #680566 Report a problem | ||
| 3/22/2023 | Pending sale | $374,375$168/sqft |
Source: CAAR #631131 Report a problem | ||
| 1/19/2023 | Price change | $374,375-6.3%$168/sqft |
Source: CAAR #631131 Report a problem | ||
| 8/30/2022 | Price change | $399,375+0.1%$180/sqft |
Source: CAAR #631131 Report a problem | ||
| 6/2/2022 | Listed for sale | $398,900$180/sqft |
Source: CAAR #631131 Report a problem | ||
Public tax history
Tax history is unavailable.
Monthly payment
Est. payment
Payment breakdown
Explore the cost of this home by adjusting the details. Changes won't be saved.Climate risks
Neighborhood: 22980
Nearby schools
Schools provided by the listing agent
- Elementary: Westwood Hills
- Middle: Kate Collins
- High: Waynesboro
Source: CAAR. This data may not be complete. We recommend contacting the local school district to confirm school assignments for this home.
Similar homes
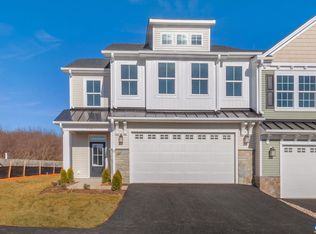
- $495,0003 bd3 ba2.2k sqft144 Ridgeline Dr, Waynesboro, VA 22980For Sale
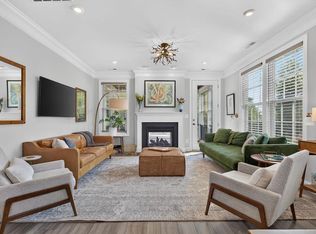
 MLS ID #679841, SAM DRUMELLER, WESTHILLS LTD. REALTORS. CAAR
 - $459,9003 bd3 ba2.2k sqft148 Ridgeline Dr, Waynesboro, VA 22980For Sale
 MLS ID #680069, LESLEY HOCK, WESTHILLS LTD. REALTORS. CAAR
 - $511,6763 bd3 ba2.2k sqft137 Springdale Rd, Waynesboro, VA 22980New Construction
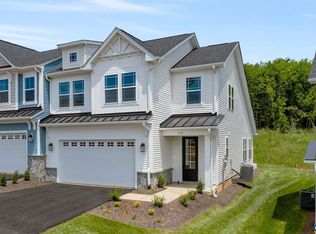 CAAR
CAAR - $490,3913 bd3 ba2.2k sqft146 Sunbird Ln, Waynesboro, VA 22980New Construction
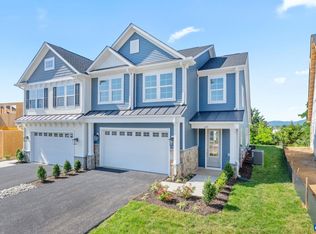 CAAR
CAAR - $474,9003 bd3 ba2k sqft152 Langley Dr, Waynesboro, VA 22980For SaleMLS ID #680620, MATTHEW PETTWAY, NEST REALTY GROUP STAUNTON. CAAR
- $499,9004 bd2 ba2.2k sqft168 Tomasville Dr, Waynesboro, VA 22980For SaleMLS ID #681291, LILLIAN BOUTROS, BOUTIQUE REAL ESTATE INC. CAAR
- $499,4904 bd2 ba3.2k sqft320 Petros Dr, Waynesboro, VA 22980For SaleMLS ID #675442, DUANE TURNER, OLD DOMINION REALTY INC - AUGUSTA. CAAR
- $474,0004 bd3 ba2k sqft240 Claybrook Dr, Waynesboro, VA 22980For SaleMLS ID #678607, MATTHEW FALLS, RE/MAX ADVANTAGE-WAYNESBORO. CAAR
- $453,7404 bd3 ba2.6k sqft113 Julian Dr, Waynesboro, VA 22980New ConstructionMLS ID #680548, Victoria Clark, D.R. Horton Realty of Virginia LLC. CAAR
- $448,9904 bd3 ba2.6k sqft549 Summercrest Ave, Waynesboro, VA 22980New ConstructionCAAR
- $430,7903 bd3 ba2.1k sqft565 Summercrest Ave, Waynesboro, VA 22980New ConstructionCAAR
- $443,7405 bd3 ba2.5k sqft101 Julian Dr, Waynesboro, VA 22980New ConstructionMLS ID #679997, Victoria Clark, D.R. Horton Realty of Virginia LLC. CAAR
- $319,0003 bd3 ba1.4k sqft301 Ridgeline Dr, Waynesboro, VA 22980For SaleMLS ID #680215, MIKE SCHNEIDER, FRANK HARDY SOTHEBY'S INTERNATIONAL REALTY. CAAR
- $453,7404 bd3 ba2.6k sqft112 Julian Dr, Waynesboro, VA 22980New ConstructionMLS ID #677631, Victoria Clark, D.R. Horton Realty of Virginia LLC. CAAR
- $447,7405 bd3 ba2.5k sqft124 Julian Dr, Waynesboro, VA 22980New ConstructionMLS ID #679922, Victoria Clark, D.R. Horton Realty of Virginia LLC. CAAR
- $630,3954 bd3 ba2.7k sqft70B Sunbird Ln, Waynesboro, VA 22980New ConstructionCAAR
- $405,0004 bd3 ba2.1k sqft156 Pheasant Run, Waynesboro, VA 22980For SaleMLS ID #677822, JOHAN TORRES, TOWN REALTY. CAAR
