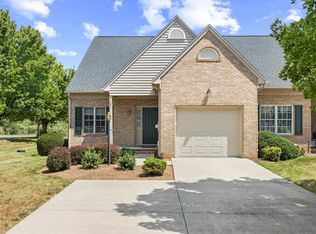
Declaring Your Independence from Home Maintenance! Discover the freedom you've been waiting for in this exquisitely renovated, maintenance-free luxury residence. Nestled in the highly sought-after community of Ana Marie, this sophisticated single-level duplex with expansive finished lower-level living offers the perfect blend of timeless elegance, modern comfort, and carefree living. Celebrate refined details, including crown molding, chair rail accents, rich cherry cabinetry, gleaming granite countertops, stainless steel appliances, and beautifully crafted custom tile showers that showcase exceptional craftsmanship. Designed for effortless entertaining and everyday enjoyment, the open-concept layout is filled with natural light from oversized windows overlooking the peaceful community lake and surrounding greenspace—creating the perfect backdrop for summer gatherings long after the fireworks fade. Tucked away at the rear of the home, the luxurious primary suite is your private retreat, complete with a deep soaking tub, separate marble walk-in shower, and dual vanities offering spa-inspired relaxation after a day of celebrating. Declare your freedom from yard work and exterior maintenance, while embracing luxury and comfort.
Active
Price cut: $10K (7/30)
$514,000
320 Petros Dr, Waynesboro, VA 22980
4beds
3,200sqft
Townhouse, Duplex, Multi Family
Built in 2006
6,969 Square Feet Lot
$506,100 Zestimate®
$161/sqft
$135/mo HOA
What's special
Expansive finished lower-level livingOpen-concept layoutGleaming granite countertopsExquisitely renovatedCrown moldingChair rail accentsLuxurious primary suite
- 151 days
- 234
- 3
Zillow last checked:
Listing updated:
Listed by:
DUANE TURNER 540-294-4663,
OLD DOMINION REALTY INC - AUGUSTA 540-943-0085
Source: CAAR,MLS#: 675442 Originating MLS: Greater Augusta Association of Realtors Inc
Originating MLS: Greater Augusta Association of Realtors IncFacts & features
Interior
Bedrooms & bathrooms
- Bedrooms: 4
- Bathrooms: 2
- Full bathrooms: 2
- Main level bathrooms: 2
- Main level bedrooms: 3
Rooms
- Room types: Bathroom, Billiard Room, Bonus Room, Bedroom, Den, Dining Room, Exercise Room, Family Room, Full Bath, Foyer, Great Room, Kitchen, Laundry, Living Room, Office, Recreation, Utility Room
Primary bedroom
- Level: First
Bedroom
- Level: First
Bedroom
- Level: First
Bedroom
- Level: Basement
Primary bathroom
- Level: First
Bathroom
- Level: First
Dining room
- Level: First
Family room
- Level: Basement
Foyer
- Level: First
Kitchen
- Level: First
Laundry
- Level: First
Living room
- Level: First
Office
- Level: Basement
Recreation
- Level: Basement
Heating
- Central, Heat Pump
Cooling
- Central Air, Heat Pump
Appliances
- Included: Dishwasher, Electric Range, Disposal, Microwave, Refrigerator
- Laundry: Washer Hookup, Dryer Hookup
Features
- Double Vanity, Primary Downstairs, Remodeled, Walk-In Closet(s), Breakfast Bar, Breakfast Area, Entrance Foyer, Home Office, Recessed Lighting, Utility Room
- Flooring: Luxury Vinyl Plank
- Basement: Exterior Entry,Full,Interior Entry,Partially Finished,Walk-Out Access
- Number of fireplaces: 1
- Fireplace features: One, Glass Doors, Gas Log
- Common walls with other units/homes: End Unit
Interior area
- Total structure area: 4,381
- Total interior livable area: 3,200 sqft
- Finished area above ground: 1,975
- Finished area below ground: 1,225
Property
Parking
- Total spaces: 2
- Parking features: Attached, Garage Faces Front, Garage, Garage Door Opener
- Attached garage spaces: 2
Features
- Levels: One
- Stories: 1
- Patio & porch: Deck
- Has view: Yes
- View description: Mountain(s), Water
- Has water view: Yes
- Water view: Water
Lot
- Size: 6,969 Square Feet
- Features: Garden, Landscaped, Level, Waterfront
Details
- Parcel number: 8896
- Zoning description: RG-5 General Residential
Construction
Type & style
- Home type: Townhouse
- Architectural style: Ranch
- Property subtype: Townhouse, Duplex, Multi Family
- Attached to another structure: Yes
Materials
- Brick, Stick Built
- Foundation: Block
- Roof: Architectural,Composition,Shingle
Condition
- Updated/Remodeled
- New construction: No
- Year built: 2006
Utilities & green energy
- Sewer: Public Sewer
- Water: Public
- Utilities for property: Cable Available, Fiber Optic Available
Community & HOA
Community
- Subdivision: ANA MARIE ESTATES
HOA
- Has HOA: Yes
- Amenities included: Trail(s), Water
- HOA fee: $405 quarterly
Location
- Region: Waynesboro
Financial & listing details
- Price per square foot: $161/sqft
- Tax assessed value: $410,600
- Annual tax amount: $3,366
- Date on market: 4/7/2026
- Cumulative days on market: 148 days
- Exclusions: leased propane tank
Estimated market value
$506,100
$481,000 - $531,000
$2,527/mo
Price history
| Date | Event | Price |
|---|---|---|
| 7/30/2026 | Price change | $514,000-1.9%$161/sqft |
Source:  CAAR #675442 Report a problem CAAR #675442 Report a problem | ||
| 7/2/2026 | Price change | $524,000-0.2%$164/sqft |
Source: CAAR #675442 Report a problem | ||
| 6/26/2026 | Price change | $525,000+9.6%$164/sqft |
Source: CAAR #675442 Report a problem | ||
| 6/4/2026 | Price change | $479,000-0.2%$150/sqft |
Source: CAAR #675442 Report a problem | ||
| 5/15/2026 | Price change | $480,000-1.8%$150/sqft |
Source: CAAR #675442 Report a problem | ||
| 4/23/2026 | Price change | $489,000-2.1%$153/sqft |
Source: CAAR #675442 Report a problem | ||
| 4/7/2026 | Listed for sale | $499,490+42.7%$156/sqft |
Source: CAAR #675442 Report a problem | ||
| 2/10/2026 | Sold | $350,000$109/sqft |
Source: CAAR #672557 Report a problem | ||
| 1/16/2026 | Pending sale | $350,000$109/sqft |
Source: CAAR #672557 Report a problem | ||
| 1/16/2026 | Listed for sale | $350,000+25%$109/sqft |
Source: CAAR #672557 Report a problem | ||
| 2/24/2017 | Listing removed | $280,000$88/sqft |
Source: LONG & FOSTER REAL ESTATE INC FISHERSVILLE #542752 Report a problem | ||
| 4/13/2016 | Price change | $280,000-4.8%$88/sqft |
Source: LONG & FOSTER REAL ESTATE INC FISHERSVILLE #542752 Report a problem | ||
| 2/23/2016 | Listed for sale | $294,000-2%$92/sqft |
Source: LONG & FOSTER REAL ESTATE INC FISHERSVILLE #542752 Report a problem | ||
| 9/28/2006 | Sold | $299,900$94/sqft |
Source: Public Record Report a problem | ||
Public tax history
| Year | Property taxes | Tax assessment |
|---|---|---|
| 2025 | $3,162 +0.5% | $410,600 +0.5% |
| 2024 | $3,147 | $408,700 |
| 2023 | $3,147 +18.7% | $408,700 +38.8% |
| 2022 | $2,651 | $294,500 |
| 2021 | $2,651 +5.6% | $294,500 +5.6% |
| 2020 | $2,510 -1.8% | $278,900 -1.8% |
| 2018 | $2,555 +3.4% | $283,900 |
| 2017 | $2,470 +3.9% | $283,900 -4.5% |
| 2016 | $2,378 | $297,200 |
| 2015 | $2,378 | $297,200 +3.6% |
| 2014 | -- | $286,900 |
| 2013 | -- | -- |
| 2012 | -- | -- |
| 2010 | -- | -- |
Find assessor info on the county website
Monthly payment
Est. payment
Payment breakdown
Explore the cost of this home by adjusting the details. Changes won't be saved.Climate risks
Neighborhood: 22980
Nearby schools
Schools provided by the listing agent
- Elementary: William Perry
- Middle: Kate Collins
- High: Waynesboro
Source: CAAR. This data may not be complete. We recommend contacting the local school district to confirm school assignments for this home.
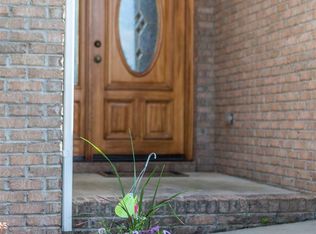

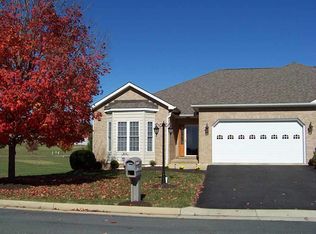
Similar homes
- $499,9004 bd2 ba2.2k sqft168 Tomasville Dr, Waynesboro, VA 22980For Sale
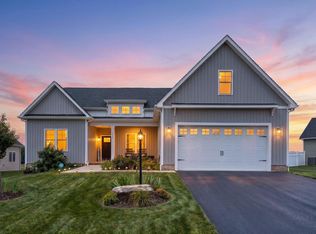
 MLS ID #681291, LILLIAN BOUTROS, BOUTIQUE REAL ESTATE INC. CAAR
 - $477,0004 bd3 ba2k sqft240 Claybrook Dr, Waynesboro, VA 22980For Sale
 MLS ID #678607, MATTHEW FALLS, RE/MAX ADVANTAGE-WAYNESBORO. CAAR
 - $509,0003 bd3 ba2.2k sqft136 Ridgeline Dr, Waynesboro, VA 22980For Sale
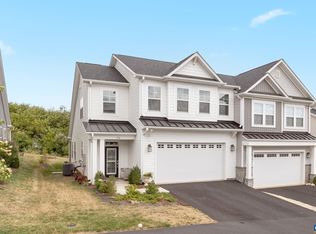 MLS ID #680566, DAVID FERRALL, MOUNTAIN AREA NEST REALTY. CAAR
 - $420,0003 bd3 ba1.9k sqft157 Bryant Dr, Waynesboro, VA 22980For Sale
 MLS ID #681280, TRAVIS BRADLEY, OLD DOMINION REALTY INC - AUGUSTA. CAAR
 - $499,9003 bd3 ba2k sqft152 Langley Dr, Waynesboro, VA 22980For SaleMLS ID #680620, MATTHEW PETTWAY, NEST REALTY GROUP STAUNTON. CAAR
- $394,9906 bd3 ba2.5k sqft9 White Birch Rd, Waynesboro, VA 22980New ConstructionMLS ID #681452, Valley Roots Team, Kline May Realty. CAAR
- $459,9003 bd3 ba2.2k sqft148 Ridgeline Dr, Waynesboro, VA 22980For SaleMLS ID #680069, LESLEY HOCK, WESTHILLS LTD. REALTORS. CAAR
- $490,3913 bd3 ba2.2k sqft146 Sunbird Ln, Waynesboro, VA 22980New ConstructionCAAR
- $555,5744 bd3 ba2.2k sqft69 Sunbird Ln, Waynesboro, VA 22980New ConstructionCAAR
- $475,0004 bd3 ba2.5k sqft26 Devonshire Ct, Fishersville, VA 22939For SaleMLS ID #681170, MATTHEW HOWDYSHELL, RE/MAX ADVANTAGE-WAYNESBORO. CAAR
- $500,0003 bd3 ba2.2k sqft135 Langley Dr, Waynesboro, VA 22980New ConstructionMLS ID #675660, KK HOMES TEAM, PAUL WESLEY REAL ESTATE. CAAR
- $550,0003 bd2 ba2.2k sqft2524 Belvue Rd, Waynesboro, VA 22980For SaleMLS ID #679428, CHARITY COX, PAUL WESLEY REAL ESTATE. CAAR
- $285,0003 bd3 ba1.8k sqft216 Willowshire Ct, Waynesboro, VA 22980For SaleMLS ID #679141, Pete Hill, Funkhouser Real Estate Group. CAAR
- $399,9004 bd3 ba1.9k sqft100 Vine St, Waynesboro, VA 22980For SaleMLS ID #677016, MICHAEL PLECKER, YES REALTY PARTNERS. CAAR
- $630,3954 bd3 ba2.7k sqft70B Sunbird Ln, Waynesboro, VA 22980New ConstructionCAAR
- $445,7905 bd3 ba2.5k sqft561 Summercrest Ave, Waynesboro, VA 22980New ConstructionCAAR
- $443,7405 bd3 ba2.5k sqft109 Julian Dr, Waynesboro, VA 22980New ConstructionMLS ID #680435, Victoria Clark, D.R. Horton Realty of Virginia LLC. CAAR
