Comfortable living with less upkeep in Pratts Run. This home offers a peaceful setting in a friendly, walkable neighborhood where you can stroll with your dog and catch up with neighbors. Best of all, the HOA handles lawn care, siding cleaning, roof maintenance, and exterior painting, giving you back your weekends without the hassle of exterior chores. Located just minutes from Downtown Waynesboro, Pratt's Run offers easy access to local dining, nearby parks, stunning drives along the Blue Ridge Parkway, and all of your daily essentials. Returning home means relaxing in a quiet community designed for simple, stress-free living. Back at home, you have a comfortable main level layout along with a spacious unfinished attic space. Finishing this area gives you the potential to double your usable square footage, making it perfect for a home office, media room, or additional living space to fit your needs. Whether you are looking for an easier lifestyle today or room to build equity tomorrow, this property delivers the ideal balance of freedom, location, and potential. Schedule your private tour to see everything 312 Laurel Wood Run and the Pratts Run community have to offer.
Active
$550,000
312 Laurel Wood Run, Waynesboro, VA 22980
3beds
2,279sqft
Duplex, Multi Family
Built in 2007
-- sqft lot
$544,600 Zestimate®
$241/sqft
$158/mo HOA
What's special
Comfortable main level layoutSpacious unfinished attic space
- 38 days
- 168
- 4
Zillow last checked:
Listing updated:
Listed by:
CRAIG MASSIE 434-227-6917,
COMPASS-Avenue 434-270-8839
Source: CAAR,MLS#: 681828 Originating MLS: Charlottesville Area Association of Realtors
Facts & features
Interior
Bedrooms & bathrooms
- Bedrooms: 3
- Bathrooms: 4
- Full bathrooms: 3
- 1/2 bathrooms: 1
- Main level bathrooms: 3
- Main level bedrooms: 2
Rooms
- Room types: Bathroom, Bedroom, Dining Room, Full Bath, Foyer, Half Bath, Kitchen, Laundry, Living Room
Primary bedroom
- Level: First
Bedroom
- Level: First
Bedroom
- Level: Second
Primary bathroom
- Level: First
Bathroom
- Level: First
Bathroom
- Level: Second
Dining room
- Level: First
Foyer
- Level: First
Half bath
- Level: First
Kitchen
- Level: First
Laundry
- Level: First
Living room
- Level: First
Heating
- Heat Pump
Cooling
- Heat Pump
Appliances
- Included: Dryer, Washer
- Laundry: Sink, Stacked
Features
- Attic, Primary Downstairs, Permanent Attic Stairs, Walk-In Closet(s), Entrance Foyer
- Flooring: Hardwood
- Has basement: No
- Attic: Permanent Stairs
- Common walls with other units/homes: 1 Common Wall
Interior area
- Total structure area: 4,731
- Total interior livable area: 2,279 sqft
- Finished area above ground: 2,279
- Finished area below ground: 0
Video & virtual tour
Property
Parking
- Total spaces: 2
- Parking features: Attached, Garage Faces Front, Garage
- Attached garage spaces: 2
Features
- Levels: One and One Half
- Stories: 1.5
- Patio & porch: Concrete, Porch, Screened, Wood
- Exterior features: Porch
Lot
- Size: 7,840 Square Feet
Details
- Parcel number: 40104
- Zoning description: R-5 Planned Unit Development
Construction
Type & style
- Home type: MultiFamily
- Property subtype: Duplex, Multi Family
- Attached to another structure: Yes
Materials
- Brick, Stick Built
- Foundation: Slab
- Roof: Composition,Shingle
Condition
- New construction: No
- Year built: 2007
Utilities & green energy
- Sewer: Public Sewer
- Water: Public
- Utilities for property: Cable Available
Community & HOA
Community
- Subdivision: PRATTS RUN
HOA
- Has HOA: Yes
- Amenities included: None
- Services included: Common Area Maintenance, Insurance, Maintenance Grounds, Maintenance Structure, Snow Removal
- HOA fee: $950 semi-annually
Location
- Region: Waynesboro
Financial & listing details
- Price per square foot: $241/sqft
- Tax assessed value: $407,300
- Annual tax amount: $3,339
- Date on market: 9/11/2026
- Cumulative days on market: 14 days
Estimated market value
$544,600
$517,000 - $572,000
$2,011/mo
Price history
| Date | Event | Price |
|---|---|---|
| 10/8/2026 | Listed for sale | $550,000$241/sqft |
Source:  CAAR #681828 Report a problem | ||
| 9/18/2026 | Pending sale | $550,000$241/sqft |
Source: CAAR #681828 Report a problem | ||
| 9/16/2026 | Listed for sale | $550,000+73.5%$241/sqft |
Source: CAAR #681828 Report a problem | ||
| 3/10/2010 | Sold | $317,000$139/sqft |
Source: Public Record Report a problem | ||
Public tax history
| Year | Property taxes | Tax assessment |
|---|---|---|
| 2025 | $3,136 +6.8% | $407,300 +6.8% |
| 2024 | $2,938 | $381,500 |
| 2023 | $2,938 +7.9% | $381,500 +26.1% |
| 2022 | $2,723 | $302,600 |
| 2021 | $2,723 +2.4% | $302,600 +2.4% |
| 2020 | $2,659 +2% | $295,400 +2% |
| 2018 | $2,606 +3.4% | $289,600 |
| 2017 | $2,520 +9.1% | $289,600 +0.3% |
| 2016 | $2,310 | $288,700 |
| 2015 | $2,310 | $288,700 +5.1% |
| 2014 | -- | $274,800 |
| 2013 | -- | -- |
| 2012 | -- | -- |
| 2010 | -- | -- |
Find assessor info on the county website
Monthly payment
Est. payment
Payment breakdown
Explore the cost of this home by adjusting the details. Changes won't be saved.Climate risks
Neighborhood: 22980
Nearby schools
Schools provided by the listing agent
- Elementary: Westwood Hills
- Middle: Kate Collins
- High: Waynesboro
Source: CAAR. This data may not be complete. We recommend contacting the local school district to confirm school assignments for this home.
- $441,5003 bd3 ba2.4k sqft308 Laurel Wood Run, Waynesboro, VA 22980Off Market

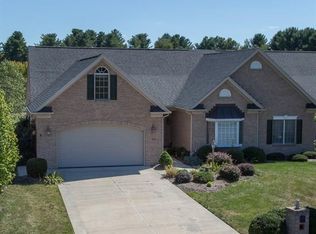
- $478,4003 bd3 ba2k sqft316 Laurel Wood Run, Waynesboro, VA 22980Off Market
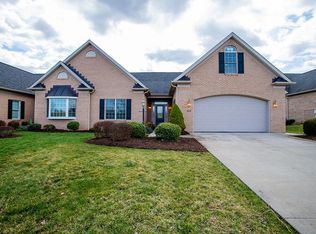
- $481,2005 bd4 ba2.7k sqft304 Laurel Wood Run, Waynesboro, VA 22980Off Market
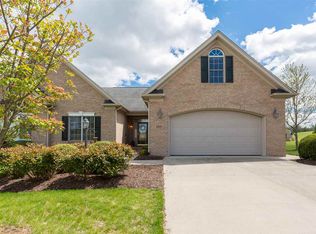
- $435,7002 bd2 ba2k sqft320 Laurel Wood Run, Waynesboro, VA 22980Off Market
Similar homes
- $474,9003 bd3 ba2k sqft152 Langley Dr, Waynesboro, VA 22980For Sale

 MLS ID #680620, MATTHEW PETTWAY, NEST REALTY GROUP STAUNTON. CAAR
- $605,0004 bd3 ba3.3k sqft100 Stonecrest Ave, Waynesboro, VA 22980For Sale
 MLS ID #682054, HEATHER BROGDEN, KLINE & CO. REAL ESTATE. CAAR
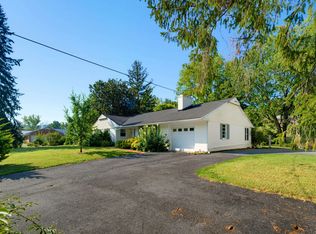
- $459,9003 bd2 ba2.5k sqft1217 Meadowbrook Rd, Waynesboro, VA 22980For Sale
 MLS ID #681865, HEATHER BROGDEN, KLINE & CO. REAL ESTATE. CAAR
- $459,9005 bd3 ba2.3k sqft87 Sunset Dr, Waynesboro, VA 22980For Sale
 MLS ID #682617, TAMMY WILES, 1ST DOMINION REALTY INC. CAAR
- $509,0003 bd3 ba2.2k sqft136 Ridgeline Dr, Waynesboro, VA 22980For SaleMLS ID #680566, DAVID FERRALL, MOUNTAIN AREA NEST REALTY. CAAR
- $500,0003 bd3 ba2.2k sqft135 Langley Dr, Waynesboro, VA 22980New ConstructionMLS ID #675660, KK HOMES TEAM, PAUL WESLEY REAL ESTATE. CAAR
- $459,9004 bd2 ba2.9k sqft1817 Cherokee Rd, Waynesboro, VA 22980For Sale
 MLS ID #VAWB2000282, Kathleen Kellett-Ward, Paul Wesley Real Estate. Bright MLS
- $459,9003 bd3 ba2.2k sqft148 Ridgeline Dr, Waynesboro, VA 22980For SaleMLS ID #680069, LESLEY HOCK, WESTHILLS LTD. REALTORS. CAAR
- $405,0004 bd3 ba2.1k sqft156 Pheasant Run, Waynesboro, VA 22980For SaleMLS ID #677822, JOHAN TORRES, TOWN REALTY. CAAR
- $625,0005 bd4 ba3.2k sqft104 Pelham Woods Cir, Waynesboro, VA 22980For SaleMLS ID #673644, AJ BECERRA, LONG & FOSTER REAL ESTATE INC STAUNTON/WAYNESBORO. CAAR
- $474,0004 bd3 ba2k sqft240 Claybrook Dr, Waynesboro, VA 22980For SaleMLS ID #678607, MATTHEW FALLS, RE/MAX ADVANTAGE-WAYNESBORO. CAAR
- $420,0005 bd3 ba3k sqft1010 Glenwood Blvd, Waynesboro, VA 22980For SaleMLS ID #682069, HEATHER BROGDEN, KLINE & CO. REAL ESTATE. CAAR
- $550,0005 bd4 ba3.2k sqft24 S Windsong Ct, Fishersville, VA 22939For SaleMLS ID #681988, TARA WIDENER, KLINE & CO. REAL ESTATE. CAAR
- $505,0003 bd3 ba2.3k sqft10 Molly Ct, Fishersville, VA 22939For SaleMLS ID #680775, TAMMY COX, 1ST CHOICE REAL ESTATE. CAAR
- $365,0004 bd2 ba2.2k sqft924 Washington Ave, Waynesboro, VA 22980For SaleMLS ID #681931, JO WALLING, NEST REALTY GROUP STAUNTON. CAAR
- $495,0004 bd4 ba2.6k sqft25 Fesha Ln, Fishersville, VA 22939For SaleMLS ID #682042, MONYA DECKER, DECKER REALTY. CAAR
- $449,4904 bd2 ba3.2k sqft320 Petros Dr, Waynesboro, VA 22980For SaleMLS ID #675442, DUANE TURNER, OLD DOMINION REALTY INC - AUGUSTA. CAAR
- $490,0004 bd3 ba2.4k sqft15 Marie Ct, Fishersville, VA 22939For SaleMLS ID #682667, SHANNON HARRINGTON, BLUE RIDGE FINE PROPERTIES BY SHANNON HARRINGTON. CAAR
- $325,0003 bd2 ba1.3k sqft214 Adventure Trl, Waynesboro, VA 22980For SaleMLS ID #679045, KAMERON LEWIS, NEST REALTY GROUP STAUNTON. CAAR
- $450,0004 bd3 ba2.8k sqft15 Windsor Dr, Fishersville, VA 22939For SaleMLS ID #682611, CHARITY COX, PAUL WESLEY REAL ESTATE. CAAR
