SPACE, COMFORT & VERSATILITY IN FISHERSVILLE! Welcome to 25 Fesha Lane, offering over 2,600 finished square feet of comfortable living space with room to spread out! This inviting home features three upper-level bedrooms, a fourth legal bedroom in the partially finished basement, a dedicated home office, and a spacious upper-level bonus room. The lower-level bedroom offers wonderful flexibility and could easily serve as a guest retreat, recreation room, exercise space, hobby room, or additional home office to suit your needs. The traditional floor plan features distinct living and dining areas, ideal for those who appreciate privacy and separation between spaces. Recent improvements include updated luxury vinyl plank flooring, attractive fixtures, a beautiful soaker tub in the primary bathroom, and a partially finished basement with an added half bath, providing even more functional living space. Step outside to a spacious deck, perfect for outdoor dinting, entertaining, or simply unwinding. As an added bonus, the sellers are offering a $2,300 credit towards new countertops allowing buyers to add their personal touch! But WAIT... the Sellers are also offering $10,000 towards the Buyers closing costs. Schedule your tour today!
Active
Price cut: $6K (10/22)
$489,000
25 Fesha Ln, Fishersville, VA 22939
4beds
2,676sqft
Single Family Residence
Built in 1993
0.34 Acres Lot
$481,700 Zestimate®
$183/sqft
$6/mo HOA
What's special
Spacious upper-level bonus roomThree upper-level bedroomsDedicated home officeAttractive fixtures
- 37 days
- 905
- 42
Zillow last checked:
Listing updated:
Listed by:
MONYA DECKER 540-448-8215,
DECKER REALTY 540-886-1521
Source: CAAR,MLS#: 682042 Originating MLS: Greater Augusta Association of Realtors Inc
Originating MLS: Greater Augusta Association of Realtors IncFacts & features
Interior
Bedrooms & bathrooms
- Bedrooms: 4
- Bathrooms: 4
- Full bathrooms: 2
- 1/2 bathrooms: 2
- Main level bathrooms: 1
Rooms
- Room types: Bathroom, Breakfast Room/Nook, Bonus Room, Bedroom, Dining Room, Full Bath, Foyer, Half Bath, Kitchen, Laundry, Living Room, Office
Primary bedroom
- Level: Second
Bedroom
- Level: Second
Bedroom
- Level: Second
Bedroom
- Level: Basement
Primary bathroom
- Level: Second
Bathroom
- Level: Second
Bonus room
- Level: Second
Breakfast room nook
- Level: First
Dining room
- Level: First
Foyer
- Level: First
Half bath
- Level: First
Half bath
- Level: Basement
Kitchen
- Level: First
Laundry
- Level: First
Living room
- Level: First
Office
- Level: First
Heating
- Forced Air, Heat Pump, Propane
Cooling
- Central Air, Heat Pump
Appliances
- Included: Dishwasher, Microwave, Refrigerator
- Laundry: Washer Hookup, Dryer Hookup
Features
- Breakfast Area, Entrance Foyer, Home Office, Kitchen Island
- Flooring: Carpet, Luxury Vinyl Plank
- Basement: Exterior Entry,Heated,Interior Entry,Partially Finished,Walk-Out Access
Interior area
- Total structure area: 3,324
- Total interior livable area: 2,676 sqft
- Finished area above ground: 2,306
- Finished area below ground: 370
Video & virtual tour
Property
Parking
- Total spaces: 2
- Parking features: Asphalt, Attached, Garage, Garage Faces Side
- Attached garage spaces: 2
Features
- Levels: Two
- Stories: 2
- Patio & porch: Deck, Front Porch, Porch
- Has view: Yes
- View description: Residential
Lot
- Size: 0.34 Acres
Details
- Additional structures: Shed(s)
- Parcel number: 21971
- Zoning description: SF15
Construction
Type & style
- Home type: SingleFamily
- Property subtype: Single Family Residence
Materials
- Brick, Manufactured, Vinyl Siding
- Foundation: Block
- Roof: Composition,Shingle
Condition
- New construction: No
- Year built: 1993
Utilities & green energy
- Sewer: Public Sewer
- Water: Public
- Utilities for property: Cable Available
Community & HOA
Community
- Subdivision: EMERALD HILLS
HOA
- Has HOA: Yes
- Amenities included: None
- HOA fee: $75 annually
Location
- Region: Fishersville
Financial & listing details
- Price per square foot: $183/sqft
- Tax assessed value: $396,100
- Annual tax amount: $2,060
- Date on market: 9/17/2026
- Cumulative days on market: 39 days
Estimated market value
$481,700
$458,000 - $506,000
$2,695/mo
Price history
| Date | Event | Price |
|---|---|---|
| 10/22/2026 | Price change | $489,000-1.2%$183/sqft |
Source:  CAAR #682042 Report a problem CAAR #682042 Report a problem | ||
| 10/5/2026 | Price change | $495,000-2.9%$185/sqft |
Source: CAAR #682042 Report a problem | ||
| 9/24/2026 | Price change | $509,900-1.9%$191/sqft |
Source: CAAR #682042 Report a problem | ||
| 9/17/2026 | Listed for sale | $519,900+25.3%$194/sqft |
Source: CAAR #682042 Report a problem | ||
| 7/6/2022 | Sold | $415,000+1.2%$155/sqft |
Source:  GASAOR #631094 Report a problem GASAOR #631094 Report a problem | ||
| 6/6/2022 | Pending sale | $409,900$153/sqft |
Source: CAAR #631094 Report a problem | ||
| 6/1/2022 | Listed for sale | $409,900$153/sqft |
Source: CAAR #631094 Report a problem | ||
Public tax history
| Year | Property taxes | Tax assessment |
|---|---|---|
| 2025 | $2,060 -7.5% | $396,100 -7.5% |
| 2024 | $2,227 +30.7% | $428,200 +58.4% |
| 2023 | $1,704 | $270,400 |
| 2022 | $1,704 | $270,400 |
| 2021 | $1,704 | $270,400 |
| 2020 | $1,704 | $270,400 |
| 2019 | $1,704 -31.2% | $270,400 +9.2% |
| 2018 | $2,476 +72.4% | $247,579 |
| 2017 | $1,436 +22.7% | $247,579 |
| 2016 | $1,171 | $247,579 |
| 2015 | $1,171 | $247,579 |
| 2014 | $1,171 | $247,579 +1.5% |
| 2013 | $1,171 | $243,900 |
| 2012 | -- | $243,900 |
| 2010 | -- | $243,900 |
| 2009 | -- | $243,900 |
Find assessor info on the county website
Monthly payment
Est. payment
Payment breakdown
Explore the cost of this home by adjusting the details. Changes won't be saved.Climate risks
Neighborhood: 22939
Nearby schools
Schools provided by the listing agent
- Elementary: Wilson
- Middle: Wilson
- High: Wilson Memorial
Source: CAAR. This data may not be complete. We recommend contacting the local school district to confirm school assignments for this home.


Similar homes
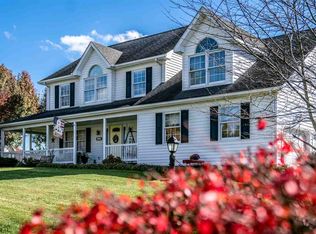
- $469,9004 bd3 ba2.6k sqft520 Wyndham Hill Dr, Fishersville, VA 22939For Sale

 MLS ID #683240, KK HOMES TEAM, PAUL WESLEY REAL ESTATE. CAAR
 - $450,0004 bd3 ba2.8k sqft15 Windsor Dr, Fishersville, VA 22939For Sale
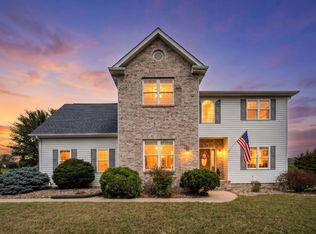 MLS ID #682611, CHARITY COX, PAUL WESLEY REAL ESTATE. CAAR
 - $469,9004 bd3 ba2.5k sqft26 Devonshire Ct, Fishersville, VA 22939For Sale
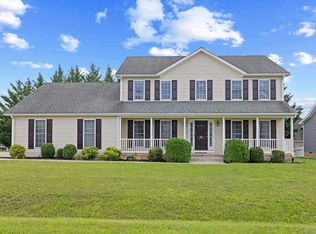 MLS ID #681170, MATTHEW HOWDYSHELL, RE/MAX ADVANTAGE-WAYNESBORO. CAAR
 - $395,9003 bd2 ba1.6k sqft30 Lost Pond Ct, Fishersville, VA 22939For Sale
 MLS ID #681914, TAYLOR COLLIER, FREEDOM REALTY GROUP LLC. CAAR
 - $550,0005 bd4 ba3.2k sqft24 S Windsong Ct, Fishersville, VA 22939For SaleMLS ID #681988, TARA WIDENER, KLINE & CO. REAL ESTATE. CAAR
- $395,0003 bd2 ba1.9k sqft54 Lea Dr, Fishersville, VA 22939For SaleMLS ID #665542, BEVERLY HAWKINS, NEXTHOME REALTY SELECT. CAAR
- $535,0004 bd3 ba2.4k sqft1168 Mount Torrey Rd, Lyndhurst, VA 22952For SaleMLS ID #683242, HEARTHSTONE REALTY GROUP TEAM, NEST REALTY GROUP STAUNTON. CAAR
- $399,9003 bd3 ba2.1k sqft21 Amelia Dr, Waynesboro, VA 22980For SaleMLS ID #683348, KERI WILFONG, NEST REALTY GROUP STAUNTON. CAAR
- $609,9994 bd4 ba2.7k sqft63 Victoria Dr, Fishersville, VA 22939New ConstructionMLS ID #673775, BEVERLY HAWKINS, NEXTHOME REALTY SELECT. CAAR
- $474,0004 bd3 ba2k sqft240 Claybrook Dr, Waynesboro, VA 22980For SaleMLS ID #678607, MATTHEW FALLS, RE/MAX ADVANTAGE-WAYNESBORO. CAAR
- $499,9004 bd2 ba2.2k sqft168 Tomasville Dr, Waynesboro, VA 22980For SaleMLS ID #681291, LILLIAN BOUTROS, BOUTIQUE REAL ESTATE INC. CAAR
- $459,9003 bd2 ba2.5k sqft1217 Meadowbrook Rd, Waynesboro, VA 22980For SaleMLS ID #681865, HEATHER BROGDEN, KLINE & CO. REAL ESTATE. CAAR
- $475,0004 bd4 ba3.2k sqft125 Shawn Cir, Staunton, VA 24401For SaleMLS ID #680909, KK HOMES TEAM, PAUL WESLEY REAL ESTATE. CAAR
- $564,9003 bd2 ba2.6k sqft45 Rolling Oaks Dr, Fishersville, VA 22939For SaleMLS ID #673653, MATTHEW PETTWAY, NEST REALTY GROUP STAUNTON. CAAR
- $605,0004 bd3 ba3.3k sqft100 Stonecrest Ave, Waynesboro, VA 22980For SaleMLS ID #682054, HEATHER BROGDEN, KLINE & CO. REAL ESTATE. CAAR
- $499,9004 bd3 ba2.1k sqft1005 High Point Ct, Waynesboro, VA 22980New ConstructionMLS ID #677745, Barry Suttles, Kline May Realty. CAAR
- $439,5004 bd4 ba2.6k sqft418 Campbell St, Staunton, VA 24401For SaleMLS ID #675730, MARY BETH HARRIS, JAMES RIVER REALTY. CAAR
- $625,0004 bd3 ba2.3k sqft1028 Ridgemont Dr, Staunton, VA 24401For SaleMLS ID #682644, HEARTHSTONE REALTY GROUP TEAM, NEST REALTY GROUP STAUNTON. CAAR
- $500,0003 bd3 ba2.2k sqft135 Langley Dr, Waynesboro, VA 22980New ConstructionMLS ID #675660, KK HOMES TEAM, PAUL WESLEY REAL ESTATE. CAAR
- $550,0003 bd4 ba2.2k sqft312 Laurel Wood Run, Waynesboro, VA 22980For SaleMLS ID #681828, CRAIG MASSIE, COMPASS-Avenue. CAAR
