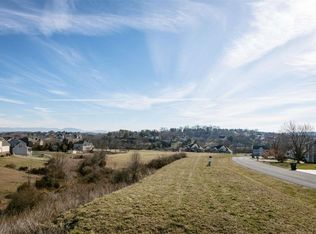
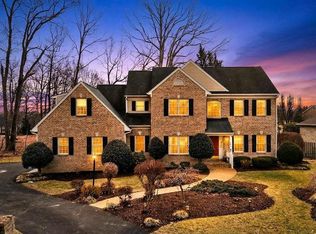
Experience refined living in this thoughtfully designed blending timeless elegance with modern sophistication, this exceptional 4-bedroom, 3.5-bath residence offers a seamless balance of comfort, style, and intentional design. You’re welcomed by light-filled spaces, clean architectural lines, and upscale finishes that create an atmosphere of understated luxury. The open-concept main living area is both inviting and impressive—perfectly suited for intimate gatherings or effortless entertaining. At the heart of the home, the designer kitchen showcases elevated finishes, custom cabinetry, and beautifully selected surfaces, offering both form and function for the modern homeowner. Every detail has been carefully curated to enhance the living experience. primary suite serves as a private retreat, featuring a spa-inspired bath and generous closet space, creating a peaceful escape at the end of the day. Additional bedrooms and flexible living areas are thoughtfully designed to accommodate guests, work-from-home needs, or multigenerational living. The unfinished lower level provides a great opportunity for extension of the home—ideal for a media lounge, fitness studio, or recreation space—while outdoor areas are exceptional. View today.
Active
$609,999
63 Victoria Dr, Fishersville, VA 22939
4beds
2,775sqft
Single Family Residence
Built in 2026
0.35 Acres Lot
$605,300 Zestimate®
$220/sqft
$17/mo HOA
What's special
Clean architectural linesBeautifully selected surfacesOutdoor areas are exceptionalGenerous closet spaceCustom cabinetryLight-filled spacesElevated finishes
- 231 days
- 184
- 10
Zillow last checked:
Listing updated:
Listed by:
BEVERLY HAWKINS 540-609-4669,
NEXTHOME REALTY SELECT 540-667-9097
Source: CAAR,MLS#: 673775 Originating MLS: Greater Augusta Association of Realtors Inc
Originating MLS: Greater Augusta Association of Realtors IncFacts & features
Interior
Bedrooms & bathrooms
- Bedrooms: 4
- Bathrooms: 4
- Full bathrooms: 3
- 1/2 bathrooms: 1
- Main level bathrooms: 1
Rooms
- Room types: Bathroom, Bedroom, Dining Room, Family Room, Full Bath, Foyer, Half Bath, Kitchen, Laundry, Mud Room
Primary bedroom
- Level: Second
Bedroom
- Level: Second
Bedroom
- Level: Second
Primary bathroom
- Level: Second
Bathroom
- Level: Second
Dining room
- Level: First
Family room
- Level: First
Foyer
- Level: First
Half bath
- Level: First
Kitchen
- Level: First
Laundry
- Level: Second
Mud room
- Level: First
Heating
- Central, Electric, Heat Pump
Cooling
- Central Air
Appliances
- Included: Dishwasher, Electric Range, Disposal, Microwave, Refrigerator, Wine Cooler
- Laundry: Washer Hookup, Dryer Hookup, Stacked
Features
- Multiple Primary Suites, Breakfast Bar, Tray Ceiling(s), Entrance Foyer, Kitchen Island, Mud Room, Recessed Lighting
- Flooring: Ceramic Tile, Luxury Vinyl Plank
- Windows: Double Pane Windows, Insulated Windows, Low-Emissivity Windows, Screens, Tilt-In Windows
- Basement: Full,Unfinished,Walk-Out Access
Interior area
- Total structure area: 3,925
- Total interior livable area: 2,775 sqft
- Finished area above ground: 2,775
- Finished area below ground: 0
Property
Parking
- Total spaces: 2
- Parking features: Attached, Electricity, Garage Faces Front, Garage, Garage Door Opener
- Attached garage spaces: 2
Features
- Levels: Two
- Stories: 2
- Patio & porch: Deck, Front Porch, Porch
Lot
- Size: 0.35 Acres
Details
- Parcel number: 067/A1/13/9/5
- Zoning description: AR Agricultural/Residential
Construction
Type & style
- Home type: SingleFamily
- Property subtype: Single Family Residence
Materials
- Stick Built
- Foundation: Block
- Roof: Architectural
Condition
- New construction: Yes
- Year built: 2026
Utilities & green energy
- Sewer: Public Sewer
- Water: Public
- Utilities for property: Cable Available, High Speed Internet Available, Other, Satellite Internet Available
Community & HOA
Community
- Security: Smoke Detector(s)
- Subdivision: TEAVERTON
HOA
- Has HOA: Yes
- Services included: Playground
- HOA fee: $200 annually
Location
- Region: Fishersville
Financial & listing details
- Price per square foot: $220/sqft
- Annual tax amount: $9,999
- Date on market: 3/1/2026
- Cumulative days on market: 232 days
- Exclusions: Staging Items
Estimated market value
$605,300
$575,000 - $636,000
$3,154/mo
Price history
| Date | Event | Price |
|---|---|---|
| 10/9/2026 | Listed for sale | $609,999-7.4%$220/sqft |
Source:  CAAR #673775 Report a problem CAAR #673775 Report a problem | ||
| 3/2/2026 | Listed for sale | $659,000$237/sqft |
Source: CAAR #673775 Report a problem | ||
Public tax history
Tax history is unavailable.
Monthly payment
Est. payment
Payment breakdown
Explore the cost of this home by adjusting the details. Changes won't be saved.Climate risks
Neighborhood: 22939
Nearby schools
Schools provided by the listing agent
- Elementary: Wilson
- Middle: Wilson
- High: Wilson Memorial
Source: CAAR. This data may not be complete. We recommend contacting the local school district to confirm school assignments for this home.
Similar homes
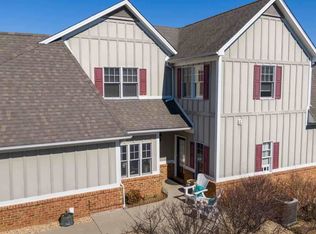
- $490,0004 bd3 ba2.4k sqft15 Marie Ct, Fishersville, VA 22939For Sale

 MLS ID #682667, SHANNON HARRINGTON, BLUE RIDGE FINE PROPERTIES BY SHANNON HARRINGTON. CAAR
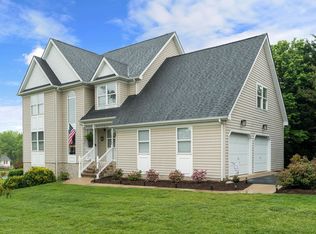
 - $495,0004 bd4 ba2.6k sqft25 Fesha Ln, Fishersville, VA 22939For Sale
 MLS ID #682042, MONYA DECKER, DECKER REALTY. CAAR
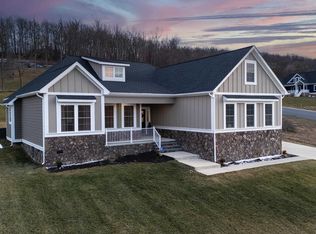
 - $564,9003 bd2 ba2.6k sqft45 Rolling Oaks Dr, Fishersville, VA 22939For Sale
 MLS ID #673653, MATTHEW PETTWAY, NEST REALTY GROUP STAUNTON. CAAR
 - $625,0005 bd4 ba3.2k sqft104 Pelham Woods Cir, Waynesboro, VA 22980For Sale
 MLS ID #673644, AJ BECERRA, LONG & FOSTER REAL ESTATE INC STAUNTON/WAYNESBORO. CAAR
 - $640,0004 bd3 ba3.2k sqft1060 Glenwood Blvd, Waynesboro, VA 22980For SaleMLS ID #679552, ALAN STAMP, RE/MAX ADVANTAGE-WAYNESBORO. CAAR
- $459,9004 bd2 ba2.9k sqft1817 Cherokee Rd, Waynesboro, VA 22980For Sale
 MLS ID #VAWB2000282, Kathleen Kellett-Ward, Paul Wesley Real Estate. Bright MLS
 - $599,9003 bd3 ba2.4k sqft89 Briar Creek Cir, Weyers Cave, VA 24486For SaleMLS ID #682037, TRAVIS MILLER, LONG & FOSTER REAL ESTATE INC STAUNTON/WAYNESBORO. CAAR
- $449,9004 bd4 ba2.2k sqft33 Foxcrest Rdg, Staunton, VA 24401For SaleMLS ID #681984, JASON HARRIS REAL ESTATE TEAM, KW COMMONWEALTH. CAAR
- $649,9003 bd3 ba2.1k sqft5860 Bearwood Rd, Crozet, VA 22932For SaleMLS ID #682055, LYNSIE MCKEOWN, THE HOGAN GROUP-CHARLOTTESVILLE. CAAR
- $499,9004 bd2 ba2.2k sqft168 Tomasville Dr, Waynesboro, VA 22980For SaleMLS ID #681291, LILLIAN BOUTROS, BOUTIQUE REAL ESTATE INC. CAAR
- $474,0004 bd3 ba2k sqft240 Claybrook Dr, Waynesboro, VA 22980For SaleMLS ID #678607, MATTHEW FALLS, RE/MAX ADVANTAGE-WAYNESBORO. CAAR
- $549,0004 bd4 ba3.4k sqft418 Collinswood Dr, Staunton, VA 24401For SaleMLS ID #683182, MYRA BEAMS, REAL BROKER LLC. CAAR
- $405,0004 bd3 ba2.1k sqft156 Pheasant Run, Waynesboro, VA 22980For SaleMLS ID #677822, JOHAN TORRES, TOWN REALTY. CAAR
- $474,9003 bd3 ba2k sqft152 Langley Dr, Waynesboro, VA 22980For SaleMLS ID #680620, MATTHEW PETTWAY, NEST REALTY GROUP STAUNTON. CAAR
- $558,5003 bd2 ba1.9k sqft462 Burchs Creek Rd, Crozet, VA 22932For SaleMLS ID #679825, ROSS STEVENS, STEVENS & COMPANY-CROZET. CAAR
- $400,0003 bd3 ba1.8k sqft52 Cloverdale Ln, Stuarts Draft, VA 24477For SaleMLS ID #VAAG2002936, Kathleen Kellett-Ward, Paul Wesley Real Estate. Bright MLS
- $500,0003 bd3 ba2.2k sqft135 Langley Dr, Waynesboro, VA 22980New ConstructionMLS ID #675660, KK HOMES TEAM, PAUL WESLEY REAL ESTATE. CAAR
- $529,9004 bd3 ba2k sqft2509 Forest Dr, Waynesboro, VA 22980New ConstructionMLS ID #677744, Barry Suttles, Kline May Realty. CAAR
- $471,9003 bd3 ba2.1k sqftTba Lindburgh Dr, Waynesboro, VA 22980New ConstructionMLS ID #675930, KK HOMES TEAM, PAUL WESLEY REAL ESTATE. CAAR
