Located in the heart of Fishersville’s desirable Emerald Hills Subdivision, this well-maintained traditional home offers an impressive amount of space and thoughtful updates throughout. The main level features beautiful oak flooring, a generously sized Living Room, Dining Room, and a warm Family Room with a vaulted ceiling, new skylights, and a gas log fireplace. The Eat-In Kitchen is a standout with custom oak cabinetry, new granite countertops, tile backsplash, pantry, island, and a new gas range. A bright Sunroom overlooks the private backyard—perfect for entertaining or simply enjoying quiet outdoor space. Upstairs, all-new LVP flooring leads to a spacious primary suite complete with a walk-in closet, jetted tub, dual vanities with new granite, and a brand-new walk-in shower. Conveniently located close to Waynesboro, Augusta Health, and commuter routes, this home offers comfort, updates, and accessibility—truly one you don’t want to miss.
Active
Price cut: $5K (11/6)
$485,000
15 Marie Ct, Fishersville, VA 22939
4beds
2,488sqft
Single Family Residence
Built in 1994
0.48 Acres Lot
$475,800 Zestimate®
$195/sqft
$6/mo HOA
What's special
Gas log fireplaceNew skylightsPrivate backyardNew granite countertopsEat-in kitchenTile backsplashBrand-new walk-in shower
- 46 days
- 542
- 31
Zillow last checked:
Listing updated:
Listed by:
SHANNON HARRINGTON 540-294-5005,
BLUE RIDGE FINE PROPERTIES BY SHANNON HARRINGTON 540-212-9394,
MARC CIVITARESE 434-227-8057,
BLUE RIDGE FINE PROPERTIES BY SHANNON HARRINGTON
Source: CAAR,MLS#: 682667 Originating MLS: Greater Augusta Association of Realtors Inc
Facts & features
Interior
Bedrooms & bathrooms
- Bedrooms: 4
- Bathrooms: 3
- Full bathrooms: 2
- 1/2 bathrooms: 1
- Main level bathrooms: 1
Rooms
- Room types: Bathroom, Bedroom, Dining Room, Family Room, Full Bath, Half Bath, Kitchen, Laundry, Living Room, Sunroom
Primary bedroom
- Level: Second
Bedroom
- Level: Second
Primary bathroom
- Level: Second
Bathroom
- Level: Second
Dining room
- Level: First
Family room
- Level: First
Half bath
- Level: First
Kitchen
- Level: First
Laundry
- Level: First
Living room
- Level: First
Sunroom
- Level: First
Heating
- Central, Heat Pump, Propane
Cooling
- Central Air, Heat Pump
Appliances
- Included: Gas Range, Dryer, Washer
Features
- Double Vanity, Jetted Tub, Skylights, Walk-In Closet(s), Kitchen Island, Recessed Lighting, Vaulted Ceiling(s)
- Flooring: Ceramic Tile, Hardwood, Laminate
- Windows: Casement Window(s), Double Pane Windows, Insulated Windows, Skylight(s)
- Basement: Crawl Space,Exterior Entry
- Has fireplace: Yes
- Fireplace features: Gas Log
Interior area
- Total structure area: 2,950
- Total interior livable area: 2,488 sqft
- Finished area above ground: 2,488
- Finished area below ground: 0
Property
Parking
- Total spaces: 2
- Parking features: Attached, Garage
- Attached garage spaces: 2
Features
- Levels: Two
- Stories: 2
- Patio & porch: Rear Porch, Glass Enclosed
- Pool features: None
- Has spa: Yes
Lot
- Size: 0.48 Acres
- Topography: Rolling
Details
- Parcel number: 067/A2 1 / 47
- Zoning description: R Residential
Construction
Type & style
- Home type: SingleFamily
- Architectural style: Traditional
- Property subtype: Single Family Residence
Materials
- Stick Built, Vinyl Siding
- Foundation: Block
- Roof: Composition,Shingle
Condition
- New construction: No
- Year built: 1994
Utilities & green energy
- Sewer: Public Sewer
- Water: Public
- Utilities for property: Cable Available
Community & HOA
Community
- Subdivision: EMERALD HILLS
HOA
- Has HOA: Yes
- Amenities included: None
- HOA fee: $75 annually
Location
- Region: Fishersville
Financial & listing details
- Price per square foot: $195/sqft
- Tax assessed value: $398,600
- Annual tax amount: $2,073
- Date on market: 10/3/2026
- Cumulative days on market: 47 days
Estimated market value
$475,800
$452,000 - $500,000
$2,524/mo
Price history
| Date | Event | Price |
|---|---|---|
| 11/6/2026 | Price change | $485,000-1%$195/sqft |
Source:  CAAR #682667 Report a problem | ||
| 10/3/2026 | Listed for sale | $490,000+15.3%$197/sqft |
Source: CAAR #682667 Report a problem | ||
| 5/1/2023 | Sold | $425,000-5.3%$171/sqft |
Source: Public Record Report a problem | ||
| 3/18/2023 | Pending sale | $449,000$180/sqft |
Source: CAAR #639240 Report a problem | ||
| 3/8/2023 | Listed for sale | $449,000$180/sqft |
Source: CAAR #639240 Report a problem | ||
Public tax history
| Year | Property taxes | Tax assessment |
|---|---|---|
| 2025 | $2,073 -7.5% | $398,600 -7.5% |
| 2024 | $2,241 +24.2% | $430,900 +50.5% |
| 2023 | $1,804 | $286,400 |
| 2022 | $1,804 | $286,400 |
| 2021 | $1,804 | $286,400 |
| 2020 | $1,804 | $286,400 |
| 2019 | $1,804 -30.7% | $286,400 +10% |
| 2018 | $2,605 +72.4% | $260,459 |
| 2017 | $1,511 +22.1% | $260,459 |
| 2016 | $1,237 | $260,459 |
| 2015 | $1,237 | $260,459 |
| 2014 | $1,237 | $260,459 +1% |
| 2013 | $1,237 | $257,800 |
| 2012 | -- | $257,800 |
| 2010 | -- | $257,800 |
| 2009 | -- | $257,800 |
Find assessor info on the county website
Monthly payment
Est. payment
Payment breakdown
Explore the cost of this home by adjusting the details. Changes won't be saved.Climate risks
Neighborhood: 22939
Nearby schools
Schools provided by the listing agent
- Elementary: Hugh K. Cassell
- Middle: Wilson
- High: Wilson Memorial
Source: CAAR. This data may not be complete. We recommend contacting the local school district to confirm school assignments for this home.

Similar homes
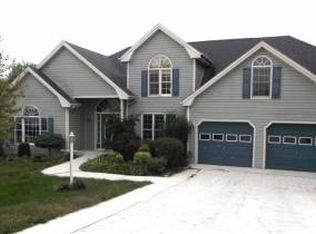
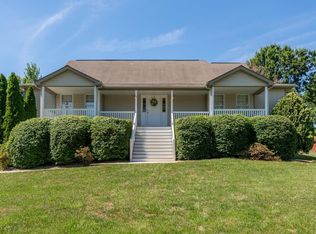
- $450,0004 bd3 ba2.6k sqft520 Wyndham Hill Dr, Fishersville, VA 22939For Sale

 MLS ID #683240, KK HOMES TEAM, PAUL WESLEY REAL ESTATE. CAAR
- $469,9004 bd3 ba2.5k sqft26 Devonshire Ct, Fishersville, VA 22939For Sale
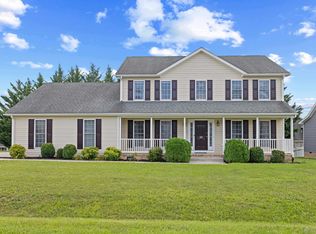 MLS ID #681170, MATTHEW HOWDYSHELL, RE/MAX ADVANTAGE-WAYNESBORO. CAAR
- $395,9003 bd2 ba1.6k sqft30 Lost Pond Ct, Fishersville, VA 22939For Sale
 MLS ID #681914, TAYLOR COLLIER, FREEDOM REALTY GROUP LLC. CAAR
- $395,0003 bd2 ba1.9k sqft54 Lea Dr, Fishersville, VA 22939For Sale
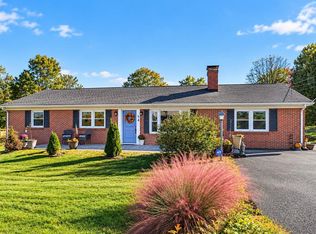 MLS ID #683531, BEVERLY HAWKINS, NEXTHOME REALTY SELECT. CAAR
- $550,0005 bd4 ba3.2k sqft24 S Windsong Ct, Fishersville, VA 22939For SaleMLS ID #681988, TARA WIDENER, KLINE & CO. REAL ESTATE. CAAR
- $420,0003 bd3 ba1.4k sqft164 Tinkling Spring Rd, Fishersville, VA 22939For SaleMLS ID #678783, JASON HARRIS REAL ESTATE TEAM, KW COMMONWEALTH. CAAR
- $609,9994 bd4 ba2.7k sqft63 Victoria Dr, Fishersville, VA 22939New ConstructionMLS ID #673775, BEVERLY HAWKINS, NEXTHOME REALTY SELECT. CAAR
- $459,9004 bd2 ba2.9k sqft1817 Cherokee Rd, Waynesboro, VA 22980For Sale
 MLS ID #VAWB2000282, Kathleen Kellett-Ward, Paul Wesley Real Estate. Bright MLS
- $374,9004 bd3 ba2.1k sqft584 Edwardian Ln, Waynesboro, VA 22980For SaleMLS ID #683797, NATHAN DUDLEY, KW COMMONWEALTH. CAAR
- $420,0004 bd3 ba2.2k sqft206 Robin Hood Rd, Staunton, VA 24401For SaleMLS ID #683748, KIMBERLY HASKINS, KW COMMONWEALTH. CAAR
- $459,0003 bd4 ba2.6k sqft1075 Fairway Dr, Waynesboro, VA 22980For SaleMLS ID #680908, JEFF FIFE, WESTHILLS LTD. REALTORS. CAAR
- $459,9003 bd2 ba2.5k sqft1217 Meadowbrook Rd, Waynesboro, VA 22980For SaleMLS ID #681865, HEATHER BROGDEN, KLINE & CO. REAL ESTATE. CAAR
- $545,0003 bd3 ba2.7k sqft28 Little Chestnut Ln, Lyndhurst, VA 22952For SaleMLS ID #682209, DANNY MORRIS, REAL ESTATE PLUS. CAAR
- $475,0004 bd4 ba3.2k sqft125 Shawn Cir, Staunton, VA 24401For SaleMLS ID #680909, KK HOMES TEAM, PAUL WESLEY REAL ESTATE. CAAR
- $474,0004 bd4 ba2.8k sqft944 Sudbury St, Staunton, VA 24401For SaleMLS ID #681617, Isaac Hull, Valley Realty Associates. CAAR
- $399,9005 bd3 ba3k sqft1010 Glenwood Blvd, Waynesboro, VA 22980For SaleMLS ID #682069, HEATHER BROGDEN, KLINE & CO. REAL ESTATE. CAAR
- $474,9004 bd3 ba2.1k sqft1005 High Point Ct, Waynesboro, VA 22980New ConstructionMLS ID #677745, Barry Suttles, Kline May Realty. CAAR
- $299,9002 bd2 ba1.7k sqft45 Windgate Cir Suite 101, Fishersville, VA 22939For SaleMLS ID #682786, MYRA BEAMS, REAL BROKER LLC. CAAR
- $500,0003 bd2 ba1.7k sqft1904 W Main St, Waynesboro, VA 22980For SaleMLS ID #683700, DUANE TURNER, OLD DOMINION REALTY INC - AUGUSTA. CAAR
- $469,0004 bd3 ba2.2k sqft901 Springhill Rd, Staunton, VA 24401For SaleMLS ID #683234, KK HOMES TEAM, PAUL WESLEY REAL ESTATE. CAAR
