Discover the privacy and natural beauty of this 3-bedroom, 2-bath ranch home situated on 12.28 wooded acres in Verona. Offering approximately 1,441 square feet of living space, this property combines comfortable indoor living with plenty of room to enjoy the outdoors. The family room features a wood stove, adding warmth and character, while the inviting front porch and rear deck provide spaces to relax and take in the peaceful surroundings. Explore the cleared trails winding through the wooded acreage, complete with thoughtfully placed seating areas to enjoy the natural setting. Two detached one-car garages, a storage shed, and an additional storage/stall building offer plenty of space for vehicles, equipment, hobbies, and more. Surrounded by privately owned land, this property offers a wonderful combination of wooded acreage, outdoor recreation, and relaxation.
Active
$519,000
696 Mill Race Rd, Verona, VA 24482
3beds
1,441sqft
Single Family Residence
Built in 1977
12.83 Acres Lot
$500,500 Zestimate®
$360/sqft
$-- HOA
What's special
Storage shedTwo detached one-car garagesInviting front porchRear deck
- 16 hours
- 368
- 18
Zillow last checked:
Listing updated:
Listed by:
SANDRA PAINTER 540-849-7241,
KLINE MAY REALTY, LLC 540-943-7410
Source: CAAR,MLS#: 684162 Originating MLS: Greater Augusta Association of Realtors Inc
Facts & features
Interior
Bedrooms & bathrooms
- Bedrooms: 3
- Bathrooms: 2
- Full bathrooms: 2
- Main level bathrooms: 2
- Main level bedrooms: 3
Rooms
- Room types: Bathroom, Bedroom, Dining Room, Family Room, Full Bath, Kitchen, Laundry, Living Room
Primary bedroom
- Level: First
Bedroom
- Level: First
Bedroom
- Level: First
Primary bathroom
- Level: First
Bathroom
- Level: First
Dining room
- Level: First
Family room
- Level: First
Kitchen
- Level: First
Laundry
- Level: First
Living room
- Level: First
Heating
- Baseboard, Central, Forced Air, Wood
Cooling
- Heat Pump, Wall Unit(s)
Features
- Primary Downstairs
- Has basement: No
- Has fireplace: Yes
- Fireplace features: Wood Burning Stove
Interior area
- Total structure area: 1,441
- Total interior livable area: 1,441 sqft
- Finished area above ground: 1,441
- Finished area below ground: 0
Property
Parking
- Total spaces: 1
- Parking features: Detached, Garage
- Garage spaces: 1
Features
- Levels: One
- Stories: 1
- Pool features: None
Lot
- Size: 12.83 Acres
Details
- Parcel number: 38419
- Zoning description: R Residential
Construction
Type & style
- Home type: SingleFamily
- Property subtype: Single Family Residence
Materials
- Stick Built
- Foundation: Block
Condition
- New construction: No
- Year built: 1977
Utilities & green energy
- Sewer: Conventional Sewer
- Water: Private, Well
- Utilities for property: Satellite Internet Available
Community & HOA
Community
- Subdivision: NONE
HOA
- Has HOA: No
Location
- Region: Verona
Financial & listing details
- Price per square foot: $360/sqft
- Tax assessed value: $328,200
- Annual tax amount: $1,706
- Date on market: 11/17/2026
Estimated market value
$500,500
$475,000 - $526,000
$1,746/mo
Price history
| Date | Event | Price |
|---|---|---|
| 11/17/2026 | Listed for sale | $519,000+15.3%$360/sqft |
Source:  CAAR #684162 Report a problem | ||
| 10/23/2018 | Sold | $450,000$312/sqft |
Source: Public Record Report a problem | ||
Public tax history
| Year | Property taxes | Tax assessment |
|---|---|---|
| 2025 | $1,707 -1.1% | $328,200 -1.1% |
| 2024 | $1,725 +5.2% | $331,700 +27.5% |
| 2023 | $1,639 | $260,200 |
| 2022 | $1,639 | $260,200 |
| 2021 | $1,639 | $260,200 |
| 2020 | $1,639 | $260,200 |
| 2019 | $1,639 -34.2% | $260,200 +4.5% |
| 2018 | $2,490 +72.4% | $248,977 |
| 2017 | $1,444 +27% | $248,977 |
| 2016 | $1,138 | $248,977 |
| 2015 | $1,138 | $248,977 |
| 2014 | $1,138 | $248,977 +4.8% |
| 2013 | $1,138 | $237,600 +0.3% |
| 2012 | -- | $237,000 |
| 2010 | -- | $237,000 |
| 2009 | -- | $237,000 |
Find assessor info on the county website
Monthly payment
Est. payment
Payment breakdown
Explore the cost of this home by adjusting the details. Changes won't be saved.Climate risks
Neighborhood: 24482
Nearby schools
Schools provided by the listing agent
- Elementary: E. G. Clymore
- Middle: S. Gordon Stewart
- High: Fort Defiance
Source: CAAR. This data may not be complete. We recommend contacting the local school district to confirm school assignments for this home.
Similar homes
- $419,9004 bd2 ba1.7k sqft153 Indian Mound Rd, Verona, VA 24482For Sale

 MLS ID #684072, ERIN YODER, 1ST CHOICE REAL ESTATE. CAAR
- $449,5003 bd2 ba1.7k sqft797 Blue Ridge Dr, Staunton, VA 24401For Sale
 MLS ID #684020, DARIS BOOTH, REAL ESTATE PLUS. CAAR
- $327,5003 bd2 ba1.3k sqft82 Hillside Dr, Verona, VA 24482For Sale
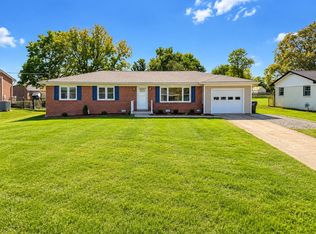 MLS ID #682805, ZACH EPPARD, REAL BROKER LLC. CAAR
- $309,0003 bd2 ba1.5k sqft17 Ken View Ave, Verona, VA 24482For Sale
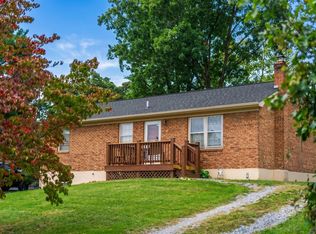 MLS ID #682545, JO WALLING, NEST REALTY GROUP STAUNTON. CAAR
- $310,0003 bd2 ba1.1k sqft1 Sunderlin Pl, Verona, VA 24482For SaleMLS ID #682939, SAM ACORD, FREEDOM REALTY GROUP LLC. CAAR
- $324,9003 bd2 ba1.3k sqft70 Maury Mill Rd, Verona, VA 24482For SaleMLS ID #679474, DANNY MORRIS, REAL ESTATE PLUS. CAAR
- $263,9003 bd1 ba1k sqft8 Westgate Rd, Verona, VA 24482For SaleMLS ID #680783, Sara Wilfong, Kline May Realty. CAAR
- $269,9993 bd2 ba1.8k sqft27 Middle River Dr, Verona, VA 24482For SaleMLS ID #682052, JAILYND GRAY, PAUL WESLEY REAL ESTATE. CAAR
- $329,9004 bd2 ba1.9k sqft18 Beverley St, Verona, VA 24482For SaleMLS ID #680328, Chris Monahan, Funkhouser Real Estate Group. CAAR
- $369,0004 bd2 ba1.7k sqft88 Wyer St, Weyers Cave, VA 24486For Sale
 MLS ID #VAAG2002938, Kristi Massie, Story House Real Estate. Bright MLS
- $259,9003 bd1 ba1k sqft28 Ardmore St, Verona, VA 24482For SaleMLS ID #VAAG2002890, Renee Whitmore, Old Dominion Realty. Bright MLS
- $414,5004 bd2 ba1.7k sqft41 Autumn Bluff Dr, Weyers Cave, VA 24486For SaleMLS ID #684014, RED OAK REALTORS LLC TEAM, REAL BROKER LLC. CAAR
- $389,9003 bd2 ba2k sqft71 Hermitage Rd, Staunton, VA 24401For SaleMLS ID #682451, BILL MCMEANS, REAL ESTATE PLUS. CAAR
- $399,9003 bd2 ba1.9k sqft147 Pleasant View Rd, Staunton, VA 24401For SaleMLS ID #681030, TRAVIS GRIFFIN, 1ST CHOICE REAL ESTATE. CAAR
- $345,0003 bd2 ba1.1k sqft93 Beverley St, Verona, VA 24482New ConstructionMLS ID #676054, ON POINT PROPERTIES LLC TEAM, EPIQUE REALTY. CAAR
- $440,0005 bd3 ba2k sqft507 Willoughby Ln, Staunton, VA 24401For SaleMLS ID #VASC2000932, Verria Hairston, Open Door Brokerage, LLC. Bright MLS
- $459,9003 bd3 ba1.9k sqft34 Devonshire Ct, Fishersville, VA 22939For SaleMLS ID #683773, MONICA RUTLEDGE, REAL BROKER LLC. CAAR
- $417,0003 bd2 ba2k sqft117 Rose Hill Cir, Staunton, VA 24401For SaleMLS ID #682339, WHITNEY JORDAN, EXP REALTY LLC - STAFFORD. CAAR
