Over 2000 square feet in this brick homeplace with 1.395 acres. Gorgeous open lot for privacy. Excellent location near interstate and close to main arteries between Staunton and Waynesboro. Beautiful original hardwood floors have been carefully refinished along with a freshly painted interior. Wormy chestnut cabinets compliment the open kitchen with new kitchen sink and countertops. New water heater. Excellent views. Massive family room for entertainment or family gatherings. Full length rear porch invites rocking chairs and morning coffee or cookouts with the brick grill on the adjoining patio with roof. 2 car garage that adjoins one of the largest basement areas anywhere around. This basement could store 4-6 additional cars or back your truck in for easy access for tons of storage. Large enough to kids to roller scate. 2 spacious storage buidings convey also. Don't miss this one!!!
Active
$389,900
71 Hermitage Rd, Staunton, VA 24401
3beds
2,046sqft
Single Family Residence
Built in 1969
1.39 Acres Lot
$380,400 Zestimate®
$191/sqft
$-- HOA
What's special
Brick homeplaceTons of storageExcellent viewsOpen kitchenBeautiful original hardwood floorsFreshly painted interiorWormy chestnut cabinets
- 41 days
- 1,411
- 71
Zillow last checked:
Listing updated:
Listed by:
BILL MCMEANS 540-430-4141,
REAL ESTATE PLUS 540-248-7587
Source: CAAR,MLS#: 682451 Originating MLS: Greater Augusta Association of Realtors Inc
Facts & features
Interior
Bedrooms & bathrooms
- Bedrooms: 3
- Bathrooms: 2
- Full bathrooms: 1
- 1/2 bathrooms: 1
- Main level bathrooms: 2
- Main level bedrooms: 3
Rooms
- Room types: Bathroom, Bedroom, Family Room, Full Bath, Half Bath, Kitchen, Laundry, Living Room, Primary Bathroom, Primary Bedroom
Bedroom
- Level: First
Bedroom
- Level: First
Bedroom
- Level: First
Bathroom
- Level: First
Family room
- Level: First
Half bath
- Level: First
Kitchen
- Level: First
Living room
- Level: First
Heating
- Central, Oil
Cooling
- Central Air
Appliances
- Included: Electric Range
- Laundry: Washer Hookup, Dryer Hookup
Features
- Primary Downstairs
- Flooring: Hardwood
- Basement: Exterior Entry,Full,Interior Entry,Walk-Out Access
- Has fireplace: Yes
- Fireplace features: Masonry, Wood Burning
Interior area
- Total structure area: 4,668
- Total interior livable area: 2,046 sqft
- Finished area above ground: 2,046
- Finished area below ground: 0
Property
Parking
- Total spaces: 2
- Parking features: Asphalt, Basement, Electricity, Garage Faces Side
- Garage spaces: 2
Features
- Levels: One
- Stories: 1
- Patio & porch: Rear Porch, Concrete, Front Porch, Porch
- Exterior features: Mature Trees/Landscape
- Pool features: None
- Has view: Yes
- View description: Panoramic, Trees/Woods
Lot
- Size: 1.39 Acres
- Features: Landscaped, Level, Open Lot
Details
- Additional structures: Workshop
- Parcel number: 40370
- Zoning description: GA General Agricultural
Construction
Type & style
- Home type: SingleFamily
- Architectural style: Ranch
- Property subtype: Single Family Residence
Materials
- Brick, Stick Built
- Foundation: Block
- Roof: Composition,Shingle
Condition
- New construction: No
- Year built: 1969
Utilities & green energy
- Sewer: Conventional Sewer
- Water: Public
- Utilities for property: Cable Available
Community & HOA
Community
- Subdivision: NONE
HOA
- Has HOA: No
Location
- Region: Staunton
Financial & listing details
- Price per square foot: $191/sqft
- Tax assessed value: $323,300
- Annual tax amount: $1,681
- Date on market: 9/29/2026
- Cumulative days on market: 28 days
Estimated market value
$380,400
$361,000 - $399,000
$2,035/mo
Price history
| Date | Event | Price |
|---|---|---|
| 11/2/2026 | Listed for sale | $389,900$191/sqft |
Source:  CAAR #682451 Report a problem | ||
| 10/28/2026 | Pending sale | $389,900$191/sqft |
Source: CAAR #682451 Report a problem | ||
| 9/29/2026 | Listed for sale | $389,900$191/sqft |
Source: CAAR #682451 Report a problem | ||
Public tax history
| Year | Property taxes | Tax assessment |
|---|---|---|
| 2025 | $1,681 +3.2% | $323,300 +3.2% |
| 2024 | $1,629 +33.7% | $313,300 +62% |
| 2023 | $1,218 | $193,400 |
| 2022 | $1,218 | $193,400 |
| 2021 | $1,218 | $193,400 |
| 2020 | $1,218 | $193,400 |
| 2019 | $1,218 -32.5% | $193,400 +7.1% |
| 2018 | $1,806 +72.4% | $180,633 |
| 2017 | $1,047 +1.9% | $180,633 |
| 2016 | $1,028 | $180,633 |
| 2015 | $1,028 | $180,633 |
| 2014 | $1,028 | $180,633 -15.6% |
| 2013 | $1,028 | $214,100 |
| 2012 | -- | $214,100 |
| 2010 | -- | $214,100 |
| 2009 | -- | $214,100 |
Find assessor info on the county website
Monthly payment
Est. payment
Payment breakdown
Explore the cost of this home by adjusting the details. Changes won't be saved.Climate risks
Neighborhood: 24401
Nearby schools
Schools provided by the listing agent
- Elementary: Hugh K. Cassell
- Middle: Wilson
- High: Wilson Memorial
Source: CAAR. This data may not be complete. We recommend contacting the local school district to confirm school assignments for this home.
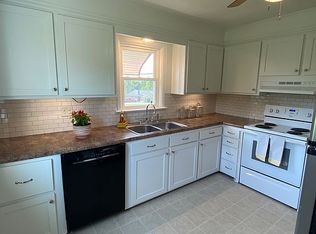
Similar homes
- $420,0004 bd3 ba2.2k sqft206-204A Robin Hood Rd, Staunton, VA 24401For Sale
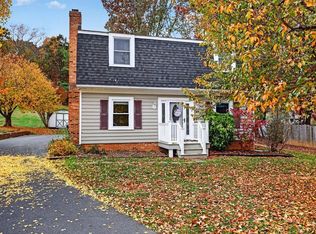
 MLS ID #683748, KIMBERLY HASKINS, KW COMMONWEALTH. CAAR
- $399,9004 bd3 ba2.7k sqft1029 Ridgemont Dr, Staunton, VA 24401For Sale
 MLS ID #683547, CHARITY COX, PAUL WESLEY REAL ESTATE. CAAR
- $417,0003 bd2 ba2k sqft117 Rose Hill Cir, Staunton, VA 24401For Sale
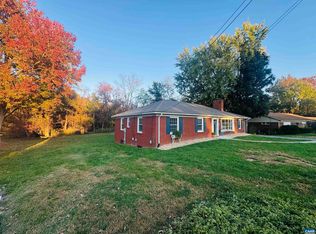 MLS ID #682339, WHITNEY JORDAN, EXP REALTY LLC - STAFFORD. CAAR
- $354,9004 bd2 ba2.1k sqft593 Hilltop Dr, Staunton, VA 24401For Sale
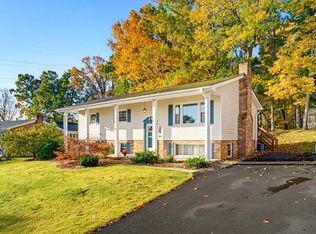 MLS ID #683641, ANGELA ADAMS, OLD DOMINION REALTY INC - AUGUSTA. CAAR
- $359,9004 bd3 ba2.1k sqft160 Greenview Dr, Staunton, VA 24401For SaleMLS ID #683291, JORDAN LONG, OLD DOMINION REALTY INC - AUGUSTA. CAAR
- $355,0003 bd3 ba1.8k sqft831 Paul St, Staunton, VA 24401For SaleMLS ID #683235, Norman Domingo, XRealty.NET LLC. CAAR
- $419,9004 bd3 ba2.5k sqft1405 Barterbrook Rd, Staunton, VA 24401For SaleMLS ID #683108, KRISTEN GRAHAM, FREEDOM REALTY GROUP LLC. CAAR
- $440,0005 bd3 ba2k sqft507 Willoughby Ln, Staunton, VA 24401For Sale
 MLS ID #VASC2000932, Verria Hairston, Open Door Brokerage, LLC. Bright MLS
- $395,0003 bd2 ba1.9k sqft54 Lea Dr, Fishersville, VA 22939For SaleMLS ID #683531, BEVERLY HAWKINS, NEXTHOME REALTY SELECT. CAAR
- $359,9003 bd2 ba1.5k sqft714 Ritchie Blvd, Staunton, VA 24401For SaleMLS ID #682790, TRAVIS MILLER, LONG & FOSTER REAL ESTATE INC STAUNTON/WAYNESBORO. CAAR
- $325,0003 bd1 ba1.5k sqft725 Gypsy Ave, Staunton, VA 24401For SaleMLS ID #683835, KELLY WIMMER, PAUL WESLEY REAL ESTATE. CAAR
- $425,0003 bd2 ba1.8k sqft129 Red Oak Dr, Staunton, VA 24401For SaleMLS ID #683001, KIM IRVING, LONG & FOSTER REAL ESTATE INC STAUNTON/WAYNESBORO. CAAR
- $449,9004 bd4 ba2.2k sqft33 Foxcrest Rdg, Staunton, VA 24401For SaleMLS ID #681984, JASON HARRIS REAL ESTATE TEAM, KW COMMONWEALTH. CAAR
- $349,9003 bd3 ba1.4k sqft36 Arlington St, Staunton, VA 24401For SaleMLS ID #681953, JUAQUADIA HOWARD, OLD DOMINION REALTY INC - AUGUSTA. CAAR
- $324,0003 bd3 ba1.9k sqft221 Reservoir St, Staunton, VA 24401For SaleMLS ID #681157, DENISE RAMEY TEAM, LONG & FOSTER - CHARLOTTESVILLE WEST. CAAR
- $330,0003 bd2 ba2.1k sqft804 Cherry Hill Dr, Staunton, VA 24401For SaleMLS ID #683425, Lori Shahan, Realty ONE Group Old Towne. CAAR
- $319,4904 bd2 ba1.7k sqft7 Belmont Dr, Staunton, VA 24401For SaleMLS ID #682306, DUANE TURNER, OLD DOMINION REALTY INC - AUGUSTA. CAAR
- $384,9903 bd2 ba1.5k sqft3 Vista Ridge Blvd, Staunton, VA 24401New ConstructionMLS ID #683571, Valley Roots Team, Kline May Realty. CAAR
- $395,9003 bd2 ba1.6k sqft30 Lost Pond Ct, Fishersville, VA 22939For SaleMLS ID #681914, TAYLOR COLLIER, FREEDOM REALTY GROUP LLC. CAAR
