Welcome to 206 Robin Hood Road, where space, character, & convenience come together. You're getting two parcels & 1.07 acres with mature trees & no HOA. This home offers room to spread out both inside & out, just minutes from Gypsy Hill Park. Inside, you'll find two inviting living spaces, a living room with a brick fireplace & French doors opening to the patio, then a separate front room featuring a working wood stove. The kitchen & pantry connect easily to the dining room, creating a comfortable flow for everyday living & gathering. The primary bedroom features an ensuite bath. Built-in features in two bedrooms add character & function. A bonus room provides even more possibilities, including potential for a fifth bedroom. A spacious attached mudroom & storage area offers a practical place to keep life organized. Outside, enjoy the brick patio, open backyard, mature cherry trees, & storage sheds. Recent improvements include a new roof in 2024, updated flooring in 2026, & additional attic/crawlspace insulation in 2025. Come see for yourself today!
Active
$420,000
206-204A Robin Hood Rd, Staunton, VA 24401
4beds
2,280sqft
Single Family Residence
Built in 1979
1.07 Acres Lot
$-- Zestimate®
$184/sqft
$-- HOA
What's special
Bonus roomMature cherry treesStorage shedsTwo inviting living spacesOpen backyard
- 7 hours
- 182
- 12
Zillow last checked:
Listing updated:
Listed by:
KIMBERLY HASKINS 703-472-3363,
KW COMMONWEALTH 540-221-6740
Source: CAAR,MLS#: 683748 Originating MLS: Greater Augusta Association of Realtors Inc
Facts & features
Interior
Bedrooms & bathrooms
- Bedrooms: 4
- Bathrooms: 3
- Full bathrooms: 2
- 1/2 bathrooms: 1
- Main level bathrooms: 1
Rooms
- Room types: Bathroom, Bonus Room, Bedroom, Dining Room, Family Room, Full Bath, Half Bath, Kitchen, Living Room, Mud Room
Primary bedroom
- Level: Second
Bedroom
- Level: Second
Primary bathroom
- Level: Second
Bathroom
- Level: Second
Bonus room
- Level: First
Bonus room
- Level: Second
Dining room
- Level: First
Family room
- Level: First
Half bath
- Level: First
Kitchen
- Level: First
Living room
- Level: First
Mud room
- Level: First
Heating
- Electric, Heat Pump, Wood
Cooling
- Central Air, Heat Pump
Appliances
- Included: Dishwasher, Electric Range, Microwave, Refrigerator
- Laundry: Washer Hookup, Dryer Hookup
Features
- Mud Room
- Flooring: Carpet, Luxury Vinyl Plank
- Basement: Crawl Space
- Number of fireplaces: 1
- Fireplace features: One, Wood Burning Stove
Interior area
- Total structure area: 2,280
- Total interior livable area: 2,280 sqft
- Finished area above ground: 2,280
- Finished area below ground: 0
Property
Features
- Levels: Two
- Stories: 2
- Patio & porch: Front Porch, Patio, Porch
Lot
- Size: 1.07 Acres
Details
- Parcel number: 9706 & 417
- Zoning description: R-2 Residential - 2
Construction
Type & style
- Home type: SingleFamily
- Property subtype: Single Family Residence
Materials
- Brick, Stick Built, Vinyl Siding
- Foundation: Block
- Roof: Architectural
Condition
- New construction: No
- Year built: 1979
Utilities & green energy
- Sewer: Public Sewer
- Water: Public
- Utilities for property: Cable Available
Community & HOA
Community
- Subdivision: LANCELOT
HOA
- Has HOA: No
Location
- Region: Staunton
Financial & listing details
- Price per square foot: $184/sqft
- Annual tax amount: $3,228
- Date on market: 11/5/2026
Estimated market value
Not available
Estimated sales range
Not available
Not available
Price history
| Date | Event | Price |
|---|---|---|
| 11/5/2026 | Listed for sale | $420,000$184/sqft |
Source:  CAAR #683748 Report a problem | ||
Public tax history
Tax history is unavailable.
Monthly payment
Est. payment
Payment breakdown
Explore the cost of this home by adjusting the details. Changes won't be saved.Climate risks
Neighborhood: 24401
Nearby schools
Schools provided by the listing agent
- Elementary: A.R. Ware
- Middle: Shelburne
- High: STAUNTON
Source: CAAR. This data may not be complete. We recommend contacting the local school district to confirm school assignments for this home.
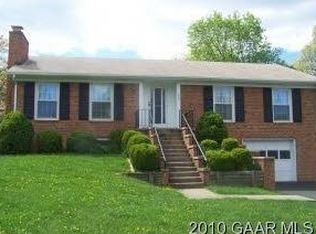
Similar homes
- $410,0004 bd3 ba2.2k sqft2307 Davis St, Staunton, VA 24401For Sale
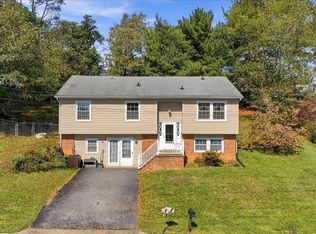
 MLS ID #683703, ON POINT PROPERTIES LLC TEAM, EPIQUE REALTY. CAAR
- $399,9004 bd3 ba2.7k sqft1029 Ridgemont Dr, Staunton, VA 24401For Sale
 MLS ID #683547, CHARITY COX, PAUL WESLEY REAL ESTATE. CAAR
- $354,9004 bd2 ba2.1k sqft593 Hilltop Dr, Staunton, VA 24401For Sale
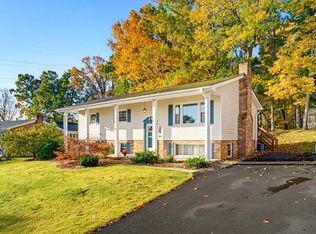 MLS ID #683641, ANGELA ADAMS, OLD DOMINION REALTY INC - AUGUSTA. CAAR
- $419,9004 bd3 ba2.5k sqft1405 Barterbrook Rd, Staunton, VA 24401For Sale
 MLS ID #683108, KRISTEN GRAHAM, FREEDOM REALTY GROUP LLC. CAAR
- $440,0005 bd3 ba2k sqft507 Willoughby Ln, Staunton, VA 24401For Sale
 MLS ID #VASC2000932, Verria Hairston, Open Door Brokerage, LLC. Bright MLS
- $359,0003 bd2 ba2k sqft1215 Pinehurst Rd, Staunton, VA 24401For SaleMLS ID #680395, JASON HARRIS REAL ESTATE TEAM, KW COMMONWEALTH. CAAR
- $469,0004 bd3 ba2.2k sqft901 Springhill Rd, Staunton, VA 24401For SaleMLS ID #683234, KK HOMES TEAM, PAUL WESLEY REAL ESTATE. CAAR
- $399,9003 bd2 ba1.9k sqft147 Pleasant View Rd, Staunton, VA 24401For SaleMLS ID #681030, TRAVIS GRIFFIN, 1ST CHOICE REAL ESTATE. CAAR
- $425,0003 bd2 ba2k sqft117 Rose Hill Cir, Staunton, VA 24401For SaleMLS ID #682339, WHITNEY JORDAN, EXP REALTY LLC - STAFFORD. CAAR
- $235,0003 bd1 ba2.5k sqft627 D St, Staunton, VA 24401For SaleMLS ID #683756, MATTHEW HOWDYSHELL, RE/MAX ADVANTAGE-WAYNESBORO. CAAR
- $355,0003 bd3 ba1.7k sqft904 Bull Run, Staunton, VA 24401For SaleMLS ID #683441, Gail Mitchell, Old Dominion Realty Inc. CAAR
- $330,0003 bd2 ba2.1k sqft804 Cherry Hill Dr, Staunton, VA 24401For SaleMLS ID #683425, Lori Shahan, Realty ONE Group Old Towne. CAAR
- $324,0003 bd3 ba1.9k sqft221 Reservoir St, Staunton, VA 24401For SaleMLS ID #681157, DENISE RAMEY TEAM, LONG & FOSTER - CHARLOTTESVILLE WEST. CAAR
- $429,4904 bd3 ba2.9k sqft11 Collinswood Way, Staunton, VA 24401For SaleMLS ID #683452, DUANE TURNER, OLD DOMINION REALTY INC - AUGUSTA. CAAR
- $369,5003 bd3 ba1.6k sqft207 Bell Creek Dr, Staunton, VA 24401For SaleMLS ID #683374, RYAN PETTIE, KW COMMONWEALTH. CAAR
- $355,0003 bd3 ba1.8k sqft831 Paul St, Staunton, VA 24401For SaleMLS ID #683235, Norman Domingo, XRealty.NET LLC. CAAR
- $475,0004 bd4 ba3.2k sqft125 Shawn Cir, Staunton, VA 24401For SaleMLS ID #680909, KK HOMES TEAM, PAUL WESLEY REAL ESTATE. CAAR
- $449,9003 bd2 ba2.8k sqft701 Donaghe St, Staunton, VA 24401For SaleMLS ID #681555, WHITNEY JORDAN, EXP REALTY LLC - STAFFORD. CAAR
- $625,0004 bd3 ba2.3k sqft1028 Ridgemont Dr, Staunton, VA 24401For SaleMLS ID #682644, HEARTHSTONE REALTY GROUP TEAM, NEST REALTY GROUP STAUNTON. CAAR
- $333,0003 bd2 ba2.1k sqft727 Cherry Hill Dr, Staunton, VA 24401For SaleMLS ID #680922, Ashley Dudley, HomeGrown Real Estate. CAAR
