A rare opportunity in Staunton’s sought-after North End! Lovingly owned by the same owner for 48 years, this stately BRICK home offers nearly 3,000 sq ft on over 1/2 acre in a neighborhood where homes are rarely available. Inside you’ll find 4 bedrooms, 3 baths, 2 fireplaces, an inviting family room, and a HUGE lower-level rec room, plus a huge laundry room..Potential hardwood floors beneath the carpet add even more possibilities! Complete with a garage and plenty of room to make it your own. Enjoy a wonderful neighborhood for walking and biking, just minutes from charming historic Downtown Staunton. Classic character, incredible space, and a location that’s hard to beat!
Active
$399,900
1029 Ridgemont Dr, Staunton, VA 24401
4beds
2,728sqft
Single Family Residence
Built in 1969
0.57 Acres Lot
$395,100 Zestimate®
$147/sqft
$-- HOA
What's special
Classic characterStately brick homeHuge lower-level rec roomInviting family roomHuge laundry room
- 18 days
- 1,560
- 103
Likely to sell faster than
Zillow last checked:
Listing updated:
Listed by:
CHARITY COX 540-294-5682,
PAUL WESLEY REAL ESTATE 540-470-3334
Source: CAAR,MLS#: 683547 Originating MLS: Greater Augusta Association of Realtors Inc
Facts & features
Interior
Bedrooms & bathrooms
- Bedrooms: 4
- Bathrooms: 3
- Full bathrooms: 3
- Main level bathrooms: 2
- Main level bedrooms: 3
Rooms
- Room types: Bathroom, Bedroom, Dining Room, Family Room, Full Bath, Foyer, Kitchen, Laundry, Living Room, Office
Primary bedroom
- Level: First
Bedroom
- Level: First
Bedroom
- Level: First
Bedroom
- Level: Basement
Primary bathroom
- Level: First
Bathroom
- Level: First
Bathroom
- Level: Basement
Dining room
- Level: First
Family room
- Level: Basement
Foyer
- Level: First
Kitchen
- Level: First
Laundry
- Level: Basement
Living room
- Level: First
Office
- Level: Basement
Heating
- Central, Forced Air, Hot Water, Natural Gas
Cooling
- Central Air
Appliances
- Included: Dishwasher, Electric Range, Microwave, Refrigerator, Dryer, Washer
- Laundry: Washer Hookup, Dryer Hookup
Features
- Primary Downstairs, Entrance Foyer, Eat-in Kitchen, Home Office
- Flooring: Carpet, Laminate, Vinyl
- Basement: Exterior Entry,Full,Finished,Heated,Interior Entry,Walk-Out Access
- Number of fireplaces: 2
- Fireplace features: Two, Gas Log, Masonry, Wood Burning
Interior area
- Total structure area: 3,304
- Total interior livable area: 2,728 sqft
- Finished area above ground: 1,508
- Finished area below ground: 1,220
Property
Parking
- Total spaces: 1
- Parking features: Asphalt, Attached, Basement, Electricity, Garage, Garage Door Opener, Off Street, Garage Faces Side
- Attached garage spaces: 1
Features
- Levels: Multi/Split
- Patio & porch: Deck, Front Porch, Patio, Porch
- Exterior features: Mature Trees/Landscape
- Has view: Yes
- View description: Residential
Lot
- Size: 0.57 Acres
- Features: Garden, Landscaped, Level
Details
- Parcel number: 8850
- Zoning description: R-1 Low Density Residential
Construction
Type & style
- Home type: SingleFamily
- Architectural style: Split-Foyer
- Property subtype: Single Family Residence
Materials
- Brick, Stick Built
- Foundation: Block
- Roof: Architectural,Composition,Shingle
Condition
- New construction: No
- Year built: 1969
Utilities & green energy
- Electric: Underground
- Sewer: Public Sewer
- Water: Public
- Utilities for property: Cable Available, Natural Gas Available, High Speed Internet Available
Community & HOA
Community
- Features: None, Sidewalks
- Security: Dead Bolt(s), Smoke Detector(s), Surveillance System
- Subdivision: RIDGEMONT
HOA
- Has HOA: No
Location
- Region: Staunton
Financial & listing details
- Price per square foot: $147/sqft
- Tax assessed value: $322,800
- Annual tax amount: $2,253
- Date on market: 10/29/2026
Estimated market value
$395,100
$375,000 - $415,000
$2,794/mo
Price history
| Date | Event | Price |
|---|---|---|
| 10/29/2026 | Listed for sale | $399,900$147/sqft |
Source:  CAAR #683547 Report a problem | ||
Public tax history
| Year | Property taxes | Tax assessment |
|---|---|---|
| 2025 | $2,937 +13.7% | $322,800 +11.2% |
| 2024 | $2,583 | $290,180 |
| 2023 | $2,583 +24.2% | $290,180 +28.3% |
| 2022 | $2,080 | $226,110 |
| 2021 | $2,080 -0.2% | $226,110 |
| 2020 | $2,083 | $226,110 +3.1% |
| 2019 | $2,083 +6.3% | $219,310 +8.6% |
| 2018 | $1,960 +1.4% | $202,010 +1.4% |
| 2017 | $1,932 +12.3% | $199,210 +10% |
| 2016 | $1,721 | $181,120 |
| 2015 | $1,721 | $181,120 |
| 2014 | $1,721 | $181,120 -10.4% |
| 2010 | -- | $202,210 |
| 2009 | -- | $202,210 |
Find assessor info on the county website
Monthly payment
Est. payment
Payment breakdown
Explore the cost of this home by adjusting the details. Changes won't be saved.Climate risks
Neighborhood: 24401
Nearby schools
Schools provided by the listing agent
- Elementary: T.C. McSwain
- Middle: Shelburne
- High: STAUNTON
Source: CAAR. This data may not be complete. We recommend contacting the local school district to confirm school assignments for this home.

Similar homes
- $420,0004 bd3 ba2.2k sqft206 Robin Hood Rd, Staunton, VA 24401For Sale
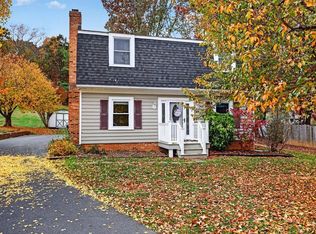
 MLS ID #683748, KIMBERLY HASKINS, KW COMMONWEALTH. CAAR
- $449,5003 bd2 ba1.7k sqft797 Blue Ridge Dr, Staunton, VA 24401For Sale
 MLS ID #684020, DARIS BOOTH, REAL ESTATE PLUS. CAAR
- $349,9003 bd2 ba3.2k sqft1211 Pinehurst Rd, Staunton, VA 24401For Sale
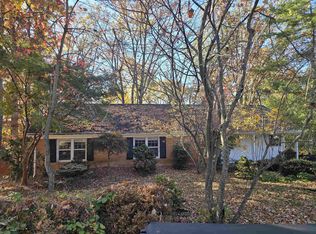 MLS ID #684060, KYNA BAEHR, HELP-U-SELL DIRECT SAVINGS REAL ESTATE. CAAR
- $410,0004 bd3 ba2.2k sqft2307 Davis St, Staunton, VA 24401For Sale
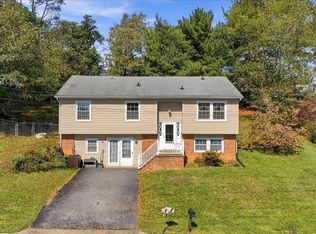 MLS ID #683703, ON POINT PROPERTIES LLC TEAM, EPIQUE REALTY. CAAR
- $419,9004 bd3 ba2.5k sqft1405 Barterbrook Rd, Staunton, VA 24401For SaleMLS ID #683108, KRISTEN GRAHAM, FREEDOM REALTY GROUP LLC. CAAR
- $354,9004 bd2 ba2.1k sqft593 Hilltop Dr, Staunton, VA 24401For SaleMLS ID #683641, ANGELA ADAMS, OLD DOMINION REALTY INC - AUGUSTA. CAAR
- $417,0003 bd2 ba2k sqft117 Rose Hill Cir, Staunton, VA 24401For SaleMLS ID #682339, WHITNEY JORDAN, EXP REALTY LLC - STAFFORD. CAAR
- $440,0005 bd3 ba2k sqft507 Willoughby Ln, Staunton, VA 24401For Sale
 MLS ID #VASC2000932, Verria Hairston, Open Door Brokerage, LLC. Bright MLS
- $599,0004 bd3 ba2.9k sqft806 High St, Staunton, VA 24401For SaleMLS ID #684097, BEN HALTERMAN, NEST REALTY GROUP STAUNTON. CAAR
- $379,0003 bd3 ba2.3k sqft14 Loch Dr, Staunton, VA 24401For SaleMLS ID #679716, TORIA BROWN, OLD DOMINION REALTY INC - AUGUSTA. CAAR
- $359,0003 bd2 ba2k sqft1215 Pinehurst Rd, Staunton, VA 24401For SaleMLS ID #680395, JASON HARRIS REAL ESTATE TEAM, KW COMMONWEALTH. CAAR
- $449,9004 bd4 ba2.2k sqft33 Foxcrest Rdg, Staunton, VA 24401For SaleMLS ID #681984, JASON HARRIS REAL ESTATE TEAM, KW COMMONWEALTH. CAAR
- $469,0004 bd3 ba2.2k sqft901 Springhill Rd, Staunton, VA 24401For SaleMLS ID #683234, KK HOMES TEAM, PAUL WESLEY REAL ESTATE. CAAR
- $355,0003 bd3 ba1.8k sqft831 Paul St, Staunton, VA 24401For SaleMLS ID #683235, Norman Domingo, XRealty.NET LLC. CAAR
- $389,9904 bd3 ba1.9k sqft126 Meadow Ridge Way, Staunton, VA 24401New ConstructionMLS ID #VASC2000972, Victoria Clark, D R Horton Realty of Virginia LLC. Bright MLS
- $379,9904 bd2 ba1.6k sqft200 Chamberlain Dr, Staunton, VA 24401New ConstructionMLS ID #683992, Victoria Clark, D.R. Horton Realty of Virginia LLC. CAAR
- $434,9903 bd3 ba2.5k sqft117 Meadow Ridge Way, Staunton, VA 24401New ConstructionMLS ID #VASC2000980, Victoria Clark, D R Horton Realty of Virginia LLC. Bright MLS
- $330,0003 bd2 ba2.1k sqft804 Cherry Hill Dr, Staunton, VA 24401For SaleMLS ID #683425, Lori Shahan, Realty ONE Group Old Towne. CAAR
- $457,7404 bd3 ba2.6k sqft507 Stonewall Jackson Blvd, Staunton, VA 24401New ConstructionCAAR
