Location..Location..Location.. One level brick gabeled ranch featuring 3 bedrooms and 2 baths in a desirable neighborhood. This home has easy access to enter from every entry point. There is a concrete driveway leading to a large attached garage, a covered front porch to enjoy the morning sunrises, and a private rear deck to relax in the evenings. Brand new air unit just recently installed to provide comfort for years to come. Inside the living room has cathederal ceilings, a formal dining room, large primary bedroom with walk in closet, and a kitchen with breakfast nook and island. One level living on a spacious lot that is conviently located to interstates and downtown.
Active
$449,500
797 Blue Ridge Dr, Staunton, VA 24401
3beds
1,711sqft
Single Family Residence
Built in 1991
0.48 Acres Lot
$443,100 Zestimate®
$263/sqft
$-- HOA
What's special
Large attached garageSpacious lotFormal dining room
- 3 days
- 443
- 13
Zillow last checked:
Listing updated:
Listed by:
DARIS BOOTH 540-294-2548,
REAL ESTATE PLUS 540-248-7587
Source: CAAR,MLS#: 684020 Originating MLS: Greater Augusta Association of Realtors Inc
Facts & features
Interior
Bedrooms & bathrooms
- Bedrooms: 3
- Bathrooms: 2
- Full bathrooms: 2
- Main level bathrooms: 2
- Main level bedrooms: 3
Rooms
- Room types: Bathroom, Breakfast Room/Nook, Bedroom, Dining Room, Full Bath, Foyer, Kitchen, Laundry, Living Room
Primary bedroom
- Level: First
Bedroom
- Level: First
Bedroom
- Level: First
Primary bathroom
- Level: First
Bathroom
- Level: First
Breakfast room nook
- Level: First
Dining room
- Level: First
Foyer
- Level: First
Kitchen
- Level: First
Laundry
- Level: First
Living room
- Level: First
Heating
- Forced Air, Natural Gas
Cooling
- Heat Pump
Appliances
- Included: Dishwasher, Electric Range, Microwave, Refrigerator, Dryer, Washer
- Laundry: Washer Hookup, Dryer Hookup
Features
- Primary Downstairs, Walk-In Closet(s), Breakfast Area, Entrance Foyer, Eat-in Kitchen, Kitchen Island, Recessed Lighting, Vaulted Ceiling(s)
- Flooring: Carpet, Hardwood, Vinyl
- Windows: Vinyl
- Has basement: No
- Number of fireplaces: 1
- Fireplace features: One
Interior area
- Total structure area: 2,287
- Total interior livable area: 1,711 sqft
- Finished area above ground: 1,711
- Finished area below ground: 0
Property
Parking
- Total spaces: 2
- Parking features: Attached, Garage
- Attached garage spaces: 2
Features
- Levels: One
- Stories: 1
- Patio & porch: Concrete, Deck, Front Porch, Porch, Wood
- Has view: Yes
- View description: Mountain(s), Residential
Lot
- Size: 0.48 Acres
- Features: Landscaped, Level, Open Lot
Details
- Parcel number: 1527
- Zoning description: R Residential
Construction
Type & style
- Home type: SingleFamily
- Architectural style: Ranch
- Property subtype: Single Family Residence
Materials
- Brick, Stick Built, Vinyl Siding
- Foundation: Block, Brick/Mortar
- Roof: Composition,Shingle
Condition
- New construction: No
- Year built: 1991
Utilities & green energy
- Sewer: Public Sewer
- Water: Public
- Utilities for property: Cable Available, Fiber Optic Available
Community & HOA
Community
- Features: Sidewalks
- Subdivision: BRAEBURN
HOA
- Has HOA: No
Location
- Region: Staunton
Financial & listing details
- Price per square foot: $263/sqft
- Tax assessed value: $423,440
- Annual tax amount: $3,853
- Date on market: 11/13/2026
- Cumulative days on market: 4 days
Estimated market value
$443,100
$421,000 - $465,000
$2,203/mo
Price history
| Date | Event | Price |
|---|---|---|
| 11/13/2026 | Listed for sale | $449,500+175.9%$263/sqft |
Source:  CAAR #684020 Report a problem | ||
| 6/12/2000 | Sold | $162,900$95/sqft |
Source: Agent Provided Report a problem | ||
Public tax history
| Year | Property taxes | Tax assessment |
|---|---|---|
| 2025 | $3,853 +23.9% | $423,440 +21.2% |
| 2024 | $3,110 | $349,450 |
| 2023 | $3,110 +24.6% | $349,450 +28.8% |
| 2022 | $2,496 | $271,270 |
| 2021 | $2,496 +5.9% | $271,270 |
| 2020 | $2,357 | $271,270 +9.4% |
| 2019 | $2,357 +7.6% | $248,070 +9.8% |
| 2018 | $2,191 | $225,830 |
| 2017 | $2,191 +3.1% | $225,830 +1% |
| 2016 | $2,124 | $223,630 |
| 2015 | $2,124 | $223,630 |
| 2014 | $2,124 | $223,630 -9.8% |
| 2010 | -- | $248,000 |
| 2009 | -- | $248,000 |
Find assessor info on the county website
Monthly payment
Est. payment
Payment breakdown
Explore the cost of this home by adjusting the details. Changes won't be saved.Climate risks
Neighborhood: 24401
Nearby schools
Schools provided by the listing agent
- Elementary: T.C. McSwain
- Middle: Shelburne
- High: STAUNTON
Source: CAAR. This data may not be complete. We recommend contacting the local school district to confirm school assignments for this home.

Similar homes
- $420,0004 bd3 ba2.2k sqft206 Robin Hood Rd, Staunton, VA 24401For Sale
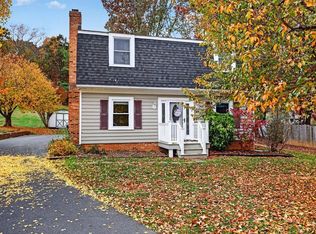
 MLS ID #683748, KIMBERLY HASKINS, KW COMMONWEALTH. CAAR
- $469,0003 bd2 ba1.4k sqft15 Woodland Dr, Staunton, VA 24401For Sale By Owner
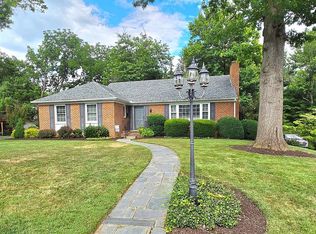
- $417,0003 bd2 ba2k sqft117 Rose Hill Cir, Staunton, VA 24401For Sale
 MLS ID #682339, WHITNEY JORDAN, EXP REALTY LLC - STAFFORD. CAAR
- $434,9903 bd3 ba2.5k sqft117 Meadow Ridge Way, Staunton, VA 24401New Construction

 MLS ID #VASC2000980, Victoria Clark, D R Horton Realty of Virginia LLC. Bright MLS
- $440,0005 bd3 ba2k sqft507 Willoughby Ln, Staunton, VA 24401For SaleMLS ID #VASC2000932, Verria Hairston, Open Door Brokerage, LLC. Bright MLS
- $449,9004 bd4 ba2.2k sqft33 Foxcrest Rdg, Staunton, VA 24401For SaleMLS ID #681984, JASON HARRIS REAL ESTATE TEAM, KW COMMONWEALTH. CAAR
- $425,0003 bd2 ba1.8k sqft129 Red Oak Dr, Staunton, VA 24401For SaleMLS ID #683001, KIM IRVING, LONG & FOSTER REAL ESTATE INC STAUNTON/WAYNESBORO. CAAR
- $449,9903 bd3 ba2.5k sqft119 Meadow Ridge Way, Staunton, VA 24401New ConstructionMLS ID #VASC2000978, Victoria Clark, D R Horton Realty of Virginia LLC. Bright MLS
- $410,0004 bd3 ba2.2k sqft2307 Davis St, Staunton, VA 24401For SaleMLS ID #683703, ON POINT PROPERTIES LLC TEAM, EPIQUE REALTY. CAAR
- $469,0004 bd3 ba2.2k sqft901 Springhill Rd, Staunton, VA 24401For SaleMLS ID #683234, KK HOMES TEAM, PAUL WESLEY REAL ESTATE. CAAR
- $354,9004 bd2 ba2.1k sqft593 Hilltop Dr, Staunton, VA 24401For SaleMLS ID #683641, ANGELA ADAMS, OLD DOMINION REALTY INC - AUGUSTA. CAAR
- $389,9904 bd3 ba1.9k sqft126 Meadow Ridge Way, Staunton, VA 24401New ConstructionMLS ID #VASC2000972, Victoria Clark, D R Horton Realty of Virginia LLC. Bright MLS
- $349,9003 bd3 ba1.4k sqft36 Arlington St, Staunton, VA 24401For SaleMLS ID #681953, JUAQUADIA HOWARD, OLD DOMINION REALTY INC - AUGUSTA. CAAR
- $359,9003 bd2 ba1.5k sqft714 Ritchie Blvd, Staunton, VA 24401For SaleMLS ID #682790, TRAVIS MILLER, LONG & FOSTER REAL ESTATE INC STAUNTON/WAYNESBORO. CAAR
- $355,0003 bd3 ba1.7k sqft904 Bull Run, Staunton, VA 24401For SaleMLS ID #683441, Gail Mitchell, Old Dominion Realty Inc. CAAR
- $355,0003 bd3 ba1.8k sqft831 Paul St, Staunton, VA 24401For SaleMLS ID #683235, Norman Domingo, XRealty.NET LLC. CAAR
- $359,0003 bd2 ba2k sqft1215 Pinehurst Rd, Staunton, VA 24401For SaleMLS ID #680395, JASON HARRIS REAL ESTATE TEAM, KW COMMONWEALTH. CAAR
- $398,0003 bd2 ba1.7k sqft226 Thornrose Ave, Staunton, VA 24401For SaleMLS ID #680135, ON POINT PROPERTIES LLC TEAM, EPIQUE REALTY. CAAR
- $325,0003 bd1 ba1.5k sqft725 Gypsy Ave, Staunton, VA 24401For SaleMLS ID #683835, KELLY WIMMER, PAUL WESLEY REAL ESTATE. CAAR
