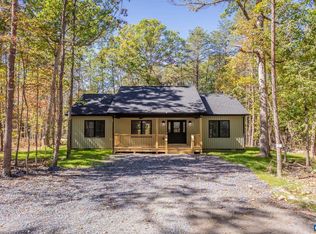
Step into modern comfort at 93 Beverley Street, nestled in the desirable Verona Heights subdivision of Verona, VA. This brand-new, ranch-style home features 3 spacious bedrooms and 2 full baths, all on one convenient level. The open-concept living area flows seamlessly into a stylish kitchen, complete with luxury vinyl plank flooring, sleek finishes, and top-tier appliances including a dishwasher, electric range, and microwave. Enjoy the charm of a welcoming front porch and a relaxing back patio—perfect for morning coffee or evening gatherings. The home sits on a generous 0.20-acre lot, offering both privacy and curb appeal. Comfort is assured year-round with a heat pump system and central air, while washer/dryer hookups add everyday convenience. Priced at $345,000, this home offers exceptional value in today’s market. Located just minutes from Staunton and Harrisonburg, it blends small-town tranquility with easy access to city amenities. With a one-year builder’s warranty included, peace of mind comes standard. Don’t miss your chance to make this stunning new build your own—schedule a tour today!
Active
$345,000
93 Beverley St, Verona, VA 24482
3beds
1,131sqft
Single Family Residence
Built in 2026
8,712 Square Feet Lot
$-- Zestimate®
$305/sqft
$-- HOA
What's special
Sleek finishesLuxury vinyl plank flooringRelaxing back patioElectric rangeWelcoming front porchTop-tier appliancesCentral air
- 173 days
- 107
- 10
Zillow last checked:
Listing updated:
Listed by:
ON POINT PROPERTIES LLC TEAM 540-649-1232,
EPIQUE REALTY 888-893-3537
Source: CAAR,MLS#: 676054 Originating MLS: Greater Augusta Association of Realtors Inc
Originating MLS: Greater Augusta Association of Realtors IncFacts & features
Interior
Bedrooms & bathrooms
- Bedrooms: 3
- Bathrooms: 2
- Full bathrooms: 2
- Main level bathrooms: 2
- Main level bedrooms: 3
Rooms
- Room types: Bathroom, Bedroom, Dining Room, Full Bath, Kitchen, Living Room
Primary bedroom
- Level: First
Bedroom
- Level: First
Bedroom
- Level: First
Primary bathroom
- Level: First
Bathroom
- Level: First
Dining room
- Level: First
Kitchen
- Level: First
Living room
- Level: First
Heating
- Heat Pump
Cooling
- Central Air, Heat Pump
Appliances
- Included: Dishwasher, Electric Range, Microwave
- Laundry: Washer Hookup, Dryer Hookup
Features
- Primary Downstairs, Walk-In Closet(s)
- Flooring: Luxury Vinyl Plank
- Basement: Crawl Space
Interior area
- Total structure area: 1,131
- Total interior livable area: 1,131 sqft
- Finished area above ground: 1,131
- Finished area below ground: 0
Property
Features
- Levels: One
- Stories: 1
- Patio & porch: Patio, Porch
Lot
- Size: 8,712 Square Feet
Details
- Parcel number: 036A2 6 4 2
- Zoning description: SF10
Construction
Type & style
- Home type: SingleFamily
- Architectural style: Ranch
- Property subtype: Single Family Residence
Materials
- Stick Built, Vinyl Siding
- Foundation: Block
- Roof: Architectural
Condition
- New construction: Yes
- Year built: 2026
Utilities & green energy
- Electric: Underground
- Sewer: Public Sewer
- Water: Public
- Utilities for property: High Speed Internet Available
Community & HOA
Community
- Subdivision: VERONA HEIGHTS
HOA
- Has HOA: No
Location
- Region: Verona
Financial & listing details
- Price per square foot: $305/sqft
- Annual tax amount: $1,820
- Date on market: 4/19/2026
- Cumulative days on market: 167 days
Estimated market value
Not available
Estimated sales range
Not available
$1,991/mo
Price history
| Date | Event | Price |
|---|---|---|
| 4/19/2026 | Listed for sale | $345,000$305/sqft |
Source:  CAAR #676054 Report a problem CAAR #676054 Report a problem | ||
Public tax history
Tax history is unavailable.
Monthly payment
Est. payment
Payment breakdown
Explore the cost of this home by adjusting the details. Changes won't be saved.Climate risks
Neighborhood: 24482
Nearby schools
Schools provided by the listing agent
- Elementary: E. G. Clymore
- Middle: S. Gordon Stewart
- High: Fort Defiance
Source: CAAR. This data may not be complete. We recommend contacting the local school district to confirm school assignments for this home.


Similar homes
- $349,9003 bd2 ba1.2k sqft91 Beverley St, Verona, VA 24482New Construction

 MLS ID #675980, ON POINT PROPERTIES LLC TEAM, EPIQUE REALTY. CAAR
 - $329,9003 bd2 ba1.3k sqft70 Maury Mill Rd, Verona, VA 24482For Sale
 MLS ID #679474, DANNY MORRIS, REAL ESTATE PLUS. CAAR
 - $349,0003 bd2 ba1.3k sqft300 Greenwood Rd, Staunton, VA 24401For Sale
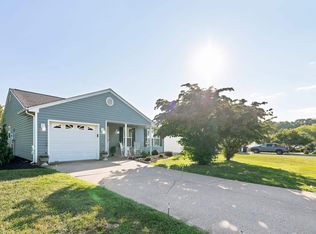 MLS ID #682417, BREANNA GRANDSTAFF, AUGUSTA REALTY GROUP. CAAR
 - $379,0003 bd2 ba1.5k sqft123 Forest Chapel Ln, Crimora, VA 24431New Construction
 MLS ID #682872, MICHAEL DAVIS, DOGWOOD REALTY GROUP LLC. CAAR
 - $264,9003 bd1 ba1k sqft8 Westgate Rd, Verona, VA 24482For SaleMLS ID #680783, Sara Wilfong, Kline May Realty. CAAR
- $349,9003 bd3 ba1.4k sqft36 Arlington St, Staunton, VA 24401For SaleMLS ID #681953, JUAQUADIA HOWARD, OLD DOMINION REALTY INC - AUGUSTA. CAAR
- $374,0003 bd2 ba1.5k sqft125 Forest Chapel Ln, Crimora, VA 24431New ConstructionMLS ID #680057, MICHAEL DAVIS, DOGWOOD REALTY GROUP LLC. CAAR
- $375,0003 bd2 ba1.3k sqft544 Battlefield Rd, Crimora, VA 24431For SaleMLS ID #679840, TAYLOR COLLIER, FREEDOM REALTY GROUP LLC. CAAR
- $349,9003 bd2 ba1.5k sqft517 Old White Hill Rd, Stuarts Draft, VA 24477For SaleMLS ID #682688, CATHY WARD, OLD DOMINION REALTY INC - AUGUSTA. CAAR
- $314,9003 bd2 ba1.2k sqft72 Somerset Dr, Weyers Cave, VA 24486For Sale
 MLS ID #VAAG2002906, Devin Moore, Innovation Properties, LLC. Bright MLS
 - $319,0003 bd2 ba1k sqft372 Frontier Dr, Staunton, VA 24401For SaleMLS ID #680997, BEVERLY STERMER, REAL BROKER LLC. CAAR
- $363,0003 bd2 ba1.4k sqft181 Crimora Station Ln, Crimora, VA 24431For SaleMLS ID #681068, ANDREW BROTHERS, KLINE MAY REALTY, LLC. CAAR
- $299,9003 bd3 ba1.6k sqft812 N Coalter St, Staunton, VA 24401For SaleMLS ID #677820, ON POINT PROPERTIES LLC TEAM, EPIQUE REALTY. CAAR
- $319,0003 bd2 ba1k sqft64 Antrim Rd, Fishersville, VA 22939For SaleMLS ID #680234, THE A TEAM ., NEST REALTY GROUP STAUNTON. CAAR
- $349,0003 bd2 ba1.6k sqft108 Canton Ln, Stuarts Draft, VA 24477For SaleMLS ID #681782, MARK SNYDER, FIRST RATE REALTY-STAUNTON, INC.. CAAR
- $295,0003 bd2 ba1.1k sqft293 Grandon Rd, Staunton, VA 24401For SaleMLS ID #682071, BEN HALTERMAN, NEST REALTY GROUP STAUNTON. CAAR
- $309,9003 bd2 ba1.2k sqft709 Mineola St, Staunton, VA 24401New ConstructionMLS ID #681844, MARCIE MADER, EPIQUE REALTY. CAAR
- $334,9903 bd1 ba1.4k sqft14559 S East Side Hwy, Grottoes, VA 24441For SaleMLS ID #680329, Cole Gibson, Nest Realty Harrisonburg. CAAR
- $365,0003 bd2 ba1.6k sqft1814 Vinson St, Staunton, VA 24401New ConstructionMLS ID #679957, NICOLE FAUVER, LONG & FOSTER REAL ESTATE INC STAUNTON/WAYNESBORO. CAAR
