Tranquil new construction in Crimora! Situated on a quiet, dead-end road, this worry-free home offers one-level living at its best. No HOA, no restrictions! From the classic white board and batten siding and sleek black trim to the tongue and groove ceiling on the covered front porch, the first impression is more than inviting. You'll love the flow of the open concept living, dining and kitchen areas and the vaulted ceiling is icing on the cake. Equipped with a higher-end LG kitchen appliances suite, the chef's kitchen is ready for meal time and gatherings with soft-close white cabinets, beautiful quartz counters and huge island with bar seating. The laundry room is set up with a new Maytag washer and dryer with matching pedestals for storage. The primary bedroom is on the opposite side of the house as the two secondary bedrooms and, in addition to its generous size, you'll find a huge walk-in closet and ensuite bathroom with a dual vanity. Another full bath services the secondary bedrooms with a granite-topped vanity that matches the other stone throughout the home. This goes the extra mile with double-hung windows, poured concrete foundation, blown-in attic insulation, LVP flooring throughout!
Active
$363,000
52 Alivia Ln, Crimora, VA 24431
3beds
1,500sqft
Single Family Residence
Built in 2026
1.15 Acres Lot
$-- Zestimate®
$242/sqft
$-- HOA
What's special
Blown-in attic insulationBeautiful quartz countersSleek black trimLvp flooring throughoutQuiet dead-end roadSoft-close white cabinetsVaulted ceiling
- 19 hours
- 92
- 0
Zillow last checked:
Listing updated:
Listed by:
MICHAEL DAVIS 540-560-5158,
DOGWOOD REALTY GROUP LLC 434-981-3687
Source: CAAR,MLS#: 684196 Originating MLS: Charlottesville Area Association of Realtors
Facts & features
Interior
Bedrooms & bathrooms
- Bedrooms: 3
- Bathrooms: 2
- Full bathrooms: 2
- Main level bathrooms: 2
- Main level bedrooms: 3
Rooms
- Room types: Bathroom, Bedroom, Dining Room, Full Bath, Kitchen, Laundry, Living Room
Primary bedroom
- Level: First
Bedroom
- Level: First
Primary bathroom
- Level: First
Bathroom
- Level: First
Dining room
- Level: First
Kitchen
- Level: First
Laundry
- Level: First
Living room
- Level: First
Heating
- Heat Pump
Cooling
- Central Air
Features
- Primary Downstairs
- Has basement: No
Interior area
- Total structure area: 1,500
- Total interior livable area: 1,500 sqft
- Finished area above ground: 1,500
- Finished area below ground: 0
Video & virtual tour
Property
Features
- Levels: One
- Stories: 1
Lot
- Size: 1.15 Acres
Details
- Parcel number: 59128G
- Zoning description: GA General Agricultural
Construction
Type & style
- Home type: SingleFamily
- Property subtype: Single Family Residence
Materials
- Stick Built
- Foundation: Block
Condition
- New construction: Yes
- Year built: 2026
Utilities & green energy
- Water: Private, Well
- Utilities for property: Cable Available
Community & HOA
Community
- Subdivision: NONE
HOA
- Has HOA: No
Location
- Region: Crimora
Financial & listing details
- Price per square foot: $242/sqft
- Annual tax amount: $2,022
- Date on market: 11/18/2026
Estimated market value
Not available
Estimated sales range
Not available
Not available
Price history
| Date | Event | Price |
|---|---|---|
| 11/18/2026 | Listed for sale | $363,000$242/sqft |
Source:  CAAR #684196 Report a problem | ||
Public tax history
Tax history is unavailable.
Monthly payment
Est. payment
Payment breakdown
Explore the cost of this home by adjusting the details. Changes won't be saved.Climate risks
Neighborhood: 24431
Nearby schools
Schools provided by the listing agent
- Elementary: Hugh K. Cassell
- Middle: Wilson
- High: Wilson Memorial
Source: CAAR. This data may not be complete. We recommend contacting the local school district to confirm school assignments for this home.


Similar homes
- $355,0003 bd2 ba1.4k sqft181 Crimora Station Ln, Crimora, VA 24431For Sale
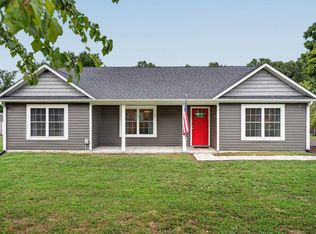
 MLS ID #681068, ANDREW BROTHERS, KLINE MAY REALTY, LLC. CAAR
- $379,0003 bd3 ba1.6k sqft91 Grace St, Grottoes, VA 24441For Sale
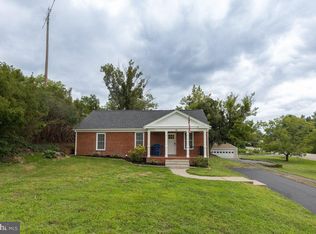
 MLS ID #VARO2003308, JoAnne Plaster, Funkhouser Real Estate Group. Bright MLS
- $415,0003 bd2 ba1.8k sqft12 Essex Rd, Grottoes, VA 24441For Sale
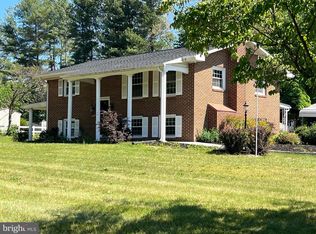 MLS ID #VAAG2002720, JoAnne Plaster, Funkhouser Real Estate Group. Bright MLS
- from $392,9904 bd2 ba1.6k sqftNEUVILLE Plan, Kira Heights, Waynesboro, VA 22980New Construction
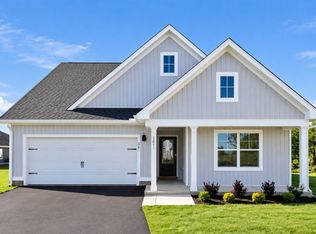 DR Horton
- $379,9904 bd2 ba1.6k sqft200 Chamberlain Dr, Staunton, VA 24401New ConstructionMLS ID #683992, Victoria Clark, D.R. Horton Realty of Virginia LLC. CAAR
- $325,0003 bd2 ba1.5k sqft2424 Monroe St, Waynesboro, VA 22980For SaleMLS ID #683713, KRISTA FIELDS, REAL BROKER LLC. CAAR
- $414,5004 bd2 ba1.7k sqft41 Autumn Bluff Dr, Weyers Cave, VA 24486For SaleMLS ID #684014, RED OAK REALTORS LLC TEAM, REAL BROKER LLC. CAAR
- $339,9903 bd2 ba1.3k sqft132 Meadow Ridge Way, Staunton, VA 24401New ConstructionMLS ID #VASC2000976, Victoria Clark, D R Horton Realty of Virginia LLC. Bright MLS
- $310,0003 bd2 ba1.2k sqft1433 Harding Ave, Waynesboro, VA 22980For SaleMLS ID #680888, KELLY MORRISON, COMPASS - AVENUE. CAAR
- $345,0004 bd2 ba2.2k sqft924 Washington Ave, Waynesboro, VA 22980For SaleMLS ID #681931, JO WALLING, NEST REALTY GROUP STAUNTON. CAAR
- $365,0004 bd3 ba2k sqft129 Forever Ct, Waynesboro, VA 22980For SaleMLS ID #679056, ROBERT THOMAS III, TERRAMARK REALTY LLC. CAAR
- $374,9904 bd3 ba1.9k sqft126 Meadow Ridge Way, Staunton, VA 24401New ConstructionMLS ID #VASC2000972, Victoria Clark, D R Horton Realty of Virginia LLC. Bright MLS
- $319,9003 bd2 ba1.3k sqft70 Maury Mill Rd, Verona, VA 24482For SaleMLS ID #679474, DANNY MORRIS, REAL ESTATE PLUS. CAAR
- $319,9003 bd2 ba1.3k sqft343 Port Republic Rd, Waynesboro, VA 22980New ConstructionMLS ID #683823, JESSICA SAMPLE, EXP REALTY LLC - STAFFORD. CAAR
- $384,9903 bd2 ba1.5k sqft3 Vista Ridge Blvd, Staunton, VA 24401New ConstructionMLS ID #683571, Valley Roots Team, Kline May Realty. CAAR
- $419,9003 bd2 ba1.6k sqft195 White Oak Dr, Wintergreen Resort, VA 22967For SaleMLS ID #VANL2000742, Mrs. Grace Bellows, Samson Properties. Bright MLS
- $380,7404 bd2 ba1.6k sqft110 Southview Dr, Staunton, VA 24401New ConstructionMLS ID #680453, Victoria Clark, D.R. Horton Realty of Virginia LLC. CAAR
- $379,9003 bd2 ba1.4k sqft33 Autumn Ridge Dr, Stuarts Draft, VA 24477New ConstructionMLS ID #680459, JILL ARGENBRIGHT, EARHART AND ASSOCIATES. CAAR
