Welcome to 41 Autumn Bluff Drive, located in Weyers Cave in Augusta County! Built in 2023, this move-in-ready home offers modern comfort and the convenience of one-level living. Featuring 4 bedrooms, 2 full bathrooms, and an attached 2-car garage, the functional floor plan provides comfortable everyday living. Situated on a corner lot, the property features a fenced backyard offering space for outdoor activities and entertaining. Enjoy the inviting front porch, perfect for relaxing and taking in the surroundings. For added peace of mind, approximately 7 years remain on the foundation warranty. With newer construction, a practical layout, and desirable outdoor features, this home offers a wonderful opportunity to enjoy single-level living. Schedule your showing today!
Active
$414,500
41 Autumn Bluff Dr, Weyers Cave, VA 24486
4beds
1,705sqft
Single Family Residence
Built in 2023
0.41 Acres Lot
$413,200 Zestimate®
$243/sqft
$-- HOA
What's special
- 6 days
- 209
- 17
Likely to sell faster than
Zillow last checked:
Listing updated:
Listed by:
RED OAK REALTORS LLC TEAM 540-830-7794,
REAL BROKER LLC 855-450-0442,
ANGEL COOK 540-836-4596,
REAL BROKER LLC
Source: CAAR,MLS#: 684014 Originating MLS: Greater Augusta Association of Realtors Inc
Facts & features
Interior
Bedrooms & bathrooms
- Bedrooms: 4
- Bathrooms: 2
- Full bathrooms: 2
- Main level bathrooms: 2
- Main level bedrooms: 4
Rooms
- Room types: Bathroom, Bedroom, Full Bath, Kitchen, Laundry
Primary bedroom
- Level: First
Bedroom
- Level: First
Bedroom
- Level: First
Bedroom
- Level: First
Primary bathroom
- Level: First
Bathroom
- Level: First
Other
- Level: First
Kitchen
- Level: First
Laundry
- Level: First
Heating
- Central, Heat Pump
Cooling
- Central Air
Appliances
- Included: Dishwasher, Electric Range, Microwave, Refrigerator, Dryer, Washer
Features
- Primary Downstairs, Breakfast Bar, Kitchen Island
- Flooring: Carpet, Luxury Vinyl Plank
- Has basement: No
Interior area
- Total structure area: 2,105
- Total interior livable area: 1,705 sqft
- Finished area above ground: 1,705
- Finished area below ground: 0
Property
Parking
- Total spaces: 1
- Parking features: Attached, Concrete, Garage Faces Front, Garage, Off Street
- Attached garage spaces: 1
Features
- Levels: One
- Stories: 1
- Patio & porch: Deck, Front Porch, Porch
- Exterior features: Fence
- Fencing: Vinyl,Partial
Lot
- Size: 0.41 Acres
- Features: Landscaped
Details
- Parcel number: 020/D 1/ /30 /
- Zoning description: SF Single Family Residential
Construction
Type & style
- Home type: SingleFamily
- Property subtype: Single Family Residence
Materials
- HardiPlank Type, Stick Built
- Foundation: Block
- Roof: Composition,Shingle
Condition
- New construction: No
- Year built: 2023
Details
- Builder name: DH HORTON
Utilities & green energy
- Electric: Underground
- Sewer: Public Sewer
- Water: Public
- Utilities for property: Fiber Optic Available
Community & HOA
Community
- Security: Surveillance System
- Subdivision: AUTUMN BREEZE
HOA
- Has HOA: No
Location
- Region: Weyers Cave
Financial & listing details
- Price per square foot: $243/sqft
- Tax assessed value: $382,600
- Annual tax amount: $1,989
- Date on market: 11/13/2026
- Cumulative days on market: 62 days
Estimated market value
$413,200
$393,000 - $434,000
$2,236/mo
Price history
| Date | Event | Price |
|---|---|---|
| 11/13/2026 | Listed for sale | $414,500+1.1%$243/sqft |
Source:  CAAR #684014 Report a problem | ||
| 11/5/2026 | Listing removed | $410,000$240/sqft |
Source: CAAR #681766 Report a problem | ||
| 9/10/2026 | Listed for sale | $410,000+3.8%$240/sqft |
Source: CAAR #681766 Report a problem | ||
| 12/5/2023 | Sold | $394,990$232/sqft |
Source: Public Record Report a problem | ||
Public tax history
| Year | Property taxes | Tax assessment |
|---|---|---|
| 2025 | $1,990 -1.3% | $382,600 -1.3% |
| 2024 | $2,016 +540% | $387,700 +675.4% |
| 2023 | $315 | $50,000 |
| 2022 | $315 | $50,000 |
| 2021 | $315 | $50,000 |
| 2020 | $315 | $50,000 |
| 2019 | $315 -37% | $50,000 |
| 2018 | $500 +72.4% | $50,000 |
| 2017 | $290 | $50,000 |
| 2016 | -- | $50,000 |
| 2015 | -- | $50,000 |
| 2014 | -- | $50,000 -9.1% |
| 2013 | -- | $55,000 |
Find assessor info on the county website
Monthly payment
Est. payment
Payment breakdown
Explore the cost of this home by adjusting the details. Changes won't be saved.Climate risks
Neighborhood: 24486
Nearby schools
Schools provided by the listing agent
- Elementary: E. G. Clymore
- Middle: S. Gordon Stewart
- High: Fort Defiance
Source: CAAR. This data may not be complete. We recommend contacting the local school district to confirm school assignments for this home.


Similar homes
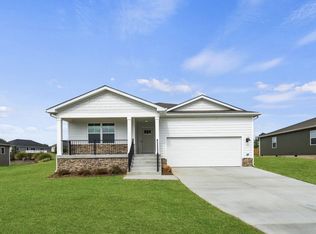
- $417,0004 bd2 ba1.7k sqft49 Autumn Bluff Dr, Weyers Cave, VA 24486For Sale
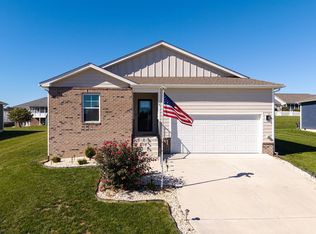
 MLS ID #683686, Greg Pfaff, Kline May Realty. CAAR
- $429,9003 bd2 ba2.3k sqft43 Virginia Mills Rd, Weyers Cave, VA 24486For Sale
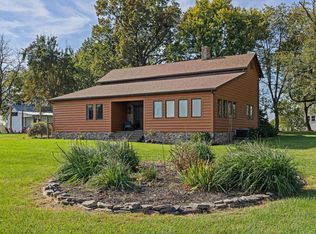 MLS ID #682722, CHERYL TSAKIS, OLD DOMINION REALTY INC - AUGUSTA. CAAR
- $496,0004 bd3 ba2.4k sqft44 Autumn Bluff Dr, Weyers Cave, VA 24486For Sale
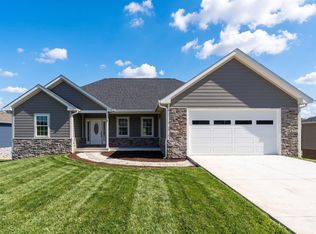 MLS ID #681992, Andrew Costa, KELLER WILLIAMS ALLIANCE. CAAR
- $589,9003 bd3 ba2.4k sqft89 Briar Creek Cir, Weyers Cave, VA 24486For Sale
 MLS ID #682037, TRAVIS MILLER, LONG & FOSTER REAL ESTATE INC STAUNTON/WAYNESBORO. CAAR
- $414,0004 bd3 ba1.7k sqft224 Bridgeport Dr, Bridgewater, VA 22812For SaleMLS ID #683327, Spencer Wenger, Kline May Realty. CAAR
- $379,9904 bd2 ba1.6k sqft200 Chamberlain Dr, Staunton, VA 24401New ConstructionMLS ID #683992, Victoria Clark, D.R. Horton Realty of Virginia. CAAR
- $479,9004 bd3 ba2.1k sqft1250 Cottage Ln, Rockingham, VA 22801For SaleMLS ID #681599, Chris Horst, Funkhouser Real Estate Group. CAAR
- $374,9004 bd3 ba2.1k sqft584 Edwardian Ln, Waynesboro, VA 22980For SaleMLS ID #683797, NATHAN DUDLEY, KW COMMONWEALTH. CAAR
- $407,5003 bd2 ba1.3k sqft170 Pleasant Ln, McGaheysville, VA 22840For SaleMLS ID #683265, Cat Goode, Goode Choice Realty. CAAR
- $419,9904 bd3 ba2.2k sqft113 Meadow Ridge Way, Staunton, VA 24401New Construction
 Bright MLS
- $395,9003 bd2 ba1.6k sqft30 Lost Pond Ct, Fishersville, VA 22939For SaleMLS ID #681914, TAYLOR COLLIER, FREEDOM REALTY GROUP LLC. CAAR
- $425,0005 bd3 ba2.5k sqft1615 Central Ave, Harrisonburg, VA 22801For SaleMLS ID #681032, Scott Rogers, Funkhouser Real Estate Group. CAAR
- $435,0003 bd3 ba1.5k sqft1120 King Edwards Way, Harrisonburg, VA 22801For SaleMLS ID #682944, PHYLLIS MEADOR, 1ST CHOICE REAL ESTATE. CAAR
- $344,9003 bd2 ba1.7k sqft413 Barbee St, Bridgewater, VA 22812For SaleMLS ID #VARO2003490, Brian Ratliff, Old Dominion Realty. Bright MLS
- $424,9903 bd3 ba2.5k sqft117 Meadow Ridge Way, Staunton, VA 24401New ConstructionMLS ID #VASC2000980, Victoria Clark, D R Horton Realty of Virginia LLC. Bright MLS
- $374,9904 bd3 ba1.9k sqft126 Meadow Ridge Way, Staunton, VA 24401New ConstructionMLS ID #VASC2000972, Victoria Clark, D R Horton Realty of Virginia LLC. Bright MLS
- $398,0003 bd2 ba1.6k sqft2565 Greenport Dr, Harrisonburg, VA 22801For SaleMLS ID #683592, Ronald Flores, Funkhouser Real Estate Group. CAAR
- $449,0003 bd2 ba1.6k sqft4704 Palmer Rd, McGaheysville, VA 22840For SaleMLS ID #VARO2003470, Cindy Whitelock, Massanutten Realty. Bright MLS
