Hidden away on a gently sloping Greenview Hills , sought after Massanutten Village Location, welcome to this this authentic chalet .Used primarily as a second home, totally updated in 2017 from the flooring, interior, gas fireplace, new heat pump, windows ,exterior painting and roof. Winter views of the ski slopes from your great room & deck, Mountain Greens Golf Course views too. Backing up to open space & the GW National forest, this home has so much potential or can just be your mountain hideaway!. Peaceful mornings, coffee on the deck, screen porch for evening enjoyment. Laminate through most of home, inviting gas fireplace in the great room, new windows to take in the views. Will make a great 1st,2nd or STR potential.
For sale
$449,000
4704 Palmer Rd, McGaheysville, VA 22840
3beds
1,646sqft
Single Family Residence
Built in 1981
0.28 Acres Lot
$438,400 Zestimate®
$273/sqft
$84/mo HOA
What's special
Gas fireplaceGently sloping greenview hillsNew heat pump
- --
- on Zillow
- 352
- views
- 39
- saves
Zillow last checked:
Listing updated:
Listed by:
Cindy Whitelock 540-289-6335,
Massanutten Realty 540-289-6335
Source: Bright MLS,MLS#: VARO2003470
Facts & features
Interior
Bedrooms & bathrooms
- Bedrooms: 3
- Bathrooms: 2
- Full bathrooms: 2
- Main level bathrooms: 1
- Main level bedrooms: 3
Basement
- Area: 586
Heating
- Baseboard, Heat Pump, Electric
Cooling
- Heat Pump, Electric
Appliances
- Included: Dishwasher, Dryer, Microwave, Oven/Range - Electric, Refrigerator, Washer, Electric Water Heater
- Laundry: In Basement
Features
- Vaulted Ceiling(s)
- Flooring: Laminate
- Basement: Partial,Front Entrance,Interior Entry,Exterior Entry,Improved,Heated,Walk-Out Access
- Number of fireplaces: 1
- Fireplace features: Gas/Propane
Interior area
- Total structure area: 1,696
- Total interior livable area: 1,646 sqft
- Finished area above ground: 1,110
- Finished area below ground: 536
Property
Parking
- Parking features: Concrete, Driveway
- Has uncovered spaces: Yes
Accessibility
- Accessibility features: None
Features
- Levels: One
- Stories: 1
- Pool features: Community
- Has view: Yes
- View description: Golf Course, Mountain(s), Trees/Woods
Lot
- Size: 0.28 Acres
Details
- Additional structures: Above Grade, Below Grade
- Parcel number: 112A1133
- Zoning: R4
- Special conditions: Standard
Construction
Type & style
- Home type: SingleFamily
- Architectural style: Chalet
- Property subtype: Single Family Residence
Materials
- Frame
- Foundation: Block
- Roof: Composition
Condition
- Good
- New construction: No
- Year built: 1981
- Major remodel year: 2017
Utilities & green energy
- Sewer: Public Sewer
- Water: Public
- Utilities for property: Underground Utilities, Cable
Community & HOA
Community
- Subdivision: Massanutten
HOA
- Has HOA: Yes
- HOA fee: $84 monthly
- HOA name: MASSANUTTEN PROPERTY OWNERS ASSOCIATION
Location
- Region: Mcgaheysville
Financial & listing details
- Price per square foot: $273/sqft
- Tax assessed value: $211,100
- Annual tax amount: $1,435
- Date on market: 10/28/2026
- Listing agreement: Exclusive Agency
- Listing terms: Cash,Conventional
- Inclusions: Foosball Table & Furniture
- Exclusions: Prints And Personal Items And The Computer Gaming System In Rec Room Do Not Convey
- Ownership: Fee Simple
Estimated market value
$438,400
$416,000 - $460,000
$2,021/mo
Price history
| Date | Event | Price |
|---|---|---|
| 10/23/2026 | Listed for sale | $449,000+297.3%$273/sqft |
Source:  CAAR #683368 Report a problem | ||
| 2/1/2017 | Sold | $113,000-0.2%$69/sqft |
Source: Public Record Report a problem | ||
| 2/10/2016 | Sold | $113,200$69/sqft |
Source: Public Record Report a problem | ||
Public tax history
| Year | Property taxes | Tax assessment |
|---|---|---|
| 2024 | $1,435 | $211,100 |
| 2023 | $1,435 | $211,100 |
| 2022 | $1,435 +30% | $211,100 +41.5% |
| 2021 | $1,104 | $149,200 |
| 2020 | $1,104 | $149,200 |
| 2019 | $1,104 | $149,200 |
| 2018 | $1,104 +12.3% | $149,200 +6.2% |
| 2017 | $984 | $140,500 |
| 2016 | $984 +4.5% | $140,500 |
| 2015 | $941 +4.7% | $140,500 |
| 2014 | $899 | $140,500 -9.6% |
| 2013 | -- | $155,500 +1.5% |
| 2012 | -- | $153,200 -1.5% |
| 2011 | -- | $155,500 |
| 2010 | -- | $155,500 |
Find assessor info on the county website
Monthly payment
Est. payment
Payment breakdown
Explore the cost of this home by adjusting the details. Changes won't be saved.Climate risks
Neighborhood: 22840
Nearby schools
Schools provided by the listing agent
- Elementary: Mcgaheysville
- Middle: Elkton
- High: East Rockingham
- District: Rockingham County Public Schools
Source: Bright MLS. This data may not be complete. We recommend contacting the local school district to confirm school assignments for this home.


Similar homes
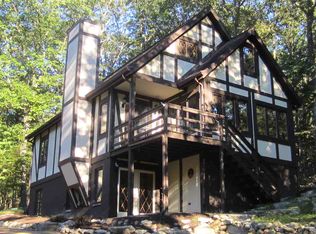
- $439,0003 bd2 ba1.3k sqft2299 Mountain Dr, Mc Gaheysville, VA 22840For Sale
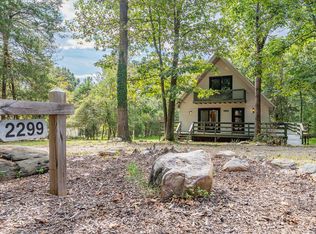
 MLS ID #VARO2003478, Anna Bergey, Nest Realty Harrisonburg. Bright MLS
- $407,5003 bd2 ba1.3k sqft170 Pleasant Ln, McGaheysville, VA 22840For Sale

 MLS ID #683265, Cat Goode, Goode Choice Realty LLC. CAAR
- $469,9004 bd3 ba2.2k sqft2504 Mountain Dr, McGaheysville, VA 22840For Sale
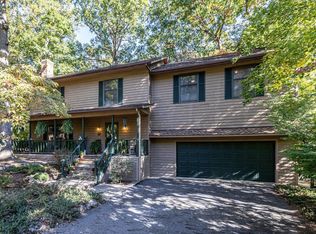 MLS ID #682793, Laurinda Peters & Associates, Kline May Realty. CAAR
- $385,0003 bd2 ba1.8k sqft139 Yancey Ct, McGaheysville, VA 22840For Sale
 MLS ID #VARO2003330, Colton Mitchell, Old Dominion Realty. Bright MLS
- $539,9004 bd3 ba2.1k sqft340 Elk Ln, McGaheysville, VA 22840For SaleMLS ID #VARO2003428, Matt Ogden, Nest Realty Harrisonburg. Bright MLS
- $619,9004 bd3 ba2.1k sqft183 Deer Dr, Mc Gaheysville, VA 22840For SaleMLS ID #VARO2003422, Nick Whitelock, Massanutten Realty. Bright MLS
- $499,0004 bd3 ba1.5k sqft3175 Lanier Ln, Massanutten, VA 22840For SaleMLS ID #VARO2003292, Brandon Randall, WV Heritage Real Estate, LLC.. Bright MLS
- $507,5004 bd3 ba2.4k sqft274 Rhododendron Ct, McGaheysville, VA 22840For SaleMLS ID #683264, Cat Goode, Goode Choice Realty LLC. CAAR
- $375,0003 bd3 ba1.4k sqft3838 Erickson Cir #Mc, Mc Gaheysville, VA 22840For SaleMLS ID #VARO2003416, Verria Hairston, Open Door Brokerage, LLC. Bright MLS
- $429,9003 bd2 ba2.2k sqft9718 Valley View Rd, McGaheysville, VA 22840For SaleMLS ID #680977, Nick Whitelock, Massanutten Realty. CAAR
- $524,9004 bd2 ba2.1k sqft636 Flower Dr, McGaheysville, VA 22840For SaleMLS ID #VARO2003342, Brant Suter, Nest Realty Harrisonburg. Bright MLS
- $450,0003 bd3 ba2.1k sqft611 Woods Rd, Rockingham, VA 22801For SaleMLS ID #683536, Gary Mitchell, Massanutten Realty. CAAR
- $385,0004 bd3 ba1.9k sqft9417 Millet Cir, McGaheysville, VA 22840For SaleMLS ID #679830, Juan Martinez, Valley Realty Associates. CAAR
- $250,0004 bd2 ba1.2k sqft139 Inglewood Ct, McGaheysville, VA 22840For SaleMLS ID #682521, Nick Whitelock, Massanutten Realty. CAAR
- $499,0003 bd4 ba2.1k sqft752 Boyers Rd, Harrisonburg, VA 22801For SaleMLS ID #683438, Gail Mitchell, Old Dominion Realty Inc. CAAR
- $415,0003 bd2 ba1.7k sqft951 Mockingbird Dr, Harrisonburg, VA 22802For SaleMLS ID #683124, Scott Rogers, Funkhouser Real Estate Group. CAAR
- $314,9003 bd2 ba2k sqft10581 McGaheysville Rd, McGaheysville, VA 22840For SaleMLS ID #680146, Brianne Hilbert, Melinda Beam Shenandoah Valley Real Estate. CAAR
- $460,0003 bd2 ba1.8k sqft1222 Woodcrest Cir, Harrisonburg, VA 22801For SaleMLS ID #VAHC2000662, Brant Suter, Nest Realty Harrisonburg. Bright MLS
- $399,0003 bd2 ba1.6k sqft2565 Greenport Dr, Harrisonburg, VA 22801For SaleMLS ID #683592, Ronald Flores, Funkhouser Real Estate Group. CAAR
- $439,9004 bd2 ba1.6k sqft5484 Indian Trail Rd, Harrisonburg, VA 22802For SaleMLS ID #682077, Travis Bowman, Old Dominion Realty Inc. CAAR
