$5000 towards buyers Closing costs! Location Location!Gorgeous Updated Farmhouse on 1.4 acres with stunning farm & panoramic mountain views! Completely renovated since 2023! Modern Magnolia style wide open floor plan accented with barn wood beams connect the kitchen to a spacious living area, creating an open & comfortable layout ideal for entertaining. Large windows and sliding glass doors fill the home with natural light and lead to a covered deck and screened porch overlooking the fenced yard and surrounding countryside and distant mountains! Inviting living spaces, and beautiful mountain views come together in a memorable country setting. The heart of the home is the extensively updated kitchen, featuring crisp white cabinetry, quartz-style countertops, a classic subway-tile backsplash, stainless-steel appliances, matte-black hardware, and an oversized island offering abundant storage, workspace, and casual seating.The beautifully renovated bathroom offers a relaxing retreat with a freestanding soaking tub, oversized tiled shower. The Main floors offers a large bedroom& full bathroom while upstairs you will find bedrooms 2 & 3 and an additional renovated bathroom.Basement is partially finished & carport and Barn for storage!
Active
Price cut: $10K (8/31)
$429,900
9718 Valley View Rd, McGaheysville, VA 22840
3beds
2,287sqft
Single Family Residence
Built in 1947
1.43 Acres Lot
$420,400 Zestimate®
$188/sqft
$-- HOA
What's special
Quartz-style countertopsFenced yardBarn for storageMatte-black hardwareInviting living spacesBeautifully renovated bathroomExtensively updated kitchen
- 45 days
- 1,547
- 90
Likely to sell faster than
Zillow last checked:
Listing updated:
Listed by:
Nick Whitelock 540-383-9601,
Massanutten Realty 540-289-6335
Source: CAAR,MLS#: 680977 Originating MLS: Harrisonburg-Rockingham Area Association of REALTORS
Originating MLS: Harrisonburg-Rockingham Area Association of REALTORSFacts & features
Interior
Bedrooms & bathrooms
- Bedrooms: 3
- Bathrooms: 2
- Full bathrooms: 2
Heating
- Dual System, Electric, Heat Pump
Cooling
- Central Air, Heat Pump
Appliances
- Included: Dryer, Washer
Features
- Primary Downstairs
- Basement: Full,Partially Finished
Interior area
- Total structure area: 2,927
- Total interior livable area: 2,287 sqft
- Finished area above ground: 1,647
- Finished area below ground: 640
Video & virtual tour
Property
Parking
- Total spaces: 2
- Parking features: Carport
- Carport spaces: 2
Features
- Levels: One and One Half
- Stories: 1.5
- Exterior features: Dog Run, Fence
- Fencing: Partial
- Has view: Yes
- View description: Mountain(s), Rural, Valley
Lot
- Size: 1.43 Acres
- Features: Garden, Native Plants
Details
- Additional structures: Shed(s)
- Parcel number: 141A59
- Zoning description: A-1 Agricultural
Construction
Type & style
- Home type: SingleFamily
- Architectural style: Cape Cod
- Property subtype: Single Family Residence
Materials
- Stick Built
- Foundation: Block
- Roof: Architectural
Condition
- New construction: No
- Year built: 1947
Utilities & green energy
- Sewer: Conventional Sewer
- Water: Private, Well
- Utilities for property: Cable Available
Community & HOA
Community
- Security: Surveillance System
- Subdivision: NONE
HOA
- Has HOA: No
Location
- Region: Mcgaheysville
Financial & listing details
- Price per square foot: $188/sqft
- Tax assessed value: $181,300
- Annual tax amount: $1,471
- Date on market: 8/21/2026
- Cumulative days on market: 46 days
Estimated market value
$420,400
$399,000 - $441,000
$1,866/mo
Price history
| Date | Event | Price |
|---|---|---|
| 8/31/2026 | Price change | $429,900-2.3%$188/sqft |
Source:  CAAR #680977 Report a problem CAAR #680977 Report a problem | ||
| 8/21/2026 | Listed for sale | $439,900+109.5%$192/sqft |
Source: CAAR #680977 Report a problem | ||
| 4/28/2023 | Sold | $210,000-6.7%$92/sqft |
Source: Agent Provided Report a problem | ||
| 3/16/2023 | Pending sale | $225,000$98/sqft |
Source: CAAR #639249 Report a problem | ||
| 3/8/2023 | Listed for sale | $225,000+192.2%$98/sqft |
Source: CAAR #639249 Report a problem | ||
| 4/29/1998 | Sold | $77,000$34/sqft |
Source: Agent Provided Report a problem | ||
Public tax history
| Year | Property taxes | Tax assessment |
|---|---|---|
| 2024 | $1,233 | $181,300 |
| 2023 | $1,233 | $181,300 |
| 2022 | $1,233 +25.4% | $181,300 +36.4% |
| 2021 | $983 | $132,900 |
| 2020 | $983 | $132,900 |
| 2019 | $983 | $132,900 |
| 2018 | $983 +373.4% | $132,900 +1.6% |
| 2017 | $208 | $130,800 |
| 2016 | $208 +4.5% | $130,800 |
| 2015 | $199 +4.7% | $130,800 |
| 2014 | $190 | $130,800 -1.9% |
| 2013 | -- | $133,300 |
| 2012 | -- | $133,300 |
| 2011 | -- | $133,300 |
| 2010 | -- | $133,300 |
Find assessor info on the county website
Monthly payment
Est. payment
Payment breakdown
Explore the cost of this home by adjusting the details. Changes won't be saved.Climate risks
Neighborhood: 22840
Nearby schools
Schools provided by the listing agent
- Elementary: Cub Run (Rockingham)
- Middle: Montevideo
- High: Spotswood
Source: CAAR. This data may not be complete. We recommend contacting the local school district to confirm school assignments for this home.
- $417,0004 bd3 ba2k sqft9684 Valley View Rd, Mcgaheysville, VA 22840Off Market
- $398,3003 bd2 ba2.1k sqft9660 Valley View Rd, Mcgaheysville, VA 22840Off Market
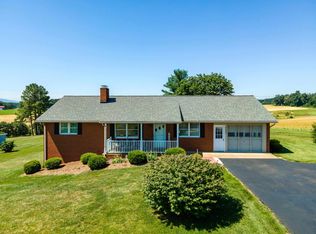
- $258,8003 bd1 ba1k sqft9659 Valley View Rd, Mcgaheysville, VA 22840Off Market
- $263,9003 bd1 ba1.4k sqft9639 Valley View Rd, Mcgaheysville, VA 22840Off Market
Similar homes
- $399,9003 bd2 ba1.9k sqft376 Bloomer Springs Rd, McGaheysville, VA 22840For Sale
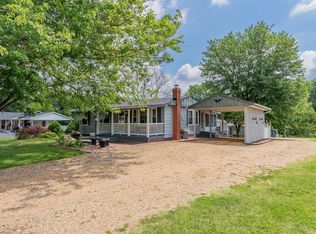
 MLS ID #679079, Angela Dove, Massanutten Realty. CAAR
 - $275,0003 bd1 ba2.1k sqft2905 Pineville Rd, McGaheysville, VA 22840For Sale
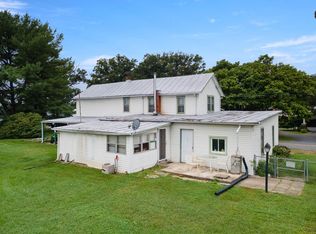 MLS ID #682225, Danielle Sponaugle, RE/MAX Performance Realty. CAAR
 - $459,5004 bd3 ba2k sqft536 Three Leagues Rd, McGaheysville, VA 22840For Sale
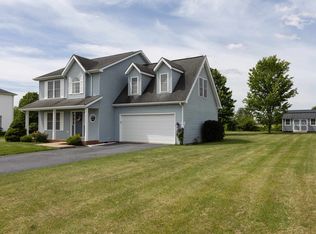 MLS ID #678006, Scott Rogers, Funkhouser Real Estate Group. CAAR
 - $489,9003 bd3 ba2.2k sqft222 Grouse Dr, Mc Gaheysville, VA 22840For Sale
 MLS ID #682497, Ethan Smith, Massanutten Realty. CAAR
 - $409,0003 bd2 ba1.1k sqft206 Pleasant Ln, McGaheysville, VA 22840For Sale
 MLS ID #VARO2003294, Brandon Randall, WV Heritage Real Estate, LLC.. Bright MLS
 - $439,0003 bd2 ba1.3k sqft2299 Mountain Dr, Mc Gaheysville, VA 22840For SaleMLS ID #681883, Anna Bergey, Nest Realty Harrisonburg. CAAR
- $409,0004 bd2 ba1.2k sqft2411 Lanier Ln, Mc Gaheysville, VA 22840For SaleMLS ID #VARO2003346, Wesley Fertig, Joyner Fine Properties, Inc.. Bright MLS
- $405,0003 bd3 ba1.8k sqft120 Runkle Ct, McGaheysville, VA 22840For SaleMLS ID #VARO2003298, Kelly Breeden, Nest Realty Harrisonburg. Bright MLS
- $389,0003 bd2 ba1.8k sqft139 Yancey Ct, McGaheysville, VA 22840For SaleMLS ID #VARO2003330, Colton Mitchell, Old Dominion Realty. Bright MLS
- $499,0003 bd2 ba2.4k sqft283 Jessamine Pl, McGaheysville, VA 22840For SaleMLS ID #682007, Jayne Schlabach, Funkhouser Real Estate Group. CAAR
- $385,0004 bd3 ba1.9k sqft9417 Millet Cir, McGaheysville, VA 22840For SaleMLS ID #679830, Juan Martinez, Valley Realty Associates. CAAR
- $324,9003 bd2 ba2k sqft10581 McGaheysville Rd, McGaheysville, VA 22840For SaleMLS ID #680146, Brianne Hilbert, Melinda Beam Shenandoah Valley Real Estate. CAAR
- $398,5003 bd3 ba1.6k sqft91 Grace St, Grottoes, VA 24441For SaleMLS ID #VARO2003308, JoAnne Plaster, Funkhouser Real Estate Group. Bright MLS
- $495,0003 bd3 ba2.1k sqft5007 Fox Trot Ln, McGaheysville, VA 22840For SaleMLS ID #682445, KENDALL SHIFFLETT, MONTAGUE, MILLER & CO. - WESTFIELD. CAAR
- $400,0004 bd3 ba1.8k sqft6150 W Donnagail Dr, Penn Laird, VA 22846For SaleMLS ID #680521, EMILY HARRIS HENRY, FATHOM REALTY. CAAR
- $499,0004 bd3 ba1.5k sqft3175 Lanier Ln, Massanutten, VA 22840For SaleMLS ID #VARO2003292, Brandon Randall, WV Heritage Real Estate, LLC.. Bright MLS
- $597,7004 bd2 ba2.1k sqft600 Skyrock Ct, McGaheysville, VA 22840For SaleMLS ID #679923, MONICA WHITE, KW COMMONWEALTH. CAAR
- $524,9004 bd2 ba2.1k sqft636 Flower Dr, McGaheysville, VA 22840For SaleMLS ID #VARO2003342, Brant Suter, Nest Realty Harrisonburg. Bright MLS
- $415,0005 bd3 ba2.4k sqft660 Blue Ridge Dr, Harrisonburg, VA 22802For SaleMLS ID #682540, Belen Martinez, Valley Realty Associates. CAAR
