Welcome to 6150 W Donnagail Dr—a beautiful, well-maintained home offering breathtaking mountain views and plenty of space to enjoy the best of Shenandoah Valley living. Step outside onto the large deck and take in the peaceful scenery, whether you're enjoying your morning coffee, hosting friends and family, or watching the sun set over the mountains. Inside, the spacious floor plan provides room to spread out and make the home your own. Upstairs you'll find 2 bedrooms, an office or den, plus 2 full baths, and an exceptional outdoor living space. Downstairs, there is a tenant currently renting the property's finished basement apartment, which includes 2 non-conforming bedrooms, a full bath, kitchenette, living room and laundry. Let them stay to help cover your payment, or utilize the full space of the home how you wish. Central heat and air plus seller installing mini splits downstairs to provide comfort year-round. This property offers the perfect combination of comfort, privacy, and natural beauty. Come experience the views and discover all this Penn Laird home has to offer!
Active
$424,900
6150 W Donnagail Dr, Penn Laird, VA 22846
4beds
1,820sqft
:
Get pre-qualified$2,588/mo
Single Family Residence
Built in 1975
0.35 Acres Lot
$284,900 Zestimate®
$233/sqft
$-- HOA
What's special
Breathtaking mountain viewsPeaceful scenerySpacious floor planFinished basement apartmentLarge deckExceptional outdoor living spaceCentral heat and air
- 2 days |
- 300 |
- 19 |
Zillow last checked:
Listing updated:
Listed by:
EMILY HARRIS HENRY 540-478-4928,
FATHOM REALTY 888-455-6040
Source: CAAR,MLS#: 680521 Originating MLS: Charlottesville Area Association of Realtors
Originating MLS: Charlottesville Area Association of RealtorsFacts & features
Interior
Bedrooms & bathrooms
- Bedrooms: 4
- Bathrooms: 3
- Full bathrooms: 3
- Main level bathrooms: 2
- Main level bedrooms: 2
Rooms
- Room types: Bathroom, Bedroom, Den, Dining Room, Family Room, Full Bath, Kitchen, Laundry, Living Room, Utility Room
Bedroom
- Level: First
Bedroom
- Level: Basement
Bathroom
- Level: First
Bathroom
- Level: Basement
Den
- Level: First
Dining room
- Level: First
Family room
- Level: Basement
Kitchen
- Level: First
Laundry
- Level: Basement
Living room
- Level: First
Utility room
- Level: Basement
Heating
- Heat Pump
Cooling
- Central Air
Appliances
- Included: ENERGY STAR Qualified Refrigerator
Features
- Primary Downstairs, Utility Room
- Basement: Full,Finished,Heated,Walk-Out Access
Interior area
- Total structure area: 1,920
- Total interior livable area: 1,820 sqft
- Finished area above ground: 984
- Finished area below ground: 836
Property
Features
- Levels: Multi/Split
Lot
- Size: 0.35 Acres
Details
- Parcel number: 126/ D 2/ / 44/
- Zoning description: R-1 Residential
Construction
Type & style
- Home type: SingleFamily
- Property subtype: Single Family Residence
Materials
- Stick Built
- Foundation: Block, Brick/Mortar
Condition
- New construction: No
- Year built: 1975
Utilities & green energy
- Sewer: Public Sewer
- Water: Public
- Utilities for property: Cable Available, Fiber Optic Available
Community & HOA
Community
- Subdivision: DONNAGAIL
HOA
- Has HOA: No
Location
- Region: Penn Laird
Financial & listing details
- Price per square foot: $233/sqft
- Tax assessed value: $212,800
- Annual tax amount: $1,504
- Date on market: 8/9/2026
Estimated market value
$284,900
$259,000 - $311,000
$1,116/mo
Price history
| Date | Event | Price |
|---|---|---|
| 8/9/2026 | Listed for sale | $424,900+16.4%$233/sqft |
Source:  CAAR #680521 Report a problem CAAR #680521 Report a problem | ||
| 9/13/2024 | Listing removed | $1,100$1/sqft |
Source: Zillow Rentals Report a problem | ||
| 8/4/2024 | Listed for rent | $1,100-8.3%$1/sqft |
Source: Zillow Rentals Report a problem | ||
| 6/17/2024 | Listing removed | -- |
Source: HRAR #650105 Report a problem | ||
| 4/19/2024 | Pending sale | $364,900$200/sqft |
Source: HRAR #650105 Report a problem | ||
| 3/1/2024 | Listed for sale | $364,900+46.5%$200/sqft |
Source: HRAR #650105 Report a problem | ||
| 3/24/2021 | Listing removed | -- |
Source: Owner Report a problem | ||
| 8/24/2018 | Listing removed | $249,000$137/sqft |
Source: Owner Report a problem | ||
| 5/26/2018 | Listed for sale | $249,000+84.4%$137/sqft |
Source: Owner Report a problem | ||
| 4/14/2016 | Listing removed | $1,200+4.3%$1/sqft |
Source: Lee & Associates Report a problem | ||
| 3/17/2016 | Listed for rent | $1,150$1/sqft |
Source: Lee & Associates Report a problem | ||
| 2/10/2006 | Sold | $135,000$74/sqft |
Source: Public Record Report a problem | ||
Public tax history
| Year | Property taxes | Tax assessment |
|---|---|---|
| 2024 | $1,447 | $212,800 |
| 2023 | $1,447 | $212,800 |
| 2022 | $1,447 +29.3% | $212,800 +40.7% |
| 2021 | $1,119 | $151,200 |
| 2020 | $1,119 | $151,200 |
| 2019 | $1,119 | $151,200 |
| 2018 | $1,119 +9.9% | $151,200 +3.9% |
| 2017 | $1,019 | $145,500 |
| 2016 | $1,019 +4.5% | $145,500 |
| 2015 | $975 +4.7% | $145,500 |
| 2014 | $931 | $145,500 -1.8% |
| 2013 | -- | $148,100 |
| 2012 | -- | $148,100 |
| 2011 | -- | $148,100 |
| 2010 | -- | $148,100 |
Find assessor info on the county website
Monthly payment
Est. payment
Payment breakdown
Explore the cost of this home by adjusting the details. Changes won't be saved.Climate risks
Neighborhood: 22846
Nearby schools
GreatSchools rating
- 8/10Peak View Elementary SchoolGrades: PK-5Distance: 0.5 mi
- 6/10Montevideo Middle SchoolGrades: 6-8Distance: 1.9 mi
- 7/10Spotswood High SchoolGrades: 9-12Distance: 2.4 mi
Schools provided by the listing agent
- Elementary: Peak View
- Middle: Montevideo
- High: Spotswood
Source: CAAR. This data may not be complete. We recommend contacting the local school district to confirm school assignments for this home.
- $375,0004 bd3 ba3.1k sqft6140 W Donnagail Dr, Penn Laird, VA 22846For Sale

- $333,8003 bd2 ba1.2k sqft6170 W Donnagail Dr, Penn Laird, VA 22846Off Market
- $367,3004 bd3 ba1.9k sqft6151 W Donnagail Dr, Penn Laird, VA 22846Off Market

- $378,7004 bd3 ba2.2k sqft6180 W Donnagail Dr, Penn Laird, VA 22846Off Market
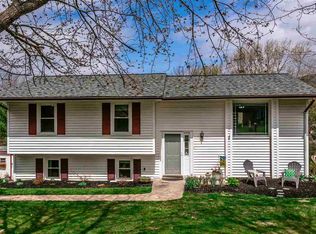
- $363,3004 bd2 ba1.7k sqft6120 W Donnagail Dr, Penn Laird, VA 22846Off Market
- $400,5004 bd3 ba2.4k sqft560 View Mountain Cir, Penn Laird, VA 22846Off Market
- $228,1003 bd2 ba1.1k sqft541 Presidential Cir, Penn Laird, VA 22846Off Market
- $381,2004 bd2 ba1.8k sqft6161 W Donnagail Dr, Penn Laird, VA 22846Off Market
A local agent can set up tours, give advice and negotiate with sellers.
A local lender can help you make sure your offer is ready when you are.
Similar homes
- $379,9004 bd3 ba2.2k sqft4647 Stella St, Penn Laird, VA 22846For Sale

 MLS ID #679903, Zach Koops, Real Broker LLC. CAAR
 - $414,0004 bd3 ba1.9k sqft9417 Millet Cir, McGaheysville, VA 22840For Sale
 MLS ID #679830, Juan Martinez, Valley Realty Associates. CAAR
 - $409,9004 bd2 ba1.6k sqft187 Piney Ln, McGaheysville, VA 22840For Sale

 MLS ID #VARO2003204, Adam Belasco, Keller Williams Capital Properties. Bright MLS
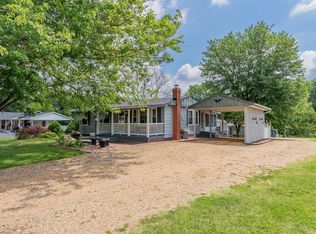
 - $399,9003 bd2 ba1.9k sqft376 Bloomer Springs Rd, McGaheysville, VA 22840For Sale
 MLS ID #679079, Angela Dove, Massanutten Realty. CAAR
 - $389,0004 bd2 ba1.4k sqft360 Rockingham Dr, Harrisonburg, VA 22802For SaleMLS ID #680437, Tracy Ritchie, Kline May Realty. CAAR
- $469,5004 bd3 ba2k sqft536 Three Leagues Rd, McGaheysville, VA 22840For SaleMLS ID #678006, Scott Rogers, Funkhouser Real Estate Group. CAAR
- $349,0003 bd1 ba1.4k sqft14559 S East Side Hwy, Grottoes, VA 24441For SaleMLS ID #680329, Cole Gibson, Nest Realty Harrisonburg. CAAR
- $429,9004 bd3 ba1.9k sqft4340 Wiltshire St, Harrisonburg, VA 22802For SaleMLS ID #679243, Ronald Flores, Funkhouser Real Estate Group. CAAR
- $345,0003 bd1 ba1.3k sqft6061 Oak Shade Rd, Rockingham, VA 22801For SaleMLS ID #678995, Joanne Smith-Knauf, Valley Realty Associates. CAAR
- $350,0003 bd2 ba1.8k sqft595 Bowman Rd, Dayton, VA 22821For SaleMLS ID #680473, Isaac Hull, Valley Realty Associates. CAAR
- $429,9004 bd3 ba2k sqft241 Suffolk Dr, Harrisonburg, VA 22802For SaleMLS ID #676803, Kozhin Ahmad, Real Broker LLC. CAAR
- $464,9004 bd3 ba1.7k sqft2358 Alston Cir, Harrisonburg, VA 22802For SaleMLS ID #678158, Craig Anders, Cottonwood Commercial LLC. CAAR
- $419,9004 bd3 ba2.2k sqft187 Walnut Dr, Broadway, VA 22815For SaleMLS ID #680418, Chad Branson, Old Dominion Realty Inc. CAAR
- $380,0003 bd2 ba1.9k sqft401 6th St, Shenandoah, VA 22849For SaleMLS ID #VAPA2006800, Kate Short, Funkhouser Real Estate Group. Bright MLS
- $399,0004 bd2 ba2k sqft125 Mason St, Broadway, VA 22815For SaleMLS ID #VARO2003216, JEANETTE LANTZ, May Kline Realty, Inc. Bright MLS
- $450,0004 bd2 ba2k sqft107 N Timber Way, Broadway, VA 22815For SaleMLS ID #676892, Valley Roots Team, Kline May Realty. CAAR
- $420,0003 bd3 ba1.6k sqft10235 Dalmatian Dr, Mc Gaheysville, VA 22840For SaleMLS ID #VARO2003232, Oleksii Humaniuk, RE/MAX Performance Realty. Bright MLS
- $425,0004 bd2 ba1.8k sqft438 Collicello St, Harrisonburg, VA 22802For SaleMLS ID #678473, Scott Rogers, Funkhouser Real Estate Group. CAAR
- $474,0003 bd2 ba1.2k sqft5215 Trevino Dr, Mc Gaheysville, VA 22840For SaleMLS ID #679387, Robbie Roach, Massanutten Realty. CAAR
- $597,7004 bd2 ba2.1k sqft600 Skyrock Ct, McGaheysville, VA 22840For SaleMLS ID #679923, MONICA WHITE, KW COMMONWEALTH. CAAR
