Welcome to 241 Suffolk Drive, a beautifully maintained two-story home in the sought-after Meadowbrook Estates community. Built in 2021, this home blends modern design with everyday functionality. The open-concept main level features a bright living area and dining space that flow seamlessly into a stylish kitchen with granite countertops, tile backsplash, stainless steel appliances, and abundant cabinetry. Luxury vinyl plank flooring and 8–9 foot ceilings enhance the airy feel throughout. Upstairs offers a spacious primary suite with natural light and ample storage, plus three additional bedrooms and two full baths, ideal for guests, family, or a home office. Enjoy outdoor living in the private fenced backyard with a deck, patio, and storage shed. The attached one-car garage provides added convenience. Located minutes from downtown Harrisonburg, JMU, schools, and shopping, this home offers comfort, efficiency, and a prime location in one of Rockingham County’s most desirable neighborhoods
Active
Price cut: $10K (5/29)
$429,900
241 Suffolk Dr, Harrisonburg, VA 22802
4beds
2,000sqft
:
Get pre-qualified$2,676/mo
Single Family Residence
Built in 2021
0.31 Acres Lot
$427,100 Zestimate®
$215/sqft
$58/mo HOA
What's special
Beautifully maintained two-story homePrivate fenced backyardOpen-concept main levelStorage shedAttached one-car garageGranite countertopsLuxury vinyl plank flooring
- 84 days |
- 911 |
- 39 |
Likely to sell faster than
Zillow last checked:
Listing updated:
Listed by:
Kozhin Ahmad 540-282-2788,
Real Broker LLC 855-450-0442
Source: CAAR,MLS#: 676803 Originating MLS: Harrisonburg-Rockingham Area Association of REALTORS
Originating MLS: Harrisonburg-Rockingham Area Association of REALTORSFacts & features
Interior
Bedrooms & bathrooms
- Bedrooms: 4
- Bathrooms: 3
- Full bathrooms: 2
- 1/2 bathrooms: 1
Heating
- Central, Heat Pump
Cooling
- Central Air, Heat Pump
Appliances
- Included: Dishwasher, Disposal, Refrigerator, Dryer, Washer
Features
- Flooring: Luxury Vinyl Plank
- Windows: Double Pane Windows, Screens
- Has basement: No
Interior area
- Total structure area: 2,240
- Total interior livable area: 2,000 sqft
- Finished area above ground: 2,000
- Finished area below ground: 0
Property
Parking
- Total spaces: 1
- Parking features: Attached, Electricity, Garage, Garage Door Opener
- Attached garage spaces: 1
Features
- Levels: Two
- Stories: 2
- Patio & porch: Deck, Patio
- Exterior features: Fully Fenced
- Pool features: None
- Fencing: Fenced,Full
- Has view: Yes
- View description: Mountain(s), Residential
Lot
- Size: 0.31 Acres
Details
- Parcel number: 95E115
- Zoning description: R-5 Planned Residential District
Construction
Type & style
- Home type: SingleFamily
- Property subtype: Single Family Residence
Materials
- Brick, Stick Built, Vinyl Siding
- Foundation: Block
- Roof: Composition,Shingle
Condition
- New construction: No
- Year built: 2021
Utilities & green energy
- Sewer: Public Sewer
- Water: Public
- Utilities for property: Cable Available
Community & HOA
Community
- Security: Smoke Detector(s)
- Subdivision: MEADOWBROOK
HOA
- Has HOA: Yes
- Amenities included: Trail(s)
- Services included: Common Area Maintenance, Road Maintenance, Snow Removal, Trash
- HOA fee: $700 annually
Location
- Region: Harrisonburg
Financial & listing details
- Price per square foot: $215/sqft
- Tax assessed value: $340,100
- Annual tax amount: $2,312
- Date on market: 5/6/2026
- Cumulative days on market: 85 days
Estimated market value
$427,100
$406,000 - $448,000
$2,518/mo
Price history
| Date | Event | Price |
|---|---|---|
| 5/29/2026 | Price change | $429,900-2.3%$215/sqft |
Source:  CAAR #676803 Report a problem CAAR #676803 Report a problem | ||
| 5/6/2026 | Listed for sale | $439,900-7.4%$220/sqft |
Source: CAAR #676803 Report a problem | ||
| 11/10/2025 | Listing removed | $474,900$237/sqft |
Source: CAAR #670519 Report a problem | ||
| 10/28/2025 | Listed for sale | $474,900+691.5%$237/sqft |
Source: CAAR #670519 Report a problem | ||
| 8/27/2020 | Sold | $60,000$30/sqft |
Source: Public Record Report a problem | ||
Public tax history
| Year | Property taxes | Tax assessment |
|---|---|---|
| 2024 | $2,313 | $340,100 |
| 2023 | $2,313 +1.5% | $340,100 +1.5% |
| 2022 | $2,279 +460% | $335,200 +509.5% |
| 2021 | $407 | $55,000 |
| 2020 | $407 | $55,000 |
| 2019 | $407 | $55,000 |
| 2018 | -- | $55,000 |
Find assessor info on the county website
Monthly payment
Est. payment
Payment breakdown
Explore the cost of this home by adjusting the details. Changes won't be saved.Climate risks
Neighborhood: 22802
Nearby schools
GreatSchools rating
- 3/10Cub Run Elementary SchoolGrades: PK-5Distance: 9 mi
- 6/10Montevideo Middle SchoolGrades: 6-8Distance: 8.8 mi
- 7/10Spotswood High SchoolGrades: 9-12Distance: 8.6 mi
Schools provided by the listing agent
- Elementary: Linville-Edom
- Middle: J. Frank Hillyard
- High: Broadway
Source: CAAR. This data may not be complete. We recommend contacting the local school district to confirm school assignments for this home.
- $476,3004 bd3 ba2.1k sqft251 Suffolk Dr, Harrisonburg, VA 22802Off Market
- $429,7003 bd3 ba1.8k sqft231 Suffolk Dr, Harrisonburg, VA 22802Off Market
- $629,9006 bd5 ba4.1k sqft201 Suffolk Dr, Harrisonburg, VA 22802Sold
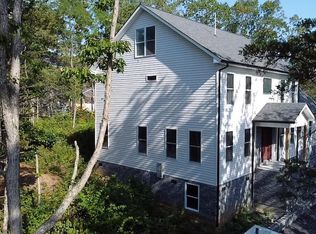
- $404,8003 bd3 ba1.8k sqft221 Suffolk Dr, Harrisonburg, VA 22802Off Market
- $55,000-- bd-- ba-- sqft240 Suffolk Dr, Harrisonburg, VA 22802Off Market
- $473,6005 bd4 ba2.9k sqft250 Suffolk Dr, Harrisonburg, VA 22802Off Market
- $465,5004 bd3 ba2k sqft211 Suffolk Dr, Rockingham, VA 22801New Construction
- $429,9004 bd3 ba1.9k sqft4160 Romney Ct, Rockingham, VA 22802Sold
A local agent can set up tours, give advice and negotiate with sellers.
Similar homes
- $429,9004 bd3 ba1.9k sqft4340 Wiltshire St, Harrisonburg, VA 22802For Sale

 MLS ID #679243, Ronald Flores, Funkhouser Real Estate Group. CAAR
 - $465,5004 bd3 ba2k sqft211 Suffolk Dr, Rockingham, VA 22801New Construction
 MLS ID #678657, Julie Katykhin, Real Broker LLC. CAAR
 - $469,9004 bd3 ba1.7k sqft2358 Alston Cir, Harrisonburg, VA 22802For Sale
 MLS ID #678158, Craig Anders, Cottonwood Commercial LLC. CAAR
 - $365,0003 bd2 ba1.6k sqft3568 Brenneman Church Rd, Harrisonburg, VA 22802For Sale
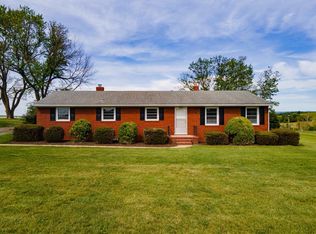 MLS ID #677283, Brandon Obaugh, Funkhouser Real Estate Group. CAAR
 - $469,9005 bd3 ba2.5k sqft2125 Shoeshine Ave, Rockingham, VA 22801For SaleMLS ID #680055, Kozhin Ahmad, Real Broker LLC. CAAR
- $439,0006 bd4 ba2.3k sqft760 Collicello St, Harrisonburg, VA 22802For SaleMLS ID #677551, Sara Wilfong, Kline May Realty. CAAR
- $419,0004 bd3 ba1.9k sqft9417 Millet Cir, McGaheysville, VA 22840For SaleMLS ID #679830, Juan Martinez, Valley Realty Associates. CAAR
- $399,0004 bd2 ba2k sqft125 Mason St, Broadway, VA 22815For Sale
 MLS ID #VARO2003216, JEANETTE LANTZ, May Kline Realty, Inc. Bright MLS
 - $384,9004 bd2 ba2.2k sqft10402 Phillips Store Rd, Broadway, VA 22815For SaleMLS ID #679380, Leila Longcor, Kline May Realty. CAAR
- $439,0004 bd3 ba2.7k sqft620 Grommet Dr, Rockingham, VA 22801For SaleMLS ID #675369, Kim Robb, RE/MAX Performance Realty. CAAR
- $419,0004 bd3 ba1.9k sqft386 Mesa Ct, Broadway, VA 22815For SaleMLS ID #VARO2003018, Andrew Schroeder, Preslee Real Estate. Bright MLS
- $450,0004 bd2 ba2k sqft107 N Timber Way, Broadway, VA 22815For SaleMLS ID #676892, Valley Roots Team, Kline May Realty. CAAR
- $445,0004 bd3 ba2k sqft315 Rustic Ave, Broadway, VA 22815For SaleMLS ID #VARO2003174, Kathie See, May Kline Realty, Inc. Bright MLS
- $474,9004 bd4 ba2.6k sqft327 Blue Stone Hills Dr, Harrisonburg, VA 22801For SaleMLS ID #VAHC2000630, Nina Zotov, Nest Realty Harrisonburg. Bright MLS
- $449,9005 bd3 ba2.2k sqft550 Grommet Dr, Rockingham, VA 22801For SaleMLS ID #678955, Trevor Crider, Real Broker LLC. CAAR
- $364,0003 bd4 ba2.4k sqft2249 Deyerle Ave, Harrisonburg, VA 22801For SaleMLS ID #679850, Greg Pfaff, Kline May Realty. CAAR
- $474,0003 bd2 ba1.2k sqft5215 Trevino Dr, Mc Gaheysville, VA 22840For SaleMLS ID #679387, Robbie Roach, Massanutten Realty. CAAR
- $425,0003 bd2 ba1.9k sqft376 Bloomer Springs Rd, McGaheysville, VA 22840For SaleMLS ID #679079, Angela Dove, Massanutten Realty. CAAR
- $410,0003 bd1 ba1.2k sqft5096 Battlefield Rd, Harrisonburg, VA 22801For SaleMLS ID #677427, Donna Wood, Friendly City Real Estate Services LLC. CAAR
- $479,5004 bd4 ba2.8k sqft321 Blue Stone Hills Dr, Harrisonburg, VA 22801For SaleMLS ID #676629, Craig Anders, Cottonwood Commercial LLC. CAAR
