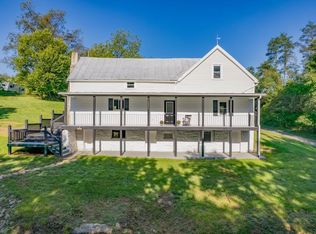
Welcome to this beautifully maintained 4-bedroom, 2.5-bath home in the desirable Rustic Knolls subdivision. Featuring a great locationand thoughtfully landscaped grounds, this property offers both comfort and convenience. Enjoy outdoor living on the back deck with a pergola—perfectfor relaxing or entertaining. The fully fenced backyard features a 6-foot privacy fence along the property line, providing a private and secure space toenjoy. A large storage shed offers plenty of room for tools, equipment, and outdoor belongings. Recent updates include a modern new water heater,adding peace of mind for the next homeowner. With its spacious layout, attractive landscaping, fantastic outdoor features, and convenient location, thisRustic Knolls home is ready to welcome you!
For sale
$424,900
315 Rustic Ave, Broadway, VA 22815
4beds
2,032sqft
Single Family Residence
Built in 2016
0.35 Acres Lot
$418,700 Zestimate®
$209/sqft
$-- HOA
What's special
Large storage shedThoughtfully landscaped groundsAttractive landscapingSpacious layout
- 3 days
- 160
- 4
Zillow last checked:
Listing updated:
Listed by:
Brian Ratliff 540-746-6065,
Old Dominion Realty 540-433-2454
Source: Bright MLS,MLS#: VARO2003376
Facts & features
Interior
Bedrooms & bathrooms
- Bedrooms: 4
- Bathrooms: 3
- Full bathrooms: 2
- 1/2 bathrooms: 1
- Main level bathrooms: 3
- Main level bedrooms: 4
Basement
- Area: 0
Heating
- Forced Air, Heat Pump, Electric
Cooling
- Heat Pump, Electric
Appliances
- Included: Electric Water Heater
Features
- Has basement: No
- Number of fireplaces: 1
Interior area
- Total structure area: 2,032
- Total interior livable area: 2,032 sqft
- Finished area above ground: 2,032
- Finished area below ground: 0
Property
Parking
- Total spaces: 2
- Parking features: Garage Faces Front, Attached
- Attached garage spaces: 2
- Details: Garage Sqft: 396
Accessibility
- Accessibility features: None
Features
- Levels: Two
- Stories: 2
- Pool features: None
Lot
- Size: 0.35 Acres
Details
- Additional structures: Above Grade, Below Grade
- Parcel number: 51D32
- Zoning: TOWN
- Special conditions: Standard
Construction
Type & style
- Home type: SingleFamily
- Architectural style: Contemporary
- Property subtype: Single Family Residence
Materials
- Brick, Block
- Foundation: Block
- Roof: Shingle
Condition
- New construction: No
- Year built: 2016
Utilities & green energy
- Sewer: Public Sewer
- Water: Public
Community & HOA
Community
- Subdivision: Rustic Knolls
HOA
- Has HOA: No
Location
- Region: Broadway
Financial & listing details
- Price per square foot: $209/sqft
- Tax assessed value: $301,500
- Annual tax amount: $2,810
- Date on market: 9/23/2026
- Listing agreement: Exclusive Right To Sell
- Ownership: Fee Simple
Estimated market value
$418,700
$398,000 - $440,000
$2,304/mo
Price history
| Date | Event | Price |
|---|---|---|
| 8/28/2026 | Listed for sale | $424,900-3.2%$209/sqft |
Source:  CAAR #681242 Report a problem CAAR #681242 Report a problem | ||
| 8/17/2026 | Listing removed | $439,000$216/sqft |
Source:  Bright MLS #VARO2003174 Report a problem Bright MLS #VARO2003174 Report a problem | ||
| 8/7/2026 | Price change | $439,000-1.3%$216/sqft |
Source: CAAR #679343 Report a problem | ||
| 7/9/2026 | Listed for sale | $445,000+61.5%$219/sqft |
Source: Bright MLS #VARO2003174 Report a problem | ||
| 3/24/2021 | Listing removed | -- |
Source: Owner Report a problem | ||
| 10/16/2019 | Sold | $275,500$136/sqft |
Source: Public Record Report a problem | ||
| 9/15/2019 | Pending sale | $275,500$136/sqft |
Source: Owner Report a problem | ||
| 8/27/2019 | Listed for sale | $275,500$136/sqft |
Source: Owner Report a problem | ||
Public tax history
| Year | Property taxes | Tax assessment |
|---|---|---|
| 2024 | $2,050 | $301,500 |
| 2023 | $2,050 | $301,500 |
| 2022 | $2,050 +19.2% | $301,500 +29.7% |
| 2021 | $1,720 | $232,400 |
| 2020 | $1,720 | $232,400 |
| 2019 | $1,720 | $232,400 |
| 2018 | $1,720 +323.6% | $232,400 +0.1% |
| 2017 | $406 | $232,100 +300.2% |
| 2016 | $406 +4.5% | $58,000 |
| 2015 | $389 +4.7% | $58,000 |
| 2014 | $371 | $58,000 |
| 2013 | -- | $58,000 |
| 2012 | -- | $58,000 |
| 2011 | -- | $58,000 |
| 2010 | -- | $58,000 |
Find assessor info on the county website
Monthly payment
Est. payment
Payment breakdown
Explore the cost of this home by adjusting the details. Changes won't be saved.Climate risks
Neighborhood: 22815
Nearby schools
Schools provided by the listing agent
- Elementary: John C. Myers
- Middle: J. Frank Hillyard
- High: Broadway
- District: Rockingham County Public Schools
Source: Bright MLS. This data may not be complete. We recommend contacting the local school district to confirm school assignments for this home.
Similar homes
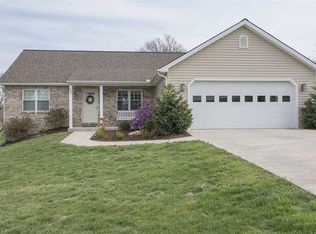
- $398,9003 bd2 ba1.8k sqft13573 Cooley Spring Ln, Broadway, VA 22815For Sale
 MLS ID #681793, RAHFEN CLARK, 1ST CHOICE REAL ESTATE. CAAR
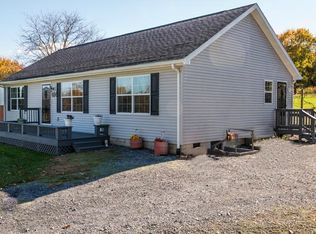
 - $419,0004 bd3 ba1.9k sqft386 Mesa Ct, Broadway, VA 22815For Sale

 MLS ID #VARO2003018, Andrew Schroeder, Preslee Real Estate. Bright MLS
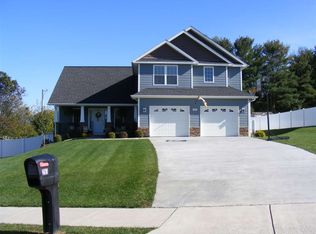
 - $399,0003 bd3 ba1.9k sqft159 Morningside Dr, Broadway, VA 22815For Sale
 MLS ID #678441, Micah Branson, Old Dominion Realty Inc. CAAR
 - $374,0004 bd2 ba2k sqft125 Mason St, Broadway, VA 22815For Sale
 MLS ID #VARO2003216, JEANETTE LANTZ, May Kline Realty, Inc. Bright MLS
 - $399,0003 bd2 ba2.2k sqft16148 Runions Creek Rd, Broadway, VA 22815For SaleMLS ID #680615, Kathie See, Kline May Realty: Broadway. CAAR
- $324,9003 bd2 ba1.9k sqft5381 Brocks Gap Rd, Broadway, VA 22815For SaleMLS ID #VARO2003254, Kathie See, May Kline Realty, Inc. Bright MLS
- $329,9004 bd2 ba1.7k sqft176 4th St, Broadway, VA 22815For SaleMLS ID #681127, Katie Stephens, Old Dominion Realty Inc. CAAR
- $399,0003 bd2 ba2.2k sqft16148 Runions Creek Rd, Timberville, VA 22853For SaleMLS ID #VARO2003286, Kathie See, May Kline Realty, Inc. Bright MLS
- $285,0003 bd2 ba1.2k sqft9031 Dolphin Ln, Broadway, VA 22815For SaleMLS ID #680700, Pete Hill, Funkhouser Real Estate Group. CAAR
- $409,0004 bd2 ba1.2k sqft2411 Lanier Ln, Mc Gaheysville, VA 22840For SaleMLS ID #VARO2003346, Wesley Fertig, Joyner Fine Properties, Inc.. Bright MLS
- $415,0004 bd3 ba2.6k sqft80 Sandpiper Dr, Basye, VA 22810For SaleMLS ID #VASH2015598, Abby Walters, Preslee Real Estate. Bright MLS
- $485,0004 bd4 ba2.5k sqft108 Rorrer Cir, Harrisonburg, VA 22801For SaleMLS ID #682012, Connor LaPointe, Old Dominion Realty Inc. CAAR
- $429,5005 bd3 ba2.5k sqft1615 Central Ave, Harrisonburg, VA 22801For SaleMLS ID #681032, Scott Rogers, Funkhouser Real Estate Group. CAAR
- $409,9004 bd2 ba2.8k sqft1749 Georgetown Rd, Mount Jackson, VA 22842For SaleMLS ID #VASH2015574, Lori Hoffman, Realty ONE Group Old Towne. Bright MLS
- $395,0004 bd2 ba2k sqft981 Leaksville Rd, Luray, VA 22835For SaleMLS ID #VAPA2006978, Amber Clem, Samson Properties. Bright MLS
- $474,9004 bd2 ba2.8k sqft4625 Rawley Pike, Harrisonburg, VA 22801For SaleMLS ID #681924, Chris Horst, Funkhouser Real Estate Group. CAAR
- $399,0004 bd2 ba2.1k sqft1659 Crab Run Rd, Mathias, WV 26812For SaleMLS ID #WVHD2003586, Kathie See, May Kline Realty, Inc. Bright MLS
- $489,9004 bd3 ba2.1k sqft1250 Cottage Ln, Rockingham, VA 22801For SaleMLS ID #681599, Chris Horst, Funkhouser Real Estate Group. CAAR
- $449,0004 bd2 ba2.5k sqft3345 Conicville Rd, Mount Jackson, VA 22842For SaleMLS ID #VASH2013746, Nathan Gochenour, Skyline Team Real Estate. Bright MLS
- $399,0004 bd3 ba1.9k sqft9417 Millet Cir, McGaheysville, VA 22840For SaleMLS ID #679830, Juan Martinez, Valley Realty Associates. CAAR
