Enjoy a slice of heaven in the Bergton community of Northern Rockingham County! Situated on 6 private acres with beautiful mountain views andabundant wildlife, this 4-bedroom, 2.5-bath home offers 2,184 finished square feet of comfortable living space. The main-level primary bedroom provides addedconvenience, while the full unfinished walkout basement offers excellent potential for future expansion and is already plumbed for a third full bath. New carpet in all 4bedrooms. Relax on the covered front porch and take in the peaceful surroundings and beauty of nature. An outdoor wood furnace provides cozy warmth on even thecoldest winter nights. Enjoy the privacy of country living while remaining within approximately 20 miles of the quaint town of Broadway.
For sale
$429,000
18189 Bergton Rd, Bergton, VA 22811
4beds
2,184sqft
Single Family Residence
Built in 2009
6.04 Acres Lot
$-- Zestimate®
$196/sqft
$-- HOA
What's special
Beautiful mountain viewsMain-level primary bedroomCovered front porchAbundant wildlife
- 3 days
- 308
- 41
Zillow last checked:
Listing updated:
Listed by:
Kathie See 540-896-9385,
May Kline Realty, Inc 5408107277
Source: Bright MLS,MLS#: VARO2003502
Facts & features
Interior
Bedrooms & bathrooms
- Bedrooms: 4
- Bathrooms: 3
- Full bathrooms: 2
- 1/2 bathrooms: 1
- Main level bathrooms: 2
- Main level bedrooms: 1
Basement
- Area: 1936
Heating
- Heat Pump, Wood Stove, Hot Water, Electric, Wood
Cooling
- Heat Pump, Electric
Appliances
- Included: Dishwasher, Microwave, Oven/Range - Electric, Refrigerator, Water Conditioner - Owned, Water Heater, Electric Water Heater
- Laundry: Hookup, Main Level, Washer/Dryer Hookups Only
Features
- Soaking Tub, Bathroom - Walk-In Shower, Ceiling Fan(s), Chair Railings, Combination Kitchen/Dining, Crown Molding, Dining Area, Entry Level Bedroom, Floor Plan - Traditional, Pantry, Primary Bath(s), Recessed Lighting, Walk-In Closet(s), Dry Wall
- Flooring: Carpet, Ceramic Tile, Hardwood, Wood
- Doors: Insulated
- Windows: Double Hung, Insulated Windows
- Basement: Other
- Has fireplace: No
Interior area
- Total structure area: 4,120
- Total interior livable area: 2,184 sqft
- Finished area above ground: 2,184
- Finished area below ground: 0
Property
Parking
- Parking features: Gravel, Driveway
- Has uncovered spaces: Yes
Accessibility
- Accessibility features: None
Features
- Levels: One and One Half
- Stories: 1.5
- Patio & porch: Porch
- Pool features: None
- Has view: Yes
- View description: Mountain(s)
Lot
- Size: 6.04 Acres
- Features: Front Yard, Landscaped, Private, Rear Yard
Details
- Additional structures: Above Grade, Below Grade
- Parcel number: 9A98B
- Zoning: A2
- Special conditions: Standard
Construction
Type & style
- Home type: SingleFamily
- Architectural style: Cape Cod
- Property subtype: Single Family Residence
Materials
- Vinyl Siding
- Foundation: Concrete Perimeter
- Roof: Architectural Shingle
Condition
- New construction: No
- Year built: 2009
Utilities & green energy
- Electric: Underground
- Sewer: On Site Septic
- Water: Well
- Utilities for property: Underground Utilities, Satellite Internet Service
Community & HOA
Community
- Subdivision: None
HOA
- Has HOA: No
Location
- Region: Bergton
Financial & listing details
- Price per square foot: $196/sqft
- Tax assessed value: $362,400
- Annual tax amount: $2,392
- Date on market: 11/9/2026
- Listing agreement: Exclusive Right To Sell
- Ownership: Fee Simple
Estimated market value
Not available
Estimated sales range
Not available
Not available
Price history
| Date | Event | Price |
|---|---|---|
| 11/6/2026 | Listed for sale | $429,000$196/sqft |
Source:  CAAR #683786 Report a problem | ||
Public tax history
| Year | Property taxes | Tax assessment |
|---|---|---|
| 2024 | $1,988 | $292,300 |
| 2023 | $1,988 | $292,300 |
| 2022 | $1,988 +28.5% | $292,300 +39.9% |
| 2021 | $1,547 | $209,000 |
| 2020 | $1,547 | $209,000 |
| 2019 | $1,547 | $209,000 |
| 2018 | $1,547 +8.9% | $209,000 +3% |
| 2017 | $1,420 | $202,900 |
| 2016 | $1,420 +4.5% | $202,900 |
| 2015 | $1,359 +4.7% | $202,900 |
| 2014 | $1,299 | $202,900 +1.8% |
| 2013 | -- | $199,400 -1.7% |
| 2012 | -- | $202,900 +1.8% |
| 2011 | -- | $199,400 |
| 2010 | -- | $199,400 |
Find assessor info on the county website
Monthly payment
Est. payment
Payment breakdown
Explore the cost of this home by adjusting the details. Changes won't be saved.Climate risks
Neighborhood: 22811
Nearby schools
Schools provided by the listing agent
- Elementary: Fulks Run
- Middle: J. Frank Hillyard
- High: Broadway
- District: Rockingham County Public Schools
Source: Bright MLS. This data may not be complete. We recommend contacting the local school district to confirm school assignments for this home.
Similar homes
- $392,0003 bd2 ba1.4k sqft451 High Ln, Mathias, WV 26812For Sale
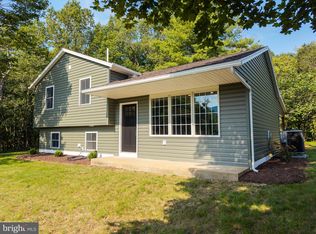
 MLS ID #WVHD2003750, Kathie See, May Kline Realty, Inc. Bright MLS
- $399,0003 bd4 ba2.7k sqft16090 Brocks Gap Rd, Fulks Run, VA 22830For Sale
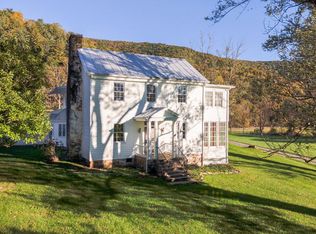 MLS ID #VARO2003432, Anna Bergey, Nest Realty Harrisonburg. Bright MLS
- $409,0004 bd2 ba2k sqft2301 Mayland Rd, Broadway, VA 22815For Sale
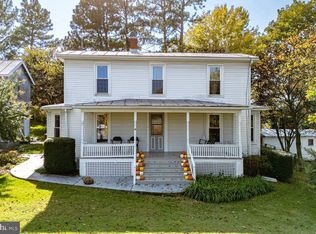 MLS ID #VARO2003426, Colton Mitchell, Old Dominion Realty. Bright MLS
- $389,0003 bd2 ba2.1k sqft544 Summit Dr, Moorefield, WV 26836For Sale
 MLS ID #WVHD2003860, Joyce Riggleman, Potomac River Properties, LLC. Bright MLS
- $360,0002 bd2 ba1.6k sqft17393 Peepers Hollow Ln, Broadway, VA 22815For Sale
 MLS ID #683470, Logan Evans, Funkhouser Real Estate Group. CAAR
- $449,0004 bd2 ba2.5k sqft3345 Conicville Rd, Mount Jackson, VA 22842For SaleMLS ID #VASH2013746, Nathan Gochenour, Skyline Team Real Estate. Bright MLS
- $399,0004 bd2 ba1.4k sqft6117 Alum Springs Rd, Edinburg, VA 22824For SaleMLS ID #VASH2015236, Amanda Downs, Samson Properties. Bright MLS
- $439,9004 bd4 ba2.7k sqft77 Bogart Dr, Petersburg, WV 26847For SaleMLS ID #WVGT2001528, Sid Belcher, Coldwell Banker Premier. Bright MLS
- $410,0004 bd3 ba2.6k sqft80 Sandpiper Dr, Basye, VA 22810For SaleMLS ID #VASH2015598, Abby Walters, Preslee Real Estate. Bright MLS
- $399,9993 bd2 ba1.8k sqft1886 Lutz Hollow Rd, Mount Jackson, VA 22842For SaleMLS ID #VASH2015582, Alisa Eberly, Realty ONE Group Old Towne. Bright MLS
- $415,0003 bd3 ba2.2k sqft566 Ironwood Rd, Mount Jackson, VA 22842For SaleMLS ID #VASH2015288, Sarena Baker, Realty FC, LLC. Bright MLS
- $374,9003 bd2 ba1.8k sqft1975 Mauzy Ln, Broadway, VA 22815For SaleMLS ID #683695, Gordon Weirich, Funkhouser: East Rockingham. CAAR
- $349,9003 bd3 ba2.3k sqft72 Mulberry Ln, Mount Jackson, VA 22842For SaleMLS ID #VASH2016088, Alisa Eberly, Realty ONE Group Old Towne. Bright MLS
- $396,0004 bd3 ba2.6k sqft121 S Central St, Broadway, VA 22815For SaleMLS ID #VARO2002304, Kathie See, May Kline Realty, Inc. Bright MLS
- $398,9003 bd2 ba1.8k sqft13573 Cooley Spring Ln, Broadway, VA 22815For SaleMLS ID #681793, RAHFEN CLARK, 1ST CHOICE REAL ESTATE. CAAR
- $497,0004 bd3 ba2.2k sqft218 Nelson Way, Basye, VA 22810For SaleMLS ID #VASH2015272, Sara Anderson, ERA Valley Realty. Bright MLS
- $285,0003 bd2 ba1.2k sqft17853 Sundance Forest Rd, Broadway, VA 22815For SaleMLS ID #VARO2003480, Anna Bergey, Nest Realty Harrisonburg. Bright MLS
- $475,0004 bd2 ba2.3k sqft863 Lee Rd, Basye, VA 22810For SaleMLS ID #VASH2015200, Sara Anderson, ERA Valley Realty. Bright MLS
- $410,0003 bd2 ba1.4k sqft323 Palmer Rd, Basye, VA 22810For SaleMLS ID #VASH2014484, Sara Anderson, ERA Valley Realty. Bright MLS
