Spanning 6.42 acres across two tax parcels, this charming little farmette is the kind of property that's becoming harder to find! Featuring a well-cared-for traditional farmhouse, fenced rolling pastures, and multiple outbuildings, there's so much to appreciate both inside and out. Offering 4 Brs, 2 full baths, and over 2,000 sq ft of living space, this farmhouse blends timeless charm with plenty of room for a growing family or those needing extra space. The main level features a cozy living room, a welcoming kitchen and dining area, a full bath, and the potential for a first-floor BR. Upstairs, you'll find 4 Brs and a second full bath. A basement provides additional storage, while the detached garage/shop, barn and several other outbuildings offer plenty of room for hobbies, equipment, livestock, storage, or a variety of agricultural pursuits. Outside, fenced pastures and open space create the perfect setting for enjoying country living. Conveniently located between I-81 and Route 42, this property offers a peaceful rural setting while remaining within easy reach of shopping, dining, and everyday amenities. If you've been looking for a little room to spread out this property is worth a look!
For sale
Price cut: $10K (11/3)
$409,000
2301 Mayland Rd, Broadway, VA 22815
4beds
2,053sqft
Single Family Residence
Built in 1900
6.42 Acres Lot
$399,800 Zestimate®
$199/sqft
$-- HOA
What's special
Well-cared-for traditional farmhouseFenced rolling pasturesBasement provides additional storage
- 21 days
- 1,689
- 122
Zillow last checked:
Listing updated:
Listed by:
Colton Mitchell 540-820-2001,
Old Dominion Realty 540-433-2454
Source: Bright MLS,MLS#: VARO2003426
Facts & features
Interior
Bedrooms & bathrooms
- Bedrooms: 4
- Bathrooms: 2
- Full bathrooms: 2
- Main level bathrooms: 1
Basement
- Area: 976
Heating
- Forced Air, Oil
Cooling
- Central Air, Heat Pump, Electric
Appliances
- Included: Refrigerator, Dishwasher, Dryer, Oven/Range - Electric, Washer, Electric Water Heater
Features
- Floor Plan - Traditional, Kitchen - Country
- Flooring: Carpet, Hardwood, Vinyl
- Basement: Interior Entry,Unfinished
- Has fireplace: No
Interior area
- Total structure area: 3,029
- Total interior livable area: 2,053 sqft
- Finished area above ground: 2,053
- Finished area below ground: 0
Property
Parking
- Total spaces: 6
- Parking features: Asphalt, Driveway, Detached Carport
- Carport spaces: 2
- Uncovered spaces: 4
Accessibility
- Accessibility features: None
Features
- Levels: Two
- Stories: 2
- Patio & porch: Porch, Deck
- Exterior features: Play Equipment
- Pool features: None
Lot
- Size: 6.42 Acres
Details
- Additional structures: Above Grade, Below Grade, Outbuilding
- Parcel number: 52A150 & 52A153F2
- Zoning: A2
- Special conditions: Standard
Construction
Type & style
- Home type: SingleFamily
- Architectural style: Farmhouse/National Folk
- Property subtype: Single Family Residence
Materials
- Vinyl Siding
- Foundation: Stone, Block
- Roof: Metal
Condition
- Average
- New construction: No
- Year built: 1900
Utilities & green energy
- Sewer: Septic = # of BR
- Water: Well
Community & HOA
Community
- Subdivision: None
HOA
- Has HOA: No
Location
- Region: Broadway
Financial & listing details
- Price per square foot: $199/sqft
- Tax assessed value: $285,810
- Annual tax amount: $1,944
- Date on market: 10/20/2026
- Listing agreement: Exclusive Right To Sell
- Inclusions: Lp Gas Space Heater "as Is", Electric Range, Refrigerator, Dishwasher, Washer, Dryer.
- Ownership: Fee Simple
Estimated market value
$399,800
$380,000 - $420,000
$1,818/mo
Price history
| Date | Event | Price |
|---|---|---|
| 11/3/2026 | Price change | $409,000-2.4%$199/sqft |
Source:  CAAR #683256 Report a problem | ||
| 10/20/2026 | Listed for sale | $419,000$204/sqft |
Source: CAAR #683256 Report a problem | ||
Public tax history
| Year | Property taxes | Tax assessment |
|---|---|---|
| 2024 | $1,520 | $223,500 |
| 2023 | $1,520 | $223,500 |
| 2022 | $1,520 +22.2% | $223,500 +33% |
| 2021 | $1,243 | $168,000 |
| 2020 | $1,243 | $168,000 |
| 2019 | $1,243 | $168,000 |
| 2018 | $1,243 +7.2% | $168,000 +1.4% |
| 2017 | $1,160 | $165,700 |
| 2016 | $1,160 +4.5% | $165,700 |
| 2015 | $1,110 +4.7% | $165,700 |
| 2014 | $1,060 | $165,700 +2.2% |
| 2013 | -- | $162,200 |
| 2012 | -- | $162,200 |
| 2011 | -- | $162,200 |
| 2010 | -- | $162,200 |
Find assessor info on the county website
Monthly payment
Est. payment
Payment breakdown
Explore the cost of this home by adjusting the details. Changes won't be saved.Climate risks
Neighborhood: 22815
Nearby schools
Schools provided by the listing agent
- Elementary: John C. Myers
- Middle: J. Frank Hillyard
- High: Broadway
- District: Rockingham County Public Schools
Source: Bright MLS. This data may not be complete. We recommend contacting the local school district to confirm school assignments for this home.
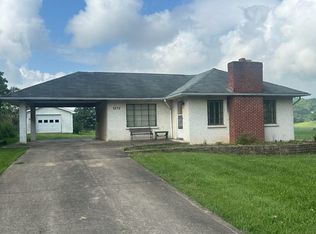

Similar homes
- $374,9003 bd2 ba1.8k sqft1975 Mauzy Ln, Broadway, VA 22815For Sale

 MLS ID #683695, Gordon Weirich, Funkhouser: East Rockingham. CAAR
- $396,0004 bd3 ba2.6k sqft121 S Central St, Broadway, VA 22815For Sale
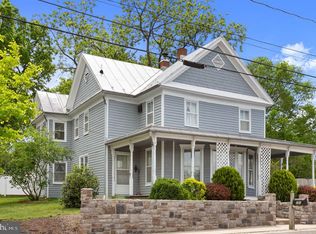
 MLS ID #VARO2002304, Kathie See, May Kline Realty, Inc. Bright MLS
- $359,0003 bd3 ba1.7k sqft254 Rayann Ln, Broadway, VA 22815For Sale
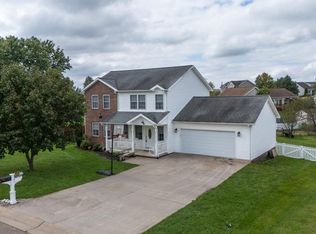 MLS ID #VARO2003396, Brian Ratliff, Old Dominion Realty. Bright MLS
- $360,0002 bd2 ba1.6k sqft17393 Peepers Hollow Ln, Broadway, VA 22815For Sale
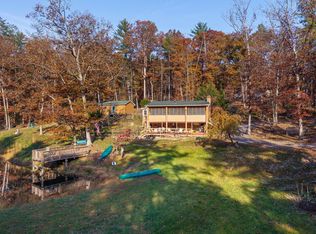 MLS ID #683470, Logan Evans, Funkhouser Real Estate Group. CAAR
- $398,9003 bd2 ba1.8k sqft13573 Cooley Spring Ln, Broadway, VA 22815For SaleMLS ID #681793, RAHFEN CLARK, 1ST CHOICE REAL ESTATE. CAAR
- $310,0004 bd1 ba1.7k sqft12329 N Valley Pike, Broadway, VA 22815For SaleMLS ID #VARO2003398, Yvonne Proctor, Proctor and Company Realty, LLC. Bright MLS
- $429,0004 bd3 ba2.1k sqft18189 Bergton Rd, Bergton, VA 22811For SaleMLS ID #VARO2003502, Kathie See, May Kline Realty, Inc. Bright MLS
- $415,0003 bd2 ba1.8k sqft4458 Kratzer Rd, Harrisonburg, VA 22802For SaleMLS ID #683259, Kelsey Swartzentruber, Funkhouser Real Estate Group. CAAR
- $309,0002 bd1 ba1.2k sqft10621 Wentworth Dr, Broadway, VA 22815For SaleMLS ID #VARO2003400, Kathie See, May Kline Realty, Inc. Bright MLS
- $285,0003 bd2 ba1.2k sqft17853 Sundance Forest Rd, Broadway, VA 22815For SaleMLS ID #VARO2003480, Anna Bergey, Nest Realty Harrisonburg. Bright MLS
- $324,9003 bd3 ba1.2k sqft163 Linville Ave, Broadway, VA 22815For SaleMLS ID #683555, Yvonne Pirkey, Funkhouser Real Estate Group. CAAR
- $310,9003 bd2 ba1.9k sqft5381 Brocks Gap Rd, Broadway, VA 22815For SaleMLS ID #VARO2003254, Kathie See, May Kline Realty, Inc. Bright MLS
- $399,0003 bd4 ba2.7k sqft16090 Brocks Gap Rd, Fulks Run, VA 22830For SaleMLS ID #VARO2003432, Anna Bergey, Nest Realty Harrisonburg. Bright MLS
- $385,0004 bd2 ba2k sqft981 Leaksville Rd, Luray, VA 22835For SaleMLS ID #VAPA2006978, Amber Clem, Samson Properties. Bright MLS
- $399,9004 bd2 ba2.8k sqft1749 Georgetown Rd, Mount Jackson, VA 22842For SaleMLS ID #VASH2015574, Lori Hoffman, Realty ONE Group Old Towne. Bright MLS
- $459,0003 bd2 ba1.7k sqft325 Old Wagon Rd, Luray, VA 22835For SaleMLS ID #VAPA2007090, Sable Ponn, Funkhouser Real Estate Group. Bright MLS
- $543,0004 bd2 ba1.5k sqft505 Mechanic St, Luray, VA 22835For SaleMLS ID #VAPA2007110, Lauren Reed, Funkhouser Real Estate Group. Bright MLS
- $389,0003 bd2 ba1.1k sqft3376 Us Highway 211 W, Luray, VA 22835For SaleMLS ID #VAPA2006998, Lauren Reed, Funkhouser Real Estate Group. Bright MLS
- $429,9003 bd3 ba2.8k sqft10 Park Ln, Luray, VA 22835For SaleMLS ID #VAPA2007210, Will Dudley, Bill Dudley & Associates Real Estate, Inc. Bright MLS
- $425,0002 bd1 ba1k sqft388 Level Hill Rd, Luray, VA 22835For SaleMLS ID #VAPA2007020, Brendan Murphy, Samson Properties. Bright MLS
