The shop you’ve been searching for comes with a house to match! Situated on 1.09 acres just outside of Broadway, this 2-bedroom, 1-bath home offers a combination of living space, outdoor space, and a detached shop. Inside, you’ll find hardwood floors, granite countertops, fresh interior paint, and new interior doors. The covered front porch offers a great place to enjoy the outdoors, while the unfinished basement provides additional storage with both interior and exterior access. Then there’s the shop—the feature that really sets this property apart. Measuring 30’ x 40’, the detached shop features 16’ ceilings, 14’ x 14’ and 12’ x 12’ roll-up doors, a 10’ x 20’ loft, spray-foam insulation, and 100-amp electrical service. With room for vehicles, equipment, projects, hobbies, or additional storage, the space offers plenty of possibilities. A carport provides additional covered parking. Located approximately 3 miles from I-81/Route 11, 2364 Mayland Road offers convenient access to the surrounding area while being just outside of Broadway. If a home with acreage and substantial shop space has been on your list, this property is worth a look!
Active
$299,000
2364 Mayland Rd, Broadway, VA 22815
2beds
1,052sqft
Single Family Residence
Built in 1953
1.09 Acres Lot
$290,800 Zestimate®
$284/sqft
$-- HOA
What's special
Fresh interior paintGranite countertopsCovered front porchNew interior doorsHardwood floors
- 16 hours
- 246
- 21
Zillow last checked:
Listing updated:
Listed by:
Kaylyn Beach-Gehman 540-820-2703,
Realty ONE Group Old Towne 540-208-0041
Source: CAAR,MLS#: 682338 Originating MLS: Harrisonburg-Rockingham Area Association of REALTORS
Originating MLS: Harrisonburg-Rockingham Area Association of REALTORSFacts & features
Interior
Bedrooms & bathrooms
- Bedrooms: 2
- Bathrooms: 1
- Full bathrooms: 1
- Main level bathrooms: 1
- Main level bedrooms: 2
Rooms
- Room types: Bathroom, Bedroom, Family Room, Full Bath, Kitchen, Laundry, Living Room
Bedroom
- Level: First
Bathroom
- Level: First
Family room
- Level: First
Kitchen
- Level: First
Laundry
- Level: First
Living room
- Level: First
Heating
- Heat Pump
Cooling
- Central Air, Heat Pump
Features
- Primary Downstairs
- Flooring: Wood
- Basement: Exterior Entry,Interior Entry,Sump Pump,Unfinished
Interior area
- Total structure area: 3,052
- Total interior livable area: 1,052 sqft
- Finished area above ground: 1,052
- Finished area below ground: 0
Property
Parking
- Total spaces: 3
- Parking features: Detached, Garage, Oversized, RV Access/Parking
- Garage spaces: 2
- Carport spaces: 1
- Covered spaces: 3
Features
- Levels: One
- Stories: 1
- Patio & porch: Front Porch, Porch
- Pool features: None
Lot
- Size: 1.09 Acres
- Features: Garden, Level, Open Lot
Details
- Additional structures: Shed(s)
- Parcel number: 5116552(A) L212
- Zoning description: A-2 Agricultural General
Construction
Type & style
- Home type: SingleFamily
- Architectural style: Cottage
- Property subtype: Single Family Residence
Materials
- Stick Built, Vinyl Siding
- Foundation: Poured
- Roof: Metal
Condition
- New construction: No
- Year built: 1953
Utilities & green energy
- Sewer: Septic Tank
- Water: Cistern
- Utilities for property: Cable Available, High Speed Internet Available
Community & HOA
Community
- Subdivision: NONE
HOA
- Has HOA: No
Location
- Region: Broadway
Financial & listing details
- Price per square foot: $284/sqft
- Tax assessed value: $174,600
- Annual tax amount: $1,151
- Date on market: 9/24/2026
- Exclusions: Washer/dryer, the chicken coop, and blue storage building may be excluded from the sale.
Estimated market value
$290,800
$276,000 - $305,000
$1,457/mo
Price history
| Date | Event | Price |
|---|---|---|
| 9/24/2026 | Listed for sale | $299,000+87%$284/sqft |
Source:  CAAR #682338 Report a problem CAAR #682338 Report a problem | ||
| 11/12/2020 | Sold | $159,900$152/sqft |
Source: HRAR #608727 Report a problem | ||
| 9/23/2020 | Pending sale | $159,900$152/sqft |
Source: Home-Land Realty Company Inc #608727 Report a problem | ||
| 9/21/2020 | Listed for sale | $159,900$152/sqft |
Source: Home-Land Realty Company Inc #608727 Report a problem | ||
Public tax history
| Year | Property taxes | Tax assessment |
|---|---|---|
| 2024 | $1,187 | $174,600 |
| 2023 | $1,187 +11.3% | $174,600 +11.3% |
| 2022 | $1,067 +39.2% | $156,900 +51.4% |
| 2021 | $767 | $103,600 |
| 2020 | $767 | $103,600 |
| 2019 | $767 | $103,600 |
| 2018 | $767 +8% | $103,600 +2.2% |
| 2017 | $710 | $101,400 |
| 2016 | $710 +4.5% | $101,400 |
| 2015 | $679 +4.7% | $101,400 |
| 2014 | $649 | $101,400 +3.4% |
| 2013 | -- | $98,100 |
| 2012 | -- | $98,100 |
| 2011 | -- | $98,100 |
| 2010 | -- | $98,100 |
Find assessor info on the county website
Monthly payment
Est. payment
Payment breakdown
Explore the cost of this home by adjusting the details. Changes won't be saved.Climate risks
Neighborhood: 22815
Nearby schools
Schools provided by the listing agent
- Elementary: John C. Myers
- Middle: J. Frank Hillyard
- High: Broadway
Source: CAAR. This data may not be complete. We recommend contacting the local school district to confirm school assignments for this home.
Similar homes
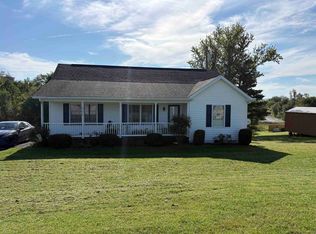
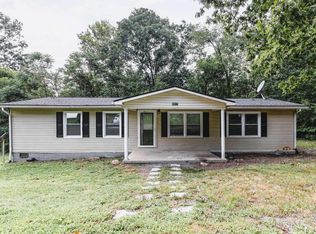
- $325,9903 bd2 ba1.2k sqft15644 Forestville Rd, Timberville, VA 22853For Sale
 MLS ID #682148, Tyler Hodges, Old Dominion Realty Inc. CAAR
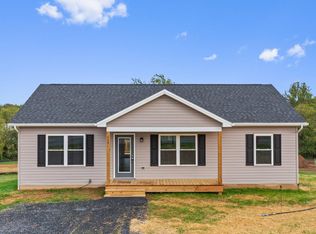
 - $285,0003 bd2 ba1.2k sqft9031 Dolphin Ln, Broadway, VA 22815For Sale
 MLS ID #680700, Pete Hill, Funkhouser Real Estate Group. CAAR
 - $333,9003 bd2 ba1.2k sqft289 Morningside Dr, Broadway, VA 22815For Sale

 MLS ID #VARO2002990, Kathie See, May Kline Realty, Inc. Bright MLS
 - $314,9003 bd2 ba1.1k sqft239 Holly Hl, Saint Broadway, VA 22815New Construction
 MLS ID #679746, Barry Suttles, Kline May Realty. CAAR
 - $314,9003 bd2 ba1.1k sqft235 Holly Hl, Saint Broadway, VA 22815New ConstructionMLS ID #679739, Barry Suttles, Kline May Realty. CAAR
- $316,9003 bd2 ba1.2k sqft245 Holly Hl, Saint Broadway, VA 22815New ConstructionMLS ID #679729, Barry Suttles, Kline May Realty. CAAR
- $298,0003 bd1 ba876 sqft15524 Evergreen Valley Rd, Timberville, VA 22853For SaleMLS ID #679342, Susan Melendez, Kline May Realty. CAAR
- $299,9002 bd1 ba760 sqft807 N Maple Rd, Mount Jackson, VA 22842For SaleMLS ID #VASH2015710, Mike Cain, Cain Valley Realty. Bright MLS
- $307,0003 bd3 ba1.3k sqft243 Community Cir, Timberville, VA 22853For SaleMLS ID #682297, Cielo Mendez, Kline May Realty. CAAR
- $229,0002 bd1 ba974 sqft8760 Brocks Gap Rd, Broadway, VA 22815For SaleMLS ID #679464, Dan Simmers, Weichert Realtors Nancy Beahm Real Estate. CAAR
- $285,0003 bd1 ba1k sqft5023 Smith Creek Rd, New Market, VA 22844For SaleMLS ID #VASH2015570, Colton Mitchell, Old Dominion Realty. Bright MLS
- $325,0003 bd2 ba1.4k sqft325 Cherry St, Timberville, VA 22853For SaleMLS ID #VARO2003332, Lori Hoffman, Realty ONE Group Old Towne. Bright MLS
- $394,9003 bd2 ba1.3k sqft2325 Maple Dr, Rockingham, VA 22802For SaleMLS ID #682183, Gail Mitchell, Old Dominion Realty Inc. CAAR
- $170,0002 bd1 ba640 sqft214 Rocky Mountain Ln, New Market, VA 22844For SaleMLS ID #VASH2015780, Lori Coffey, Johnston and Rhodes Real Estate. Bright MLS
- $298,5002 bd2 ba1.2k sqft160 Gale Ln, Stanley, VA 22851For SaleMLS ID #VAPA2006282, Katie Moomaw, Nest Realty Harrisonburg. Bright MLS
