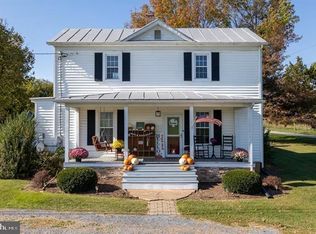
This charming farmhouse-style home, built in the 1900s, offers a perfect blend of classic character and modern comfort. The detatched garage has a lift!!! With four spacious bedrooms and a well-appointed full bathroom, this residence is designed for both relaxation and functionality. The inviting combination kitchen and dining area features wood floors that add warmth, while the ceiling fans provide a refreshing breeze throughout the home. Enjoy cozy evenings by the wood stove, creating a welcoming atmosphere for gatherings. The main floor laundry adds convenience to your daily routine, and the entry-level bedroom offers flexibility for guests or a home office. The home is equipped with essential appliances, including a dishwasher, refrigerator, oven, and washer/dryer, making it move-in ready. Step outside to discover a generous 0.73-acre lot, cleared and ready for your personal touch. The exterior features include secure storage, an outbuilding for additional space, and ample outdoor lighting for safety and ambiance. Relax on the deck or porch, perfect for enjoying morning coffee or evening sunsets. Parking is a breeze with a detached oversized garage that accommodates up to four vehicles. This property combines the charm of a bygone era with the conveniences of today, making it an ideal place to call home. Experience the comfort and potential this delightful property has to offer!
For sale
Price cut: $15K (11/3)
$310,000
12329 N Valley Pike, Broadway, VA 22815
4beds
1,751sqft
Single Family Residence
Built in 1900
0.73 Acres Lot
$-- Zestimate®
$177/sqft
$-- HOA
What's special
Charming farmhouse-style homeSecure storageEntry-level bedroom offers flexibilityOutbuilding for additional spaceFour spacious bedrooms
- 32 days
- 929
- 47
Zillow last checked:
Listing updated:
Listed by:
Yvonne Proctor 540-335-2152,
Proctor and Company Realty, LLC 5403352152
Source: Bright MLS,MLS#: VARO2003398
Facts & features
Interior
Bedrooms & bathrooms
- Bedrooms: 4
- Bathrooms: 1
- Full bathrooms: 1
- Main level bedrooms: 1
Heating
- Wood Stove, Wood
Cooling
- None
Appliances
- Included: Dishwasher, Dryer, Oven, Refrigerator, Washer, Electric Water Heater
- Laundry: Main Level
Features
- Bathroom - Tub Shower, Ceiling Fan(s), Combination Kitchen/Dining, Entry Level Bedroom
- Flooring: Carpet, Hardwood, Tile/Brick, Wood
- Has basement: No
- Has fireplace: No
- Fireplace features: Wood Burning Stove
Interior area
- Total structure area: 1,751
- Total interior livable area: 1,751 sqft
- Finished area above ground: 1,751
Property
Parking
- Total spaces: 4
- Parking features: Garage Faces Front, Oversized, Detached
- Garage spaces: 4
Accessibility
- Accessibility features: None
Features
- Levels: Two
- Stories: 2
- Patio & porch: Deck, Porch
- Exterior features: Lighting, Rain Gutters, Flood Lights, Storage
- Pool features: None
Lot
- Size: 0.73 Acres
- Features: Cleared
Details
- Additional structures: Above Grade, Outbuilding
- Parcel number: 67A34
- Zoning: A2
- Special conditions: Standard
Construction
Type & style
- Home type: SingleFamily
- Architectural style: Farmhouse/National Folk
- Property subtype: Single Family Residence
Materials
- Vinyl Siding
- Foundation: Block, Stone
- Roof: Metal
Condition
- Good
- New construction: No
- Year built: 1900
Utilities & green energy
- Sewer: Septic Exists
- Water: Well
Community & HOA
Community
- Subdivision: None
HOA
- Has HOA: No
Location
- Region: Broadway
Financial & listing details
- Price per square foot: $177/sqft
- Tax assessed value: $179,800
- Annual tax amount: $1,223
- Date on market: 10/6/2026
- Listing agreement: Exclusive Right To Sell
- Ownership: Fee Simple
Estimated market value
Not available
Estimated sales range
Not available
Not available
Price history
| Date | Event | Price |
|---|---|---|
| 11/3/2026 | Price change | $310,000-4.6%$177/sqft |
Source:  Bright MLS #VARO2003398 Report a problem | ||
| 10/6/2026 | Listed for sale | $325,000$186/sqft |
Source: Bright MLS #VARO2003398 Report a problem | ||
Public tax history
| Year | Property taxes | Tax assessment |
|---|---|---|
| 2024 | $1,223 | $179,800 |
| 2023 | $1,223 | $179,800 |
| 2022 | $1,223 +28.3% | $179,800 +39.6% |
| 2021 | $953 | $128,800 |
| 2020 | $953 | $128,800 |
| 2019 | $953 | $128,800 |
| 2018 | $953 +8.1% | $128,800 +2.3% |
| 2017 | $881 | $125,900 |
| 2016 | $881 +4.5% | $125,900 |
| 2015 | $844 +4.7% | $125,900 |
| 2014 | $806 | $125,900 -2.5% |
| 2013 | -- | $129,100 -1.9% |
| 2012 | -- | $131,600 +1.9% |
| 2011 | -- | $129,100 |
| 2010 | -- | $129,100 |
Find assessor info on the county website
Monthly payment
Est. payment
Payment breakdown
Explore the cost of this home by adjusting the details. Changes won't be saved.Climate risks
Neighborhood: 22815
Nearby schools
Schools provided by the listing agent
- District: Rockingham County Public Schools
Source: Bright MLS. This data may not be complete. We recommend contacting the local school district to confirm school assignments for this home.

Similar homes
- $374,9003 bd2 ba1.8k sqft1975 Mauzy Ln, Broadway, VA 22815For Sale

 MLS ID #683695, Gordon Weirich, Funkhouser: East Rockingham. CAAR
- $335,0003 bd3 ba2.4k sqft15262 N Mountain Rd, Broadway, VA 22815For Sale
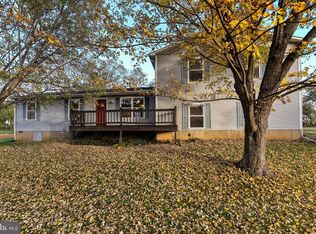
 MLS ID #VARO2003492, Amber Fleck, Homegrown Real Estate. Bright MLS
- $309,0002 bd1 ba1.2k sqft10621 Wentworth Dr, Broadway, VA 22815For Sale
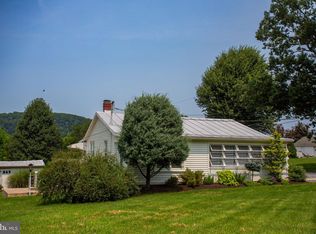 MLS ID #VARO2003400, Kathie See, May Kline Realty, Inc. Bright MLS
- $310,9003 bd2 ba1.9k sqft5381 Brocks Gap Rd, Broadway, VA 22815For Sale
 MLS ID #VARO2003254, Kathie See, May Kline Realty, Inc. Bright MLS
- $409,0004 bd2 ba2k sqft2301 Mayland Rd, Broadway, VA 22815For SaleMLS ID #VARO2003426, Colton Mitchell, Old Dominion Realty. Bright MLS
- $324,9003 bd3 ba1.2k sqft163 Linville Ave, Broadway, VA 22815For SaleMLS ID #683555, Yvonne Pirkey, Funkhouser Real Estate Group. CAAR
- $359,0003 bd3 ba1.7k sqft254 Rayann Ln, Broadway, VA 22815For SaleMLS ID #VARO2003396, Brian Ratliff, Old Dominion Realty. Bright MLS
- $285,0003 bd2 ba1.2k sqft17853 Sundance Forest Rd, Broadway, VA 22815For SaleMLS ID #VARO2003480, Anna Bergey, Nest Realty Harrisonburg. Bright MLS
- $360,0002 bd2 ba1.6k sqft17393 Peepers Hollow Ln, Broadway, VA 22815For SaleMLS ID #683470, Logan Evans, Funkhouser Real Estate Group. CAAR
- $396,0004 bd3 ba2.6k sqft121 S Central St, Broadway, VA 22815For SaleMLS ID #VARO2002304, Kathie See, May Kline Realty, Inc. Bright MLS
- $295,9003 bd3 ba1.6k sqft309 Roberts Run, Basye, VA 22810For SaleMLS ID #VASH2016042, Brooke Hulver, Coldwell Banker Premier. Bright MLS
- $398,9003 bd2 ba1.8k sqft13573 Cooley Spring Ln, Broadway, VA 22815For SaleMLS ID #681793, RAHFEN CLARK, 1ST CHOICE REAL ESTATE. CAAR
- $335,0003 bd2 ba1.9k sqft67 Lodge Hall Rd, Mount Jackson, VA 22842For SaleMLS ID #VASH2015848, Amanda Downs, Samson Properties. Bright MLS
- $285,0003 bd1 ba1.7k sqft106 Minna Dr, Shenandoah, VA 22849For SaleMLS ID #681283, Nick Whitelock, Massanutten Realty. CAAR
- $312,0003 bd2 ba1.4k sqft325 Cherry St, Timberville, VA 22853For SaleMLS ID #VARO2003332, Lori Hoffman, Realty ONE Group Old Towne. Bright MLS
- $299,9003 bd2 ba2k sqft10581 McGaheysville Rd, McGaheysville, VA 22840For SaleMLS ID #680146, Brianne Hilbert, Melinda Beam Shenandoah Valley Real Estate. CAAR
- $240,0004 bd1 ba1.7k sqft106 N 1st St, Shenandoah, VA 22849For SaleMLS ID #VAPA2007148, Denita Gray, Funkhouser Real Estate Group. Bright MLS
- $339,9003 bd2 ba1.6k sqft1200 Wahnona Ave, Shenandoah, VA 22849For SaleMLS ID #679272, Ronald Flores, Funkhouser Real Estate Group. CAAR
- $325,0003 bd2 ba1.6k sqft101 2nd St, Shenandoah, VA 22849For SaleMLS ID #VAPA2006898, Lauren Reed, Funkhouser Real Estate Group. Bright MLS
