Classic farmhouse charm, modern updates, and an established short-term rental opportunity in the heart of the Shenandoah Valley! Located in the Town of Shenandoah, this beautifully updated 3-bedroom, 2-bath home is currently operated as a successful vacation rental and offers an appealing opportunity for an investor, second-home buyer, or full-time resident. The inviting interior blends farmhouse character with thoughtful improvements, including a fully renovated kitchen with quartz/stone countertops, updated appliances, recessed lighting, a spacious laundry room, and an updated main-level bath with walk-in shower. The primary bedroom features an en-suite bath with a classic clawfoot tub. Outside, enjoy the covered front porch complete with porch swings, expansive rear deck, spacious yard, and hot tub—a guest favorite and the perfect place to unwind after exploring the Valley. The home is conveniently located near the Shenandoah River and within easy driving distance of Shenandoah National Park, Massanutten Resort, Luray Caverns, hiking, fishing, kayaking, and many of the area's most popular attractions. Currently configured to accommodate up to 8 guests, the property has an established rental history and an existing STR presence with numerous guest reviews. Whether you are searching for a primary residence, Shenandoah Valley getaway, or an investment property with an established STR history, 101 Second Street offers a rare opportunity to enjoy it from day one. Do not miss your chance!
For sale
$325,000
101 2nd St, Shenandoah, VA 22849
3beds
1,660sqft
Single Family Residence
Built in 1900
0.28 Acres Lot
$174,300 Zestimate®
$196/sqft
$-- HOA
What's special
Classic farmhouse charmSpacious yardRecessed lightingSpacious laundry roomUpdated appliancesExpansive rear deck
- 36 days
- 686
- 76
Zillow last checked:
Listing updated:
Listed by:
Lauren Reed 540-742-3996,
Funkhouser Real Estate Group 5407434545
Source: Bright MLS,MLS#: VAPA2006898
Facts & features
Interior
Bedrooms & bathrooms
- Bedrooms: 3
- Bathrooms: 2
- Full bathrooms: 2
- Main level bathrooms: 1
Basement
- Area: 0
Heating
- Wall Unit, Electric
Cooling
- Ductless, Electric
Appliances
- Included: Dishwasher, Dryer, Microwave, Oven/Range - Electric, Oven, Range Hood, Refrigerator, Stainless Steel Appliance(s), Electric Water Heater
- Laundry: Has Laundry, Dryer In Unit, Main Level, Washer In Unit
Features
- Bathroom - Walk-In Shower, Breakfast Area, Ceiling Fan(s), Family Room Off Kitchen, Formal/Separate Dining Room, Eat-in Kitchen, Kitchen - Gourmet, Primary Bath(s), Upgraded Countertops, Dry Wall, Wood Walls
- Flooring: Luxury Vinyl
- Windows: Energy Efficient
- Basement: Other,Walk-Out Access,Unfinished,Rear Entrance,Exterior Entry
- Has fireplace: No
Interior area
- Total structure area: 1,660
- Total interior livable area: 1,660 sqft
- Finished area above ground: 1,660
- Finished area below ground: 0
Property
Parking
- Total spaces: 3
- Parking features: Crushed Stone, Driveway, Off Street, On Street
- Uncovered spaces: 3
Accessibility
- Accessibility features: None
Features
- Levels: Two
- Stories: 2
- Patio & porch: Deck, Porch
- Pool features: None
- Spa features: Bath, Hot Tub
- Has view: Yes
- View description: Mountain(s), Street
Lot
- Size: 0.28 Acres
- Features: Landscaped
Details
- Additional structures: Above Grade, Below Grade, Outbuilding
- Additional parcels included: Adjoining lot owned by seller is not included in sale.
- Parcel number: 102A3A4A
- Zoning: R-2
- Special conditions: Standard
Construction
Type & style
- Home type: SingleFamily
- Architectural style: Farmhouse/National Folk
- Property subtype: Single Family Residence
Materials
- Mixed
- Foundation: Block, Stone
- Roof: Metal
Condition
- Excellent
- New construction: No
- Year built: 1900
- Major remodel year: 2022
Utilities & green energy
- Sewer: Public Septic
- Water: Public
- Utilities for property: Electricity Available, Water Available, Sewer Available
Community & HOA
Community
- Subdivision: Town Of Shenandoah
HOA
- Has HOA: No
Location
- Region: Shenandoah
Financial & listing details
- Price per square foot: $196/sqft
- Tax assessed value: $167,800
- Annual tax amount: $1,216
- Date on market: 8/31/2026
- Listing agreement: Exclusive Right To Sell
- Inclusions: Major Appliances, Hot Tub
- Ownership: Fee Simple
Estimated market value
$174,300
$131,000 - $218,000
$1,561/mo
Price history
| Date | Event | Price |
|---|---|---|
| 9/1/2026 | Listed for sale | $325,000$196/sqft |
Source:  Bright MLS #VAPA2006898 Report a problem Bright MLS #VAPA2006898 Report a problem | ||
Public tax history
| Year | Property taxes | Tax assessment |
|---|---|---|
| 2025 | $853 | $116,900 |
| 2024 | $853 +835.2% | $116,900 +835.2% |
| 2023 | $91 | $12,500 |
Find assessor info on the county website
Monthly payment
Est. payment
Payment breakdown
Explore the cost of this home by adjusting the details. Changes won't be saved.Climate risks
Neighborhood: 22849
Nearby schools
Schools provided by the listing agent
- District: Page County Public Schools
Source: Bright MLS. This data may not be complete. We recommend contacting the local school district to confirm school assignments for this home.

Similar homes
- $344,9003 bd2 ba1.6k sqft1200 Wahnona Ave, Shenandoah, VA 22849For Sale
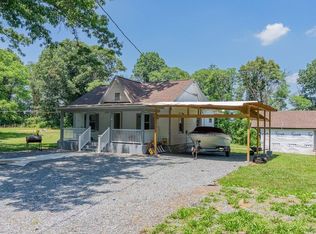
 MLS ID #679272, Ronald Flores, Funkhouser Real Estate Group. CAAR
 - $319,9004 bd3 ba1.7k sqft235 Locustdale Loop, Shenandoah, VA 22849For Sale
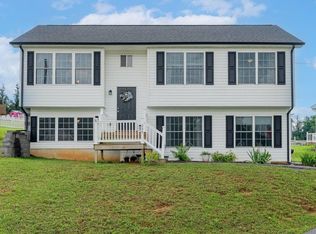 MLS ID #679396, Sherri Kondash, Kline May Realty. CAAR
 - $365,0003 bd2 ba1.9k sqft401 6th St, Shenandoah, VA 22849For Sale

 MLS ID #VAPA2006800, Kate Short, Funkhouser Real Estate Group. Bright MLS
 - $289,9003 bd1 ba1.7k sqft106 Minna Dr, Shenandoah, VA 22849For Sale
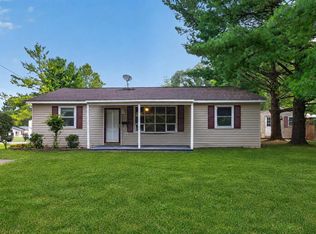 MLS ID #681283, Nick Whitelock, Massanutten Realty. CAAR
 - $319,9004 bd4 ba1.6k sqft312 Quincy Ave, Shenandoah, VA 22849For SaleMLS ID #VAPA2006376, Lauren Reed, Funkhouser Real Estate Group. Bright MLS
- $360,0003 bd2 ba1.5k sqft159 Park View Ln, Shenandoah, VA 22849For SaleMLS ID #VAPA2006168, Sable Ponn, Funkhouser Real Estate Group. Bright MLS
- $410,0004 bd3 ba2.4k sqft393 Crooked Run Rd, Shenandoah, VA 22849For SaleMLS ID #VAPA2006874, Kelly Breeden, Nest Realty Harrisonburg. Bright MLS
- $292,4004 bd2 ba1.6k sqft395 Trenton Ave, Shenandoah, VA 22849New ConstructionMLS ID #VAPA2006708, Erika Ganoe, Nest Realty Harrisonburg. Bright MLS
- $292,4004 bd2 ba1.6k sqft391 Trenton Ave, Shenandoah, VA 22849New ConstructionMLS ID #VAPA2006710, Erika Ganoe, Nest Realty Harrisonburg. Bright MLS
- $375,0003 bd1 ba1.6k sqft17786 Red Brush Rd, Elkton, VA 22827For SaleMLS ID #680612, Angela Dove, Massanutten Realty. CAAR
- $279,9003 bd3 ba1.7k sqft106 Hillside Ave, Elkton, VA 22827For SaleMLS ID #VARO2003358, Sallye Trobaugh, Trobaugh Group, LLC. Bright MLS
- $335,0003 bd2 ba1.2k sqft2155 Swift Run Rd, Ruckersville, VA 22968For SaleMLS ID #VAGR2000912, Jake McNemar, RE/MAX Gateway. Bright MLS
- $325,0003 bd2 ba1.4k sqft325 Cherry St, Timberville, VA 22853For SaleMLS ID #VARO2003332, Lori Hoffman, Realty ONE Group Old Towne. Bright MLS
- $344,0003 bd1 ba1.2k sqft2627 Minie Ball Ln, Keezletown, VA 22832For SaleMLS ID #VARO2003154, JoAnne Plaster, Funkhouser Real Estate Group. Bright MLS
- $245,0003 bd2 ba1.1k sqft4790 Runkles Gap Rd, Elkton, VA 22827For SaleMLS ID #681873, TONY SANTOS, KELLER WILLIAMS REALTY-ROANOKE. CAAR
- $315,9003 bd2 ba1.9k sqft5381 Brocks Gap Rd, Broadway, VA 22815For SaleMLS ID #VARO2003254, Kathie See, May Kline Realty, Inc. Bright MLS
- $334,9903 bd1 ba1.4k sqft14559 S East Side Hwy, Grottoes, VA 24441For SaleMLS ID #680329, Cole Gibson, Nest Realty Harrisonburg. CAAR
- $306,9903 bd2 ba1.2k sqft15644 Forestville Rd, Timberville, VA 22853For SaleMLS ID #682148, Tyler Hodges, Old Dominion Realty Inc. CAAR
- $374,9003 bd2 ba1.9k sqft23 Greenfield Rd, Luray, VA 22835For SaleMLS ID #VAPA2006702, Rick Williams, May Kline Realty, Inc. Bright MLS
- $298,0003 bd1 ba876 sqft15524 Evergreen Valley Rd, Timberville, VA 22853For SaleMLS ID #679342, Susan Melendez, Kline May Realty. CAAR
