Welcome to this gorgeous, well-maintained rancher in Timberville! Built in 2019, this beautiful home offers wonderful curb appeal, a concrete driveway, and an inviting open floor plan. The kitchen features tile flooring, abundant cabinet and countertop space, and barstool seating, while the adjoining dining area provides plenty of room for gathering and entertaining. A conveniently located laundry room is just off the kitchen. The spacious living room is filled with natural light and offers direct access to the back patio and generously sized backyard—perfect for relaxing, entertaining, or enjoying the outdoors. The thoughtfully designed split-bedroom layout provides added privacy, with the primary suite featuring an attached bathroom with double vanities and tile flooring. On the opposite side of the home, you’ll find two additional bedrooms and a full bathroom. Beautifully maintained and move-in ready, this Timberville home is one you won’t want to miss!
For sale
Price cut: $4K (10/15)
$317,000
325 Cherry St, Timberville, VA 22853
3beds
1,400sqft
Single Family Residence
Built in 2019
0.27 Acres Lot
$316,100 Zestimate®
$226/sqft
$-- HOA
What's special
Gorgeous well-maintained rancherWonderful curb appealInviting open floor planConveniently located laundry roomKitchen features tile flooringBarstool seating
- 42 days
- 979
- 32
Zillow last checked:
Listing updated:
Listed by:
Lori Hoffman 540-481-0802,
Realty ONE Group Old Towne 5404592727
Source: Bright MLS,MLS#: VARO2003332
Facts & features
Interior
Bedrooms & bathrooms
- Bedrooms: 3
- Bathrooms: 2
- Full bathrooms: 2
- Main level bathrooms: 2
- Main level bedrooms: 3
Basement
- Area: 0
Heating
- Heat Pump, Electric
Cooling
- Ceiling Fan(s), Central Air, Electric
Appliances
- Included: Microwave, Dishwasher, Oven/Range - Electric, Refrigerator, Electric Water Heater
- Laundry: Main Level
Features
- Attic, Ceiling Fan(s), Dining Area, Open Floorplan, Formal/Separate Dining Room, Primary Bath(s)
- Flooring: Carpet, Ceramic Tile, Laminate
- Has basement: No
- Has fireplace: No
Interior area
- Total structure area: 1,400
- Total interior livable area: 1,400 sqft
- Finished area above ground: 1,400
- Finished area below ground: 0
Property
Parking
- Parking features: Concrete, Driveway, Off Street
- Has uncovered spaces: Yes
Accessibility
- Accessibility features: None
Features
- Levels: One
- Stories: 1
- Patio & porch: Patio, Porch
- Pool features: None
- Has view: Yes
- View description: Mountain(s)
Lot
- Size: 0.27 Acres
- Features: Open Lot
Details
- Additional structures: Above Grade, Below Grade
- Parcel number: 40A223A
- Zoning: TOWN
- Special conditions: Standard
Construction
Type & style
- Home type: SingleFamily
- Architectural style: Ranch/Rambler,Raised Ranch/Rambler
- Property subtype: Single Family Residence
Materials
- Vinyl Siding, Stone
- Foundation: Crawl Space
- Roof: Shingle
Condition
- Excellent
- New construction: No
- Year built: 2019
Utilities & green energy
- Sewer: Public Sewer
- Water: Public
Community & HOA
Community
- Subdivision: Mountain View
HOA
- Has HOA: No
Location
- Region: Timberville
Financial & listing details
- Price per square foot: $226/sqft
- Tax assessed value: $219,000
- Annual tax amount: $1,626
- Date on market: 9/4/2026
- Listing agreement: Exclusive Right To Sell
- Ownership: Fee Simple
Estimated market value
$316,100
$300,000 - $332,000
$1,906/mo
Price history
| Date | Event | Price |
|---|---|---|
| 10/15/2026 | Price change | $317,000-1.2%$226/sqft |
Source:  Bright MLS #VARO2003332 Report a problem Bright MLS #VARO2003332 Report a problem | ||
| 10/6/2026 | Price change | $321,000-1.2%$229/sqft |
Source: Bright MLS #VARO2003332 Report a problem | ||
| 9/23/2026 | Price change | $325,000-1.5%$232/sqft |
Source: Bright MLS #VARO2003332 Report a problem | ||
| 9/16/2026 | Price change | $329,900-1.5%$236/sqft |
Source: Bright MLS #VARO2003332 Report a problem | ||
| 9/4/2026 | Listed for sale | $335,000+78.2%$239/sqft |
Source: Bright MLS #VARO2003332 Report a problem | ||
| 1/21/2020 | Sold | $188,000$134/sqft |
Source: Public Record Report a problem | ||
Public tax history
| Year | Property taxes | Tax assessment |
|---|---|---|
| 2024 | $1,382 | $203,200 |
| 2023 | $1,382 | $203,200 |
| 2022 | $1,382 +24.2% | $203,200 +35.1% |
| 2021 | $1,113 | $150,400 |
| 2020 | $1,113 +652% | $150,400 +652% |
| 2019 | $148 | $20,000 |
| 2018 | -- | $20,000 |
| 2017 | $140 | $20,000 |
| 2016 | $140 +4.5% | $20,000 |
| 2015 | $134 +4.7% | $20,000 |
| 2014 | $128 | $20,000 |
| 2013 | -- | $20,000 |
Find assessor info on the county website
Monthly payment
Est. payment
Payment breakdown
Explore the cost of this home by adjusting the details. Changes won't be saved.Climate risks
Neighborhood: 22853
Nearby schools
Schools provided by the listing agent
- District: Rockingham County Public Schools
Source: Bright MLS. This data may not be complete. We recommend contacting the local school district to confirm school assignments for this home.
Similar homes
- $299,9903 bd2 ba1.2k sqft15644 Forestville Rd, Timberville, VA 22853For Sale
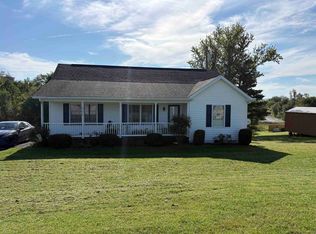
 MLS ID #682148, Tyler Hodges, Old Dominion Realty Inc. CAAR
 - $298,0003 bd1 ba876 sqft15524 Evergreen Valley Rd, Timberville, VA 22853For Sale
 MLS ID #679342, Susan Melendez, Kline May Realty. CAAR
 - $316,9003 bd2 ba1.1k sqft251 Holly Hl, Saint Broadway, VA 22815New Construction
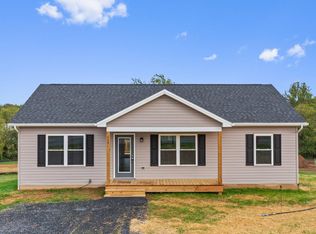 MLS ID #682715, Barry Suttles, Kline May Realty. CAAR
 - $315,9003 bd2 ba1.9k sqft5381 Brocks Gap Rd, Broadway, VA 22815For Sale

 MLS ID #VARO2003254, Kathie See, May Kline Realty, Inc. Bright MLS
 - $318,0002 bd1 ba1.2k sqft10621 Wentworth Dr, Broadway, VA 22815For SaleMLS ID #VARO2003400, Kathie See, May Kline Realty, Inc. Bright MLS
- $359,0003 bd3 ba1.7k sqft254 Rayann Ln, Broadway, VA 22815For SaleMLS ID #VARO2003396, Brian Ratliff, Old Dominion Realty. Bright MLS
- $325,0004 bd1 ba1.7k sqft12329 N Valley Pike, Broadway, VA 22815For SaleMLS ID #VARO2003398, Yvonne Proctor, Proctor and Company Realty, LLC. Bright MLS
- $325,0003 bd2 ba1.6k sqft245 Hopewell Ave, Mount Jackson, VA 22842For SaleMLS ID #VASH2015860, Robin Gochenour, Skyline Team Real Estate. Bright MLS
- $309,0003 bd2 ba1.2k sqft567 Basswood Ln, Mount Jackson, VA 22842For SaleMLS ID #VASH2014884, Anita Rhodes, Johnston and Rhodes Real Estate. Bright MLS
- $335,0003 bd2 ba1.9k sqft67 Lodge Hall Rd, Mount Jackson, VA 22842For SaleMLS ID #VASH2015848, Amanda Downs, Samson Properties. Bright MLS
- $339,9004 bd3 ba1.8k sqft275 Windermere Dr, Broadway, VA 22815For SaleMLS ID #682613, Sherri Kondash, Kline May Realty. CAAR
- $345,0003 bd3 ba2k sqft31 Willow Ln, Mount Jackson, VA 22842For SaleMLS ID #VASH2015618, Shannon Sexton, ERA Valley Realty. Bright MLS
- $280,0003 bd2 ba1.2k sqft9031 Dolphin Ln, Broadway, VA 22815For SaleMLS ID #680700, Pete Hill, Funkhouser Real Estate Group. CAAR
- $299,9003 bd2 ba1.4k sqftSky Bryce, Mount Jackson, VA 22842For SaleMLS ID #VASH2014908, Jessi Ritenour, Realty ONE Group Old Towne. Bright MLS
- $344,9003 bd2 ba1.6k sqft1200 Wahnona Ave, Shenandoah, VA 22849For SaleMLS ID #679272, Ronald Flores, Funkhouser Real Estate Group. CAAR
- $325,0003 bd2 ba1.6k sqft101 2nd St, Shenandoah, VA 22849For SaleMLS ID #VAPA2006898, Lauren Reed, Funkhouser Real Estate Group. Bright MLS
- $315,0002 bd3 ba1.3k sqft6161 Randall St, Mount Jackson, VA 22842For SaleMLS ID #VASH2015838, Yvonne Proctor, Proctor and Company Realty, LLC. Bright MLS
- $398,9003 bd2 ba1.8k sqft13573 Cooley Spring Ln, Broadway, VA 22815For SaleMLS ID #681793, RAHFEN CLARK, 1ST CHOICE REAL ESTATE. CAAR
- $325,0003 bd3 ba1.7k sqft613 Collicello St, Harrisonburg, VA 22802For SaleMLS ID #682825, SHERRY ANDERSEN, NEST REALTY GROUP STAUNTON. CAAR
