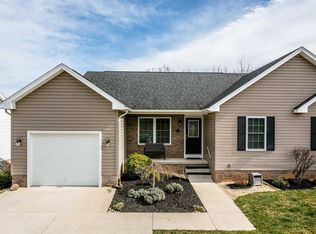
Surprising space and flexibility await in this wonderfully maintained 2010 duplex. The main level offers 3 bedrooms and 2 full baths, including a primary bedroom, plus a spacious kitchen, pantry, large family room and laundry area. New LVP flooring updates the foyer and main-level living area, while a new dishwasher and microwave add convenience. A spacious 2-car garage includes a ramp into the home. The lower level adds a second kitchen, full bath, family room and bedroom, and even offers a chairlift to move between levels if needed. The adjacent unfinished but nearly completed basement area offers additional potential for finished living space with minimal work. With its flexible layout, this property offers options for additional household space, multi-generational living or rental potential. Outside enjoy two levels of decks, a patio with a 5-person hot tub, and a fenced backyard with a creek flowing along the rear of the property. Seasonal mountain views add to the setting.
Pending
$339,900
275 Windermere Dr, Broadway, VA 22815
4beds
1,833sqft
Duplex, Multi Family
Built in 2010
-- sqft lot
$335,400 Zestimate®
$185/sqft
$-- HOA
What's special
Seasonal mountain viewsLarge family roomPrimary bedroomSpacious kitchenTwo levels of decksLaundry area
- 22 days
- 651
- 27
Likely to sell faster than
Zillow last checked:
Listing updated:
Listed by:
Sherri Kondash 540-810-2793,
Kline May Realty 540-437-3500
Source: CAAR,MLS#: 682613 Originating MLS: Harrisonburg-Rockingham Area Association of REALTORS
Originating MLS: Harrisonburg-Rockingham Area Association of REALTORSFacts & features
Interior
Bedrooms & bathrooms
- Bedrooms: 4
- Bathrooms: 3
- Full bathrooms: 3
Rooms
- Room types: Bathroom, Bedroom, Den, Eat-in Kitchen, Family Room, Full Bath, Foyer, Kitchen, Laundry, Primary Bathroom, Primary Bedroom
Heating
- Electric, Heat Pump
Cooling
- Central Air, Heat Pump
Appliances
- Included: Dishwasher, Electric Range, Disposal, Microwave, Refrigerator, Dryer, Washer
Features
- Hot Tub/Spa, Primary Downstairs, Second Kitchen, Walk-In Closet(s), Entrance Foyer, Eat-in Kitchen
- Flooring: Carpet, Linoleum, Luxury Vinyl Plank
- Windows: Double Pane Windows, Screens, Tilt-In Windows
- Basement: Partially Finished,Walk-Out Access
- Common walls with other units/homes: 1 Common Wall
Interior area
- Total structure area: 2,864
- Total interior livable area: 1,833 sqft
- Finished area above ground: 1,222
- Finished area below ground: 611
Property
Parking
- Total spaces: 2
- Parking features: Attached, Concrete, Electricity, Garage Faces Front, Garage, Garage Door Opener, Off Street
- Attached garage spaces: 2
Accessibility
- Accessibility features: Accessible Elevator Installed, Grab Bars, Accessible Approach with Ramp
Features
- Levels: Two
- Stories: 1
- Patio & porch: Deck, Front Porch, Patio, Porch
- Exterior features: Fence, Hot Tub/Spa
- Pool features: None
- Has spa: Yes
- Spa features: Hot Tub, OutdoorHot Tub
- Fencing: Vinyl,Fenced,Partial
- Has view: Yes
- View description: Mountain(s)
Lot
- Size: 7,405 Square Feet
- Features: Garden
Details
- Parcel number: 51A119L6B
- Zoning description: PMF Planned Multi-Family
Construction
Type & style
- Home type: MultiFamily
- Architectural style: Ranch
- Property subtype: Duplex, Multi Family
- Attached to another structure: Yes
Materials
- Brick, Stick Built, Vinyl Siding
- Foundation: Block
- Roof: Composition,Shingle
Condition
- New construction: No
- Year built: 2010
Utilities & green energy
- Electric: Underground
- Sewer: Public Sewer
- Water: Public
- Utilities for property: Cable Available
Community & HOA
Community
- Features: Stream
- Security: Dead Bolt(s)
- Subdivision: WINDERMERE
HOA
- Has HOA: No
Location
- Region: Broadway
Financial & listing details
- Price per square foot: $185/sqft
- Tax assessed value: $224,500
- Annual tax amount: $1,691
- Date on market: 10/2/2026
- Cumulative days on market: 19 days
Estimated market value
$335,400
$319,000 - $352,000
$1,514/mo
Price history
| Date | Event | Price |
|---|---|---|
| 10/19/2026 | Pending sale | $339,900$185/sqft |
Source:  CAAR #682613 Report a problem CAAR #682613 Report a problem | ||
| 10/2/2026 | Listed for sale | $339,900+89.4%$185/sqft |
Source: CAAR #682613 Report a problem | ||
| 11/23/2016 | Sold | $179,500$98/sqft |
Source: Public Record Report a problem | ||
Public tax history
| Year | Property taxes | Tax assessment |
|---|---|---|
| 2024 | $1,527 | $224,500 |
| 2023 | $1,527 | $224,500 |
| 2022 | $1,527 +19.7% | $224,500 +30.2% |
| 2021 | $1,276 | $172,400 |
| 2020 | $1,276 | $172,400 |
| 2019 | $1,276 | $172,400 |
| 2018 | -- | $172,400 +10.5% |
| 2017 | $1,092 | $156,000 |
| 2016 | $1,092 +4.5% | $156,000 |
| 2015 | $1,045 +4.7% | $156,000 |
| 2014 | $998 | $156,000 -4.6% |
| 2013 | -- | $163,600 |
| 2012 | -- | $163,600 |
| 2011 | -- | $163,600 +445.3% |
| 2010 | -- | $30,000 |
Find assessor info on the county website
Monthly payment
Est. payment
Payment breakdown
Explore the cost of this home by adjusting the details. Changes won't be saved.Climate risks
Neighborhood: 22815
Nearby schools
Schools provided by the listing agent
- Elementary: John C. Myers
- Middle: J. Frank Hillyard
- High: Broadway
Source: CAAR. This data may not be complete. We recommend contacting the local school district to confirm school assignments for this home.
Similar homes
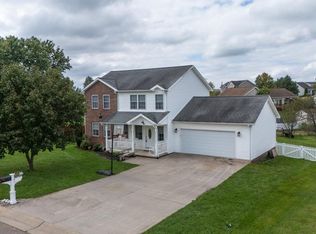
- $359,0003 bd3 ba1.7k sqft254 Rayann Ln, Broadway, VA 22815For Sale
 MLS ID #VARO2003396, Brian Ratliff, Old Dominion Realty. Bright MLS
 - $315,9003 bd2 ba1.9k sqft5381 Brocks Gap Rd, Broadway, VA 22815For Sale
 MLS ID #VARO2003254, Kathie See, May Kline Realty, Inc. Bright MLS
 - $419,0004 bd2 ba2k sqft2301 Mayland Rd, Broadway, VA 22815For Sale
 MLS ID #VARO2003426, Colton Mitchell, Old Dominion Realty. Bright MLS
 - $389,9003 bd3 ba1.9k sqft159 Morningside Dr, Broadway, VA 22815For Sale

 MLS ID #678441, Micah Branson, Old Dominion Realty Inc. CAAR
 - $316,9003 bd2 ba1.1k sqft251 Holly Hl, Saint Broadway, VA 22815New ConstructionMLS ID #682715, Barry Suttles, Kline May Realty. CAAR
- $396,0004 bd3 ba2.6k sqft121 S Central St, Broadway, VA 22815For SaleMLS ID #VARO2002304, Kathie See, May Kline Realty, Inc. Bright MLS
- $325,0004 bd1 ba1.7k sqft12329 N Valley Pike, Broadway, VA 22815For SaleMLS ID #VARO2003398, Yvonne Proctor, Proctor and Company Realty, LLC. Bright MLS
- $318,0002 bd1 ba1.2k sqft10621 Wentworth Dr, Broadway, VA 22815For SaleMLS ID #VARO2003400, Kathie See, May Kline Realty, Inc. Bright MLS
- $398,9003 bd2 ba1.8k sqft13573 Cooley Spring Ln, Broadway, VA 22815For SaleMLS ID #681793, RAHFEN CLARK, 1ST CHOICE REAL ESTATE. CAAR
- $254,0003 bd2 ba1.2k sqft129 Alger Ln, Broadway, VA 22815For SaleMLS ID #VARO2003256, Leslie Webb, Long & Foster Real Estate, Inc.. Bright MLS
- $317,0003 bd2 ba1.4k sqft325 Cherry St, Timberville, VA 22853For SaleMLS ID #VARO2003332, Lori Hoffman, Realty ONE Group Old Towne. Bright MLS
- $399,0003 bd2 ba2.2k sqft16148 Runions Creek Rd, Broadway, VA 22815For SaleMLS ID #680615, Kathie See, Kline May Realty: Broadway. CAAR
- $345,0003 bd3 ba2k sqft31 Willow Ln, Mount Jackson, VA 22842For SaleMLS ID #VASH2015618, Shannon Sexton, ERA Valley Realty. Bright MLS
- $335,0003 bd2 ba1.9k sqft67 Lodge Hall Rd, Mount Jackson, VA 22842For SaleMLS ID #VASH2015848, Amanda Downs, Samson Properties. Bright MLS
- $399,0003 bd2 ba2.2k sqft16148 Runions Creek Rd, Timberville, VA 22853For SaleMLS ID #VARO2003286, Kathie See, May Kline Realty, Inc. Bright MLS
- $344,9003 bd2 ba1.6k sqft1200 Wahnona Ave, Shenandoah, VA 22849For SaleMLS ID #679272, Ronald Flores, Funkhouser Real Estate Group. CAAR
- $319,9004 bd3 ba1.7k sqft235 Locustdale Loop, Shenandoah, VA 22849For SaleMLS ID #679396, Sherri Kondash, Kline May Realty. CAAR
- $325,0003 bd2 ba1.6k sqft245 Hopewell Ave, Mount Jackson, VA 22842For SaleMLS ID #VASH2015860, Robin Gochenour, Skyline Team Real Estate. Bright MLS
- $345,0003 bd1 ba1.3k sqft6061 Oak Shade Rd, Rockingham, VA 22801For SaleMLS ID #VARO2003402, Joanne Smith-Knauf, Valley Realty Associates. Bright MLS
- $349,9983 bd3 ba2.1k sqft671 Willow Ln, Mount Jackson, VA 22842For SaleMLS ID #VASH2014526, Crystal Fleming, Real Broker, LLC. Bright MLS
