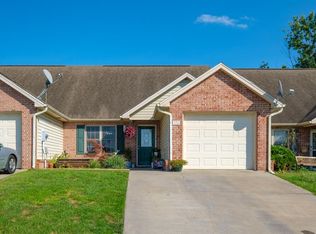
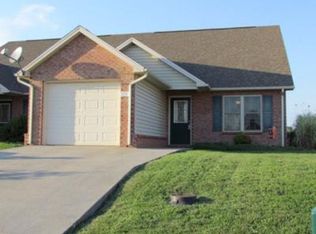
This very nice 3‑bedroom, 2‑bath villa with a 1‑car garage is ready for new owners and ideally located on a quiet cul‑de‑sac. The home features a fenced back yard and a private patio—perfect for outdoor enjoyment, pets, or entertaining. Inside, the open living room and dining area provide a comfortable, inviting layout. The primary suite is conveniently situated on the main level and includes a walk‑in closet. Additional storage is available in the attic area, offering practical space for seasonal items. With close proximity to the high school, pharmacy, physician's office, and dining options, this villa combines comfort with everyday convenience. A wonderful opportunity to make it your own in a desirable setting. Schedule your tour today!
For sale
Price cut: $10K (10/4)
$254,000
129 Alger Ln, Broadway, VA 22815
3beds
1,292sqft
Townhouse
Built in 2005
3,615 Square Feet Lot
$253,400 Zestimate®
$197/sqft
$15/mo HOA
What's special
- 69 days
- 759
- 22
Zillow last checked:
Listing updated:
Listed by:
Leslie Webb 540-303-3176,
Long & Foster Real Estate, Inc. (540) 662-3484
Source: Bright MLS,MLS#: VARO2003256
Facts & features
Interior
Bedrooms & bathrooms
- Bedrooms: 3
- Bathrooms: 2
- Full bathrooms: 2
- Main level bathrooms: 1
- Main level bedrooms: 1
Rooms
- Room types: Living Room, Dining Room, Primary Bedroom, Bedroom 2, Bedroom 3, Kitchen, Foyer, Laundry, Bedroom 6, Attic
Primary bedroom
- Features: Flooring - Carpet
- Level: Main
Bedroom 2
- Features: Flooring - Carpet
- Level: Upper
Bedroom 3
- Features: Flooring - Carpet
- Level: Upper
Bedroom 6
- Level: Unspecified
Other
- Level: Unspecified
Dining room
- Features: Flooring - Tile/Brick
- Level: Main
Foyer
- Features: Flooring - Tile/Brick
- Level: Main
Kitchen
- Features: Flooring - Tile/Brick
- Level: Main
Laundry
- Level: Unspecified
Living room
- Features: Flooring - Carpet
- Level: Main
Heating
- Heat Pump, Electric
Cooling
- Heat Pump, Electric
Appliances
- Included: Dishwasher, Microwave, Refrigerator, Oven/Range - Electric, Electric Water Heater
- Laundry: Laundry Room
Features
- Kitchen - Galley, Combination Dining/Living, Primary Bath(s), Entry Level Bedroom, Open Floorplan, Dry Wall
- Has basement: No
- Has fireplace: No
Interior area
- Total structure area: 1,292
- Total interior livable area: 1,292 sqft
- Finished area above ground: 1,292
- Finished area below ground: 0
Property
Parking
- Total spaces: 1
- Parking features: Garage Faces Front, Concrete, Off Street, Driveway, Attached
- Attached garage spaces: 1
- Has uncovered spaces: Yes
Accessibility
- Accessibility features: Accessible Entrance
Features
- Levels: Two
- Stories: 2
- Patio & porch: Patio
- Exterior features: Street Lights
- Pool features: None
- Fencing: Back Yard
Lot
- Size: 3,615 Square Feet
- Features: Cul-De-Sac
Details
- Additional structures: Above Grade, Below Grade
- Parcel number: 51A1138D
- Zoning: TOWN
- Special conditions: Standard
Construction
Type & style
- Home type: Townhouse
- Architectural style: Villa
- Property subtype: Townhouse
Materials
- Combination, Brick, Vinyl Siding
- Foundation: Slab
- Roof: Composition
Condition
- New construction: No
- Year built: 2005
Utilities & green energy
- Sewer: Public Sewer
- Water: Public
- Utilities for property: Underground Utilities
Community & HOA
Community
- Subdivision: Heritage Villas
HOA
- Has HOA: Yes
- Services included: Road Maintenance, Snow Removal
- HOA fee: $180 annually
Location
- Region: Broadway
Financial & listing details
- Price per square foot: $197/sqft
- Tax assessed value: $173,000
- Annual tax amount: $1,349
- Date on market: 8/6/2026
- Listing agreement: Exclusive Right To Sell
- Ownership: Fee Simple
Estimated market value
$253,400
$241,000 - $266,000
$1,547/mo
Price history
| Date | Event | Price |
|---|---|---|
| 10/4/2026 | Price change | $254,000-3.8%$197/sqft |
Source:  Bright MLS #VARO2003256 Report a problem Bright MLS #VARO2003256 Report a problem | ||
| 9/29/2026 | Listed for sale | $264,000$204/sqft |
Source: Bright MLS #VARO2003256 Report a problem | ||
| 8/25/2026 | Contingent | $264,000$204/sqft |
Source: Bright MLS #VARO2003256 Report a problem | ||
| 8/6/2026 | Listed for sale | $264,000+111.2%$204/sqft |
Source: Bright MLS #VARO2003256 Report a problem | ||
| 5/25/2012 | Sold | $125,000$97/sqft |
Source: Public Record Report a problem | ||
Public tax history
| Year | Property taxes | Tax assessment |
|---|---|---|
| 2024 | $1,176 | $173,000 |
| 2023 | $1,176 | $173,000 |
| 2022 | $1,176 +20.6% | $173,000 +31.3% |
| 2021 | $975 | $131,800 |
| 2020 | $975 | $131,800 |
| 2019 | $975 | $131,800 |
| 2018 | -- | $131,800 +7.4% |
| 2017 | $859 | $122,700 |
| 2016 | $859 +4.5% | $122,700 |
| 2015 | $822 +4.7% | $122,700 |
| 2014 | $785 | $122,700 -1.8% |
| 2013 | -- | $124,900 |
| 2012 | -- | $124,900 |
| 2011 | -- | $124,900 |
| 2010 | -- | $124,900 |
Find assessor info on the county website
Monthly payment
Est. payment
Payment breakdown
Explore the cost of this home by adjusting the details. Changes won't be saved.Climate risks
Neighborhood: 22815
Nearby schools
Schools provided by the listing agent
- District: Rockingham County Public Schools
Source: Bright MLS. This data may not be complete. We recommend contacting the local school district to confirm school assignments for this home.
Similar homes
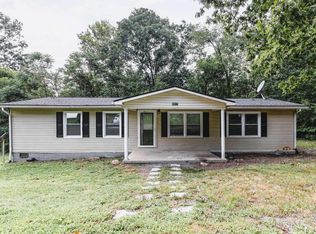
- $280,0003 bd2 ba1.2k sqft9031 Dolphin Ln, Broadway, VA 22815For Sale
 MLS ID #680700, Pete Hill, Funkhouser Real Estate Group. CAAR
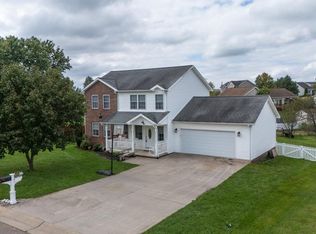
 - $359,0003 bd3 ba1.7k sqft254 Rayann Ln, Broadway, VA 22815For Sale
 MLS ID #VARO2003396, Brian Ratliff, Old Dominion Realty. Bright MLS
 - $316,9003 bd2 ba1.1k sqft251 Holly Hl, Saint Broadway, VA 22815New Construction
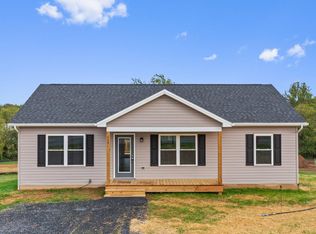 MLS ID #682715, Barry Suttles, Kline May Realty. CAAR
 - $339,9004 bd3 ba1.8k sqft275 Windermere Dr, Broadway, VA 22815For Sale
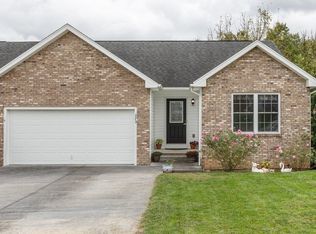 MLS ID #682613, Sherri Kondash, Kline May Realty. CAAR
 - $318,0002 bd1 ba1.2k sqft10621 Wentworth Dr, Broadway, VA 22815For SaleMLS ID #VARO2003400, Kathie See, May Kline Realty, Inc. Bright MLS
- $325,0004 bd1 ba1.7k sqft12329 N Valley Pike, Broadway, VA 22815For SaleMLS ID #VARO2003398, Yvonne Proctor, Proctor and Company Realty, LLC. Bright MLS
- $306,9903 bd2 ba1.2k sqft15644 Forestville Rd, Timberville, VA 22853For SaleMLS ID #682148, Tyler Hodges, Old Dominion Realty Inc. CAAR
- $239,9002 bd2 ba1.1k sqft2311 Breckenridge Ct, Harrisonburg, VA 22801For SaleMLS ID #682712, Kozhin Ahmad, Real Broker LLC. CAAR
- $257,2503 bd2 ba1.2k sqft811 Northfield Ct, Harrisonburg, VA 22802For SaleMLS ID #679262, Melinda Beam, Melinda Beam Shenandoah Valley Real Estate. CAAR
- $298,0003 bd1 ba876 sqft15524 Evergreen Valley Rd, Timberville, VA 22853For SaleMLS ID #679342, Susan Melendez, Kline May Realty. CAAR
- $321,0003 bd2 ba1.4k sqft325 Cherry St, Timberville, VA 22853For SaleMLS ID #VARO2003332, Lori Hoffman, Realty ONE Group Old Towne. Bright MLS
- $245,0003 bd2 ba1.1k sqft4790 Runkles Gap Rd, Elkton, VA 22827For SaleMLS ID #681873, TONY SANTOS, KELLER WILLIAMS REALTY-ROANOKE. CAAR
- $239,9003 bd1 ba960 sqft874 Jefferson St, Harrisonburg, VA 22802For SaleMLS ID #682925, Kozhin Ahmad, Real Broker LLC. CAAR
- $265,0003 bd1 ba1.3k sqft7177 E Point Rd, Elkton, VA 22827For SaleMLS ID #682605, Gordon Cowan, Weichert Realtors Nancy Beahm Real Estate. CAAR
- $264,9003 bd2 ba1.2k sqft835 Northfield Ct, Harrisonburg, VA 22802For SaleMLS ID #682104, SCOTT OWENS, JASON MITCHELL REAL ESTATE. CAAR
- $260,0003 bd2 ba1.1k sqft205 Shenandoah Ave, Shenandoah, VA 22849For SaleMLS ID #VAPA2006950, Jake McKay, Funkhouser Real Estate Group. Bright MLS
- $228,9003 bd2 ba1.2k sqft847 Vine St, Harrisonburg, VA 22802For SaleMLS ID #679367, Ronald Flores, Funkhouser Real Estate Group. CAAR
- $250,0003 bd1 ba1.1k sqft531 Forest Drive Ext, Luray, VA 22835For SaleMLS ID #VAPA2006322, Jake McKay, Funkhouser Real Estate Group. Bright MLS
- $279,9993 bd1 ba1.3k sqft118 North St, Elkton, VA 22827For SaleMLS ID #682696, Gail Mitchell, Old Dominion Realty Inc. CAAR
- $245,0002 bd2 ba1.1k sqft122 Cindie Ln, Bridgewater, VA 22812For SaleMLS ID #681195, Norman Domingo, XRealty.NET LLC. CAAR
