A collection of colorful townhomes evoking the timeless charm of Charleston's iconic Rainbow Row and a great location marks an opportunity to purchase an affordable and well-kept townhome. Within the Friendly City, on the bus route, and adjacent to new splash pad: the city's newest attraction and craze. A stone's throw to the park with easy access to walking trail and fantastic playground. The home's updates include HVAC, roof, and appliances replaced approx. 10 years. Main level of two-story townhome features a welcoming entrance of parquet wood floor, a living room flowing into the dining, and kitchen with recent replacement of flooring. A spacious primary plus two BRS. (3 BRS.) When in need of a quiet evening, enjoy outdoor living with fenced private yard, patio, and storage. Near the vibrant downtown, JMU, and EMU. The famous park covers 31 acres. Bike/walk/roll. Two picnic shelters, restroom facilities, three basketball courts, playground equipment, a sports field, and a Futsal Complex. A natural surface walking trail (0.3 miles) runs through the park. Plenty of greenspace. Friendly City dining, shopping, amenities are only a few blocks away. Tenant occupied, leased, and managed - June 2027.
Active
$257,250
811 Northfield Ct, Harrisonburg, VA 22802
3beds
1,224sqft
:
Get pre-qualifiedN/A
Townhouse
Built in 1993
-- sqft lot
$252,300 Zestimate®
$210/sqft
$75/mo HOA
What's special
Fenced private yard
- 21 days |
- 814 |
- 45 |
Likely to sell faster than
Zillow last checked:
Listing updated:
Listed by:
Melinda Beam 540-476-2100,
Melinda Beam Shenandoah Valley Real Estate 540-476-2100
Source: CAAR,MLS#: 679262 Originating MLS: Harrisonburg-Rockingham Area Association of REALTORS
Originating MLS: Harrisonburg-Rockingham Area Association of REALTORSFacts & features
Interior
Bedrooms & bathrooms
- Bedrooms: 3
- Bathrooms: 2
- Full bathrooms: 1
- 1/2 bathrooms: 1
Rooms
- Room types: Bathroom, Bedroom, Dining Room, Full Bath, Kitchen, Laundry, Living Room
Primary bedroom
- Level: Second
Bedroom
- Level: Second
Bathroom
- Level: Second
Dining room
- Level: First
Kitchen
- Level: First
Laundry
- Level: First
Living room
- Level: First
Heating
- Heat Pump
Cooling
- Heat Pump
Appliances
- Included: Dishwasher, Electric Range, Disposal, Refrigerator, Dryer, Washer
Features
- Recessed Lighting
- Flooring: Carpet, Luxury Vinyl Plank
- Windows: Double Pane Windows
- Basement: Crawl Space
- Common walls with other units/homes: 2+ Common Walls
Interior area
- Total structure area: 1,224
- Total interior livable area: 1,224 sqft
- Finished area above ground: 1,224
- Finished area below ground: 0
Property
Parking
- Total spaces: 2
- Parking features: Assigned, Off Street, Two Spaces
Features
- Levels: Two
- Stories: 2
- Patio & porch: Patio
- Fencing: Privacy
Lot
- Features: Near Public Transit
Details
- Parcel number: 042 K 4
- Zoning description: R-4 Residential
Construction
Type & style
- Home type: Townhouse
- Architectural style: Contemporary
- Property subtype: Townhouse
- Attached to another structure: Yes
Materials
- Stick Built, Vinyl Siding
- Foundation: Block, Slab
- Roof: Composition,Shingle
Condition
- New construction: No
- Year built: 1993
Utilities & green energy
- Electric: Underground
- Sewer: Public Sewer
- Water: Public
- Utilities for property: Cable Available, Fiber Optic Available, Satellite Internet Available
Community & HOA
Community
- Features: Public Transportation
- Subdivision: NORTHFIELD ESTATES
HOA
- Has HOA: Yes
- Services included: Association Management, Common Area Maintenance, Maintenance Grounds, Trash
- HOA fee: $225 quarterly
Location
- Region: Harrisonburg
Financial & listing details
- Price per square foot: $210/sqft
- Tax assessed value: $203,500
- Annual tax amount: $2,140
- Date on market: 7/8/2026
- Exclusions: Furnishings belong to the tenant.
Estimated market value
$252,300
$240,000 - $265,000
$1,730/mo
Price history
| Date | Event | Price |
|---|---|---|
| 7/8/2026 | Listed for sale | $257,250$210/sqft |
Source:  CAAR #679262 Report a problem CAAR #679262 Report a problem | ||
Public tax history
| Year | Property taxes | Tax assessment |
|---|---|---|
| 2025 | -- | $203,500 +12.7% |
| 2024 | $1,823 +14.6% | $180,500 +8.9% |
| 2023 | $1,591 +20.2% | $165,700 +16.4% |
| 2022 | $1,323 +15.6% | $142,300 +11.9% |
| 2021 | $1,145 | $127,200 +1% |
| 2020 | -- | $125,900 +1.1% |
| 2019 | $1,071 +2.4% | $124,500 +1.2% |
| 2018 | $1,046 +18.1% | $123,000 |
| 2017 | $886 | $123,000 |
| 2016 | $886 | $123,000 |
| 2015 | $886 | $123,000 -1.2% |
| 2014 | -- | $124,500 -3.1% |
| 2012 | -- | $128,500 -8.1% |
| 2011 | -- | $139,900 |
| 2010 | -- | $139,900 +0.2% |
| 2009 | -- | $139,600 |
| 2008 | -- | $139,600 +9.4% |
| 2007 | -- | $127,600 |
Find assessor info on the county website
Monthly payment
Est. payment
Payment breakdown
Explore the cost of this home by adjusting the details. Changes won't be saved.Climate risks
Neighborhood: Northeast
Nearby schools
GreatSchools rating
- 3/10Spotswood Elementary SchoolGrades: PK-5Distance: 1 mi
- 2/10Skyline Middle SchoolGrades: 6-8Distance: 1.5 mi
- 2/10Harrisonburg High SchoolGrades: 9-12Distance: 3.1 mi
Schools provided by the listing agent
- Elementary: Spotswood (Harrisonburg)
- Middle: Skyline
- High: Rocktown
Source: CAAR. This data may not be complete. We recommend contacting the local school district to confirm school assignments for this home.
- $249,0003 bd2 ba1.2k sqft813 Northfield Ct, Harrisonburg, VA 22802Off Market
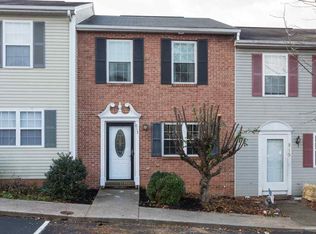
- $233,7003 bd1 ba1.2k sqft809 Northfield Ct, Harrisonburg, VA 22802Off Market
- $236,1003 bd1 ba1.2k sqft815 Northfield Ct, Harrisonburg, VA 22802Off Market
- $232,3003 bd1 ba1.2k sqft807 Northfield Ct, Harrisonburg, VA 22802Off Market
- $241,3003 bd2 ba1.2k sqft817 Northfield Ct, Harrisonburg, VA 22802Off Market
- $260,0003 bd3 ba1.3k sqft805 Northfield Ct, Harrisonburg, VA 22802Sold
- $239,7003 bd1 ba1.2k sqft819 Northfield Ct, Harrisonburg, VA 22802Off Market
- $244,2002 bd2 ba1.2k sqft821 Northfield Ct, Harrisonburg, VA 22802Off Market
A local agent can set up tours, give advice and negotiate with sellers.
Similar homes
- $234,9003 bd2 ba1.2k sqft847 Vine St, Harrisonburg, VA 22802For Sale
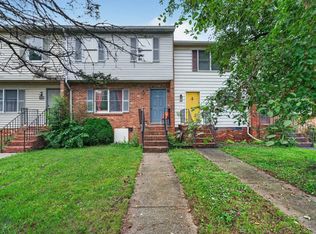
 MLS ID #679367, Ronald Flores, Funkhouser Real Estate Group. CAAR
 - $254,9004 bd2 ba1.3k sqft1337 Bradley Dr, Harrisonburg, VA 22801For Sale
 MLS ID #679074, Julie Hamann, Rocktown Realty. CAAR
 - $254,9002 bd3 ba1.2k sqft720 Camelot Ln, Harrisonburg, VA 22801For Sale
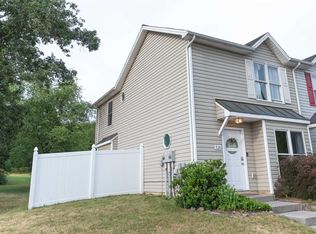 MLS ID #678923, Brianne Hilbert, Melinda Beam Shenandoah Valley Real Estate. CAAR
 - $289,0003 bd1 ba1.1k sqft775 Collicello St, Harrisonburg, VA 22802For Sale
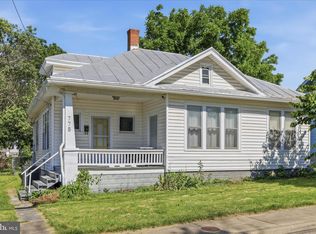
 MLS ID #VAHC2000624, Nanette Shraga, Samson Properties. Bright MLS
 - $365,0003 bd2 ba1.6k sqft3568 Brenneman Church Rd, Harrisonburg, VA 22802For SaleMLS ID #677283, Brandon Obaugh, Funkhouser Real Estate Group. CAAR
- $299,9004 bd2 ba1.5k sqft787 N Liberty St, Harrisonburg, VA 22802For SaleMLS ID #671605, MOUNTAIN VALLEY HOMES TEAM, KLINE MAY REALTY, LLC. CAAR
- $325,0003 bd1 ba1.2k sqft814 Virginia Ave, Harrisonburg, VA 22802For SaleMLS ID #679316, TYRONE KIRKLAND, REAL BROKER, LLC. CAAR
- $325,0003 bd3 ba1.2k sqft100 Suter St, Harrisonburg, VA 22802For SaleMLS ID #677589, Belen Martinez, Valley Realty Associates. CAAR
- $295,0003 bd2 ba1.8k sqft2329 Avalon Woods Dr, Harrisonburg, VA 22801For SaleMLS ID #678560, Basu Satyal, Yeti Realty LLC. CAAR
- $309,0003 bd2 ba1.6k sqft29 Port Republic Rd, Harrisonburg, VA 22801For SaleMLS ID #VAHC2000622, Brian Ratliff, Old Dominion Realty. Bright MLS
- $--3 bd2 ba1.3k sqft6757 Autumn View Dr, Dayton, VA 22821AuctionXome
- $260,0003 bd2 ba1.4k sqft2780 Sunrise Dr, Broadway, VA 22815For SaleMLS ID #678739, Gary Mitchell, Massanutten Realty. CAAR
- $350,0003 bd2 ba1.1k sqft360 Stoneleigh Dr, Harrisonburg, VA 22801For SaleMLS ID #679680, Phillip Maxwell, Funkhouser Real Estate Group. CAAR
- $254,9001 bd1 ba1.2k sqft19 W Weaver Ave, Harrisonburg, VA 22801For SaleMLS ID #678681, Carlos Madrid, My House Realty LLC. CAAR
- $265,0003 bd3 ba1.2k sqft766 Carson Cir, Grottoes, VA 24441For SaleMLS ID #679880, WHITNEY JORDAN, EXP REALTY LLC - STAFFORD. CAAR
- $239,5003 bd1 ba1.3k sqft249 S East Side Hwy, Elkton, VA 22827For SaleMLS ID #679857, Jared Sheets, RE/MAX Performance Realty. CAAR
- $359,0003 bd1 ba1.2k sqft2627 Minie Ball Ln, Keezletown, VA 22832For SaleMLS ID #VARO2003154, JoAnne Plaster, Funkhouser Real Estate Group. Bright MLS
- $219,0002 bd2 ba1k sqft1342 Hunters Rd APT B, Harrisonburg, VA 22801For SaleMLS ID #676174, Nico Iglesias, Rocktown Realty. CAAR
- $345,0003 bd1 ba1.3k sqft6061 Oak Shade Rd, Rockingham, VA 22801For SaleMLS ID #678995, Joanne Smith-Knauf, Valley Realty Associates. CAAR
- $285,0003 bd3 ba1.2k sqft3436 Marble Loop, Rockingham, VA 22801For SaleMLS ID #675688, Nico Iglesias, Rocktown Realty. CAAR
