A beautifully updated home offering comfort, convenience, and modern upgrades throughout. This move-in-ready property features fresh interior paint, LPV flooring on main level, brand-new carpeting, and newly renovated full and half bathrooms. The spacious floor plan includes a finished walkout basement, providing valuable additional living space perfect for a family room, home office, recreation area, or guest accommodations. The kitchen is equipped with all-new appliances, making meal preparation both stylish and efficient. For added peace of mind, the home's HVAC system was replaced in 2006 and has been well maintained. Ideally located just minutes from Interstate 81, this home offers easy access for commuters and travelers alike. It is also conveniently situated near local healthcare facilities, shopping, dining, and everyday amenities. The property is located on a public bus route, providing additional transportation options and enhancing accessibility. Located in a desirable Harrisonburg neighborhood, this home combines thoughtful updates with an excellent location, making it an outstanding opportunity for homeowners seeking a turnkey property. Don't miss your chance to enjoy the comfort, space. Owner Licensee.
Active
$295,000
2329 Avalon Woods Dr, Harrisonburg, VA 22801
3beds
1,836sqft
Townhouse
Built in 2001
1,742 Square Feet Lot
$292,300 Zestimate®
$161/sqft
$75/mo HOA
What's special
Finished walkout basementBrand-new carpetingFresh interior paintSpacious floor plan
- 62 days |
- 408 |
- 15 |
Likely to sell faster than
Zillow last checked:
Listing updated:
Listed by:
Basu Satyal 571-334-2878,
Yeti Realty LLC 571-334-2878
Source: CAAR,MLS#: 678560 Originating MLS: Harrisonburg-Rockingham Area Association of REALTORS
Originating MLS: Harrisonburg-Rockingham Area Association of REALTORSFacts & features
Interior
Bedrooms & bathrooms
- Bedrooms: 3
- Bathrooms: 2
- Full bathrooms: 1
- 1/2 bathrooms: 1
- Main level bathrooms: 1
Bedroom
- Level: Second
Primary bathroom
- Level: Second
Dining room
- Level: First
Half bath
- Level: First
Kitchen
- Level: First
Living room
- Level: First
Recreation
- Level: Basement
Utility room
- Level: Basement
Heating
- Forced Air
Cooling
- Central Air
Features
- Basement: Exterior Entry,Full,Finished,Heated,Interior Entry
- Common walls with other units/homes: 2+ Common Walls
Interior area
- Total structure area: 1,836
- Total interior livable area: 1,836 sqft
- Finished area above ground: 1,224
- Finished area below ground: 612
Property
Features
- Levels: Three Or More
- Stories: 3
Lot
- Size: 1,742 Square Feet
Details
- Parcel number: 51660084 M 10
- Zoning description: R-3 Medium Density Residential
Construction
Type & style
- Home type: Townhouse
- Property subtype: Townhouse
- Attached to another structure: Yes
Materials
- Stick Built
- Foundation: Slab
Condition
- New construction: No
- Year built: 2001
Utilities & green energy
- Sewer: Public Sewer
- Water: Public
- Utilities for property: Cable Available, Fiber Optic Available
Community & HOA
Community
- Security: Surveillance System
- Subdivision: AVALON WOODS
HOA
- Has HOA: Yes
- Amenities included: None
- HOA fee: $75 monthly
Location
- Region: Harrisonburg
Financial & listing details
- Price per square foot: $161/sqft
- Tax assessed value: $237,300
- Annual tax amount: $2,420
- Date on market: 6/17/2026
Estimated market value
$292,300
$278,000 - $307,000
$2,055/mo
Price history
| Date | Event | Price |
|---|---|---|
| 8/17/2026 | Listed for rent | $1,900$1/sqft |
Source: CAAR #680813 Report a problem | ||
| 6/17/2026 | Listed for sale | $295,000+103.4%$161/sqft |
Source:  CAAR #678560 Report a problem CAAR #678560 Report a problem | ||
| 6/11/2014 | Sold | $145,000-5.2%$79/sqft |
Source: Agent Provided Report a problem | ||
| 8/19/2009 | Sold | $153,000-9.9%$83/sqft |
Source: Public Record Report a problem | ||
| 4/8/2009 | Listed for sale | $169,900+83.3%$93/sqft |
Source: Systems Engineering, Inc. #68402 Report a problem | ||
| 2/3/2009 | Sold | $92,692$50/sqft |
Source: Public Record Report a problem | ||
Public tax history
| Year | Property taxes | Tax assessment |
|---|---|---|
| 2025 | -- | $237,300 +12.6% |
| 2024 | $2,129 +13.2% | $210,800 +7.6% |
| 2023 | $1,881 +13.2% | $195,900 +9.7% |
| 2022 | $1,661 +22.3% | $178,600 +18.4% |
| 2021 | $1,358 | $150,900 +6% |
| 2020 | -- | $142,400 +1.4% |
| 2019 | $1,207 +2.7% | $140,400 +1.5% |
| 2018 | $1,176 +22.5% | $138,300 +0.8% |
| 2017 | $960 | $137,200 +2.9% |
| 2016 | $960 | $133,300 |
| 2015 | $960 | $133,300 -1.3% |
| 2014 | -- | $135,100 -3.9% |
| 2012 | -- | $140,600 -7.4% |
| 2011 | -- | $151,900 -4.7% |
| 2010 | -- | $159,400 -1.4% |
| 2009 | -- | $161,700 +1.9% |
| 2008 | -- | $158,700 +5.9% |
| 2007 | -- | $149,800 |
Find assessor info on the county website
Monthly payment
Est. payment
Payment breakdown
Explore the cost of this home by adjusting the details. Changes won't be saved.Climate risks
Neighborhood: 22801
Nearby schools
GreatSchools rating
- 1/10Stone Spring Elementary SchoolGrades: PK-5Distance: 1 mi
- 2/10Skyline Middle SchoolGrades: 6-8Distance: 1.8 mi
- 2/10Harrisonburg High SchoolGrades: 9-12Distance: 3.3 mi
Schools provided by the listing agent
- Elementary: Stone Spring
- Middle: Skyline
- High: Harrisonburg
Source: CAAR. This data may not be complete. We recommend contacting the local school district to confirm school assignments for this home.
- $252,0003 bd1 ba1.2k sqft2327 Avalon Woods Dr, Harrisonburg, VA 22801Off Market
- $305,0004 bd3 ba1.9k sqft2331 Avalon Woods Dr, Harrisonburg, VA 22801Sold

- $428,8004 bd3 ba4k sqft2325 Avalon Woods Dr, Harrisonburg, VA 22801Off Market
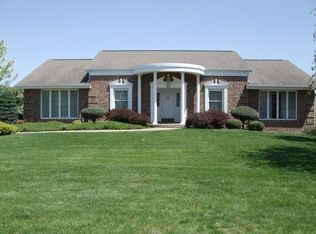
- $255,7003 bd2 ba1.2k sqft2335 Avalon Woods Dr, Harrisonburg, VA 22801Off Market

- $297,2003 bd2 ba1.7k sqft2336 Wishing Well Ln, Harrisonburg, VA 22801Off Market
- $259,2003 bd2 ba1.2k sqft2337 Avalon Woods Dr, Harrisonburg, VA 22801Off Market
- $301,0003 bd2 ba1.8k sqft2338 Wishing Well Ct, Harrisonburg, VA 22801Off Market
- $289,1003 bd2 ba1.7k sqft2336 Wishing Well Ct, Harrisonburg, VA 22801Off Market
A local agent can set up tours, give advice and negotiate with sellers.
Similar homes
- $324,9003 bd3 ba1.4k sqft2312 Kendall Ln, Harrisonburg, VA 22801For Sale

 MLS ID #680524, Kozhin Ahmad, Real Broker LLC. CAAR
 - $357,5003 bd3 ba2k sqft2243 Lapis Ln, Harrisonburg, VA 22801For Sale

 MLS ID #VAHC2000650, Heather Skowronsky, Samson Properties. Bright MLS
 - $275,0003 bd3 ba1.4k sqft1282 Settlers Ln, Harrisonburg, VA 22802For Sale
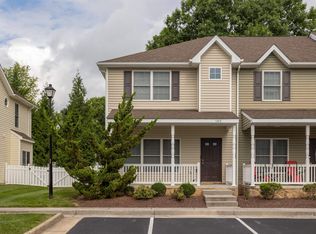 MLS ID #680695, Cat Goode, Goode Choice Realty LLC. CAAR
 - $289,9003 bd3 ba1.4k sqft2858 Prairie Ln, Harrisonburg, VA 22801For Sale
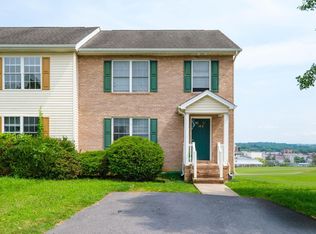 MLS ID #680644, Ashley Swartz, Cottonwood Commercial LLC. CAAR
 - $284,9003 bd3 ba1.3k sqft3347 Impression Ct, Harrisonburg, VA 22801For SaleMLS ID #680086, DANNY MORRIS, REAL ESTATE PLUS. CAAR
- $249,9004 bd2 ba1.3k sqft1337 Bradley Dr, Harrisonburg, VA 22801For SaleMLS ID #679074, Julie Hamann, Rocktown Realty. CAAR
- $299,0003 bd2 ba1.6k sqft29 Port Republic Rd, Harrisonburg, VA 22801For SaleMLS ID #VAHC2000622, Brian Ratliff, Old Dominion Realty. Bright MLS
- $294,9003 bd3 ba1.4k sqft1338 Old Windmill Cir, Harrisonburg, VA 22802For SaleMLS ID #680128, Zach Koops, Real Broker LLC. CAAR
- $299,0003 bd3 ba1.9k sqft3125 Bethany Ct, Harrisonburg, VA 22801For SaleMLS ID #678815, Saad Al Ghanim, Kline May Realty. CAAR
- $359,9004 bd2 ba1.4k sqft473 W Water St, Harrisonburg, VA 22801For SaleMLS ID #680868, Katie Stephens, Old Dominion Realty Inc. CAAR
- $284,5003 bd3 ba1.2k sqft3560 Marble Loop, Rockingham, VA 22801New ConstructionMLS ID #680807, Valley Roots Team, Kline May Realty. CAAR
- $325,0003 bd3 ba1.5k sqft3437 Dawn Dr, Harrisonburg, VA 22801For SaleMLS ID #VARO2003252, Heather Skowronsky, Samson Properties. Bright MLS
- $319,9903 bd3 ba1.5k sqft2898 Orchard Ridge Ln, Rockingham, VA 22801New ConstructionCAAR
- from $264,9903 bd3 ba1.2k sqftJuniper Plan, Boulder Ridge Towns, Harrisonburg, VA 22801New ConstructionRyan Homes
- $274,9003 bd2 ba1.3k sqft3180 Joppa Ct, Harrisonburg, VA 22801For SaleMLS ID #677522, Hemen Rasul, Kline May Realty. CAAR
- $309,0003 bd3 ba1.5k sqft91 Cedar Point Ln, Rockingham, VA 22802For SaleMLS ID #680631, Julie Katykhin, Real Broker LLC. CAAR
- $359,0003 bd4 ba2.6k sqft1950 Buttonwood Ct, Harrisonburg, VA 22802For SaleMLS ID #680698, Courtney Leach, Funkhouser Real Estate Group. CAAR
- $345,0003 bd4 ba2.4k sqft1504 Palomino Trl, Rockingham, VA 22801For SaleMLS ID #VARO2003168, Dilan Kareem, Old Dominion Realty. Bright MLS
- $257,2503 bd2 ba1.2k sqft811 Northfield Ct, Harrisonburg, VA 22802For SaleMLS ID #679262, Melinda Beam, Melinda Beam Shenandoah Valley Real Estate. CAAR
- $305,0002 bd3 ba1.2k sqft113 Willowstone Ct, Harrisonburg, VA 22801New ConstructionMLS ID #VAHC2000652, Colton Mitchell, Old Dominion Realty. Bright MLS
