Welcome to this beautifully maintained, one-owner duplex in the Covenant Heights Subdivision, conveniently located near Interstate 81 and a variety of local amenities. This move-in ready home offers 3 bedrooms and 2 full bathrooms, featuring a spacious and inviting main level with an open-concept living area, dining space, kitchen, and full bath. Enjoy exceptional outdoor living with a paved front patio, fully fenced backyard, charming gazebo — perfect for relaxing or entertaining. Whether you’re a first-time homebuyer or an investor seeking a well-kept property, this home presents an outstanding opportunity. Recent updates provide added peace of mind, including a new roof, HVAC system (2025), water heater (2024), and kitchen window (2024). Don’t miss your chance to own this well-maintained home — schedule your private showing today!
Pending
Price cut: $9K (6/24)
$274,900
3180 Joppa Ct, Harrisonburg, VA 22801
3beds
1,332sqft
:
Get pre-qualified$1,776/mo
Duplex, Multi Family
Built in 2006
-- sqft lot
$270,600 Zestimate®
$206/sqft
$8/mo HOA
What's special
Fully fenced backyardPaved front patioNew roofExceptional outdoor livingDining space
- 71 days |
- 280 |
- 6 |
Likely to sell faster than
Zillow last checked:
Listing updated:
Listed by:
Hemen Rasul 540-435-7031,
Kline May Realty 540-437-3500
Source: CAAR,MLS#: 677522 Originating MLS: Harrisonburg-Rockingham Area Association of REALTORS
Originating MLS: Harrisonburg-Rockingham Area Association of REALTORSFacts & features
Interior
Bedrooms & bathrooms
- Bedrooms: 3
- Bathrooms: 2
- Full bathrooms: 2
- Main level bathrooms: 1
Rooms
- Room types: Bathroom, Bedroom, Full Bath
Bedroom
- Level: Second
Bathroom
- Level: First
Bathroom
- Level: Second
Heating
- Central
Cooling
- Central Air, Heat Pump
Appliances
- Included: Dishwasher, Electric Range, Disposal, Microwave, Dryer, Washer
Features
- Has basement: No
- Common walls with other units/homes: 1 Common Wall
Interior area
- Total structure area: 1,332
- Total interior livable area: 1,332 sqft
- Finished area above ground: 1,332
- Finished area below ground: 0
Property
Parking
- Parking features: Asphalt
Features
- Levels: Two
- Stories: 2
- Exterior features: Mature Trees/Landscape
- Fencing: Fenced
Lot
- Size: 5,662 Square Feet
Details
- Additional structures: Gazebo
- Parcel number: 124/ D 5/ / 35/
- Zoning description: R-3 Medium Density Residential
Construction
Type & style
- Home type: MultiFamily
- Property subtype: Duplex, Multi Family
- Attached to another structure: Yes
Materials
- Stick Built, Shingle Siding, Vinyl Siding
- Foundation: Slab
Condition
- New construction: No
- Year built: 2006
Utilities & green energy
- Sewer: Public Sewer
- Water: Public
- Utilities for property: Cable Available, Fiber Optic Available
Community & HOA
Community
- Subdivision: COVENANT HEIGHTS
HOA
- Has HOA: Yes
- Amenities included: Playground, Trail(s)
- Services included: Playground
- HOA fee: $100 annually
Location
- Region: Harrisonburg
Financial & listing details
- Price per square foot: $206/sqft
- Tax assessed value: $174,500
- Annual tax amount: $1,410
- Date on market: 5/22/2026
- Cumulative days on market: 72 days
Estimated market value
$270,600
$257,000 - $284,000
$1,800/mo
Price history
| Date | Event | Price |
|---|---|---|
| 7/12/2026 | Pending sale | $274,900$206/sqft |
Source:  CAAR #677522 Report a problem CAAR #677522 Report a problem | ||
| 6/24/2026 | Price change | $274,900-3.2%$206/sqft |
Source: CAAR #677522 Report a problem | ||
| 6/8/2026 | Price change | $283,900-2.1%$213/sqft |
Source: CAAR #677522 Report a problem | ||
| 5/22/2026 | Listed for sale | $289,900$218/sqft |
Source: CAAR #677522 Report a problem | ||
Public tax history
| Year | Property taxes | Tax assessment |
|---|---|---|
| 2024 | $1,187 | $174,500 |
| 2023 | $1,187 | $174,500 |
| 2022 | $1,187 +21.8% | $174,500 +32.6% |
| 2021 | $974 | $131,600 |
| 2020 | $974 | $131,600 |
| 2019 | $974 | $131,600 |
| 2018 | $974 +8.9% | $131,600 +3.1% |
| 2017 | $894 | $127,700 |
| 2016 | $894 +4.5% | $127,700 |
| 2015 | $856 +4.7% | $127,700 |
| 2014 | $817 | $127,700 -1.5% |
| 2013 | -- | $129,600 |
| 2012 | -- | $129,600 |
| 2011 | -- | $129,600 |
| 2010 | -- | $129,600 |
Find assessor info on the county website
Monthly payment
Est. payment
Payment breakdown
Explore the cost of this home by adjusting the details. Changes won't be saved.Climate risks
Neighborhood: Covenant Drive
Nearby schools
GreatSchools rating
- 3/10Pleasant Valley Elementary SchoolGrades: PK-5Distance: 0.6 mi
- 4/10Wilbur S. Pence Middle SchoolGrades: 6-8Distance: 1.8 mi
- 6/10Turner Ashby High SchoolGrades: 9-12Distance: 2.6 mi
Schools provided by the listing agent
- Elementary: Pleasant Valley
- Middle: Wilbur S. Pence
- High: Turner Ashby
Source: CAAR. This data may not be complete. We recommend contacting the local school district to confirm school assignments for this home.
- $277,4003 bd2 ba1.3k sqft3190 Joppa Ct, Harrisonburg, VA 22801Off Market
- $284,7003 bd2 ba1.3k sqft3170 Joppa Ct, Harrisonburg, VA 22801Off Market
- $259,9003 bd2 ba1.3k sqft3200 Joppa Ct, Harrisonburg, VA 22801Sold
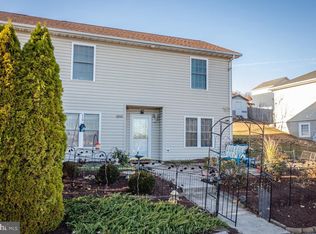
- $260,0003 bd2 ba1.3k sqft3164 Joppa Ct, Rockingham, VA 22801Sold

- $278,6003 bd2 ba1.3k sqft3210 Joppa Ct, Harrisonburg, VA 22801Off Market
- $298,1003 bd3 ba2.1k sqft3187 Bethany Ct, Harrisonburg, VA 22801Off Market
- $346,0006 bd5 ba2.5k sqft3191 Bethany Ct, Rockingham, VA 22801Off Market
- $255,5003 bd2 ba1.1k sqft3181 Bethany Ct, Harrisonburg, VA 22801Off Market
A local agent can set up tours, give advice and negotiate with sellers.
Similar homes
- $284,9003 bd3 ba1.3k sqft3347 Impression Ct, Harrisonburg, VA 22801For Sale
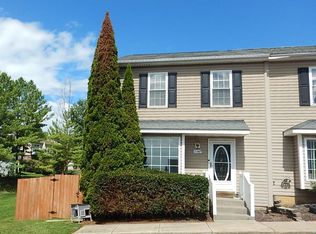
 MLS ID #680086, DANNY MORRIS, REAL ESTATE PLUS. CAAR
 - $299,0003 bd3 ba1.9k sqft3125 Bethany Ct, Harrisonburg, VA 22801For Sale
 MLS ID #678815, Saad Al Ghanim, Kline May Realty. CAAR
 - $--3 bd2 ba1.5k sqft1724 Hermitage Ct, Harrisonburg, VA 22801Auction
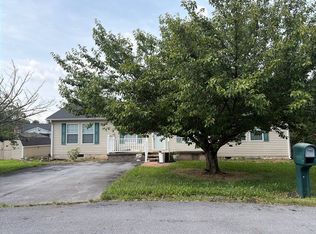 Auction.com 2
 - $267,9003 bd3 ba1.2k sqft11A Granite Rd, Rockingham, VA 22801New Construction
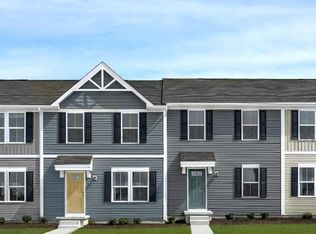 MLS ID #680052, Valley Roots Team, Kline May Realty. CAAR
 - $309,0003 bd2 ba1.6k sqft29 Port Republic Rd, Harrisonburg, VA 22801For Sale
 MLS ID #VAHC2000622, Brian Ratliff, Old Dominion Realty. Bright MLS
 - $279,9003 bd3 ba1.2k sqft3436 Marble Loop, Rockingham, VA 22801For SaleMLS ID #675688, Nico Iglesias, Rocktown Realty. CAAR
- $254,9004 bd2 ba1.3k sqft1337 Bradley Dr, Harrisonburg, VA 22801For SaleMLS ID #679074, Julie Hamann, Rocktown Realty. CAAR
- from $267,9903 bd3 ba1.2k sqftJuniper Plan, Boulder Ridge Towns, Harrisonburg, VA 22801New ConstructionRyan Homes
- $295,0003 bd2 ba1.8k sqft2329 Avalon Woods Dr, Harrisonburg, VA 22801For SaleMLS ID #678560, Basu Satyal, Yeti Realty LLC. CAAR
- $350,0003 bd2 ba1.1k sqft360 Stoneleigh Dr, Harrisonburg, VA 22801For SaleMLS ID #679680, Phillip Maxwell, Funkhouser Real Estate Group. CAAR
- $257,2503 bd2 ba1.2k sqft811 Northfield Ct, Harrisonburg, VA 22802For SaleMLS ID #679262, Melinda Beam, Melinda Beam Shenandoah Valley Real Estate. CAAR
- $305,0002 bd3 ba1.2k sqft113 Willowstone Ct, Harrisonburg, VA 22801New ConstructionMLS ID #VAHC2000652, Colton Mitchell, Old Dominion Realty. Bright MLS
- $345,0003 bd1 ba1.3k sqft6061 Oak Shade Rd, Rockingham, VA 22801For SaleMLS ID #678995, Joanne Smith-Knauf, Valley Realty Associates. CAAR
- $339,0003 bd2 ba1.4k sqft240 High St, Dayton, VA 22821For SaleMLS ID #678192, Angela Andrews, Heritage Real Estate Co. CAAR
- $219,9002 bd2 ba1.1k sqft835 Vine St, Harrisonburg, VA 22802For SaleMLS ID #680084, Ryan Roberts, Funkhouser Real Estate Group. CAAR
- $254,9001 bd1 ba1.2k sqft19 W Weaver Ave, Harrisonburg, VA 22801For SaleMLS ID #678681, Carlos Madrid, My House Realty LLC. CAAR
- $--3 bd2 ba1.3k sqft6757 Autumn View Dr, Dayton, VA 22821AuctionXome
- $289,0003 bd1 ba1.1k sqft775 Collicello St, Harrisonburg, VA 22802For SaleMLS ID #VAHC2000624, Nanette Shraga, Samson Properties. Bright MLS
- $234,9003 bd2 ba1.2k sqft847 Vine St, Harrisonburg, VA 22802For SaleMLS ID #679367, Ronald Flores, Funkhouser Real Estate Group. CAAR
- $299,9004 bd2 ba1.5k sqft787 N Liberty St, Harrisonburg, VA 22802For SaleMLS ID #671605, MOUNTAIN VALLEY HOMES TEAM, KLINE MAY REALTY, LLC. CAAR
