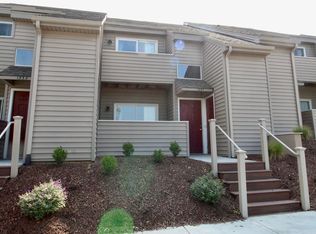
This property is located right by JMU - and is an excellent investment opportunity! This property is currently rented at $1575 per month but we are advertising for one more tenant at $525.00 per month. Electric is included up to $150 and water up to $75.00 per month. Each floor has it's own living room, mini kitchen, two bedrooms, one bathroom and a balcony or patio. The full size washer and dryer are located at the top of the steps and a full kitchen is located on the first floor. Furniture and appliances convey! You will also enjoy the onsite dog park, soccer field, hammock park, fire pit and basketball court. HOA includes roof replacement, exterior vinyl, landscaping, trash removal, professional management of the community and more!
Active
$254,900
1337 Bradley Dr, Harrisonburg, VA 22801
4beds
1,352sqft
:
Get pre-qualified$1,798/mo
Townhouse
Built in 1989
6,534 Square Feet Lot
$250,200 Zestimate®
$189/sqft
$175/mo HOA
What's special
Furniture and appliances conveyFire pitOnsite dog parkBasketball courtSoccer fieldHammock park
- 39 days |
- 349 |
- 14 |
Zillow last checked:
Listing updated:
Listed by:
Julie Hamann 540-246-7922,
Rocktown Realty 540-705-7080
Source: CAAR,MLS#: 679074 Originating MLS: Harrisonburg-Rockingham Area Association of REALTORS
Originating MLS: Harrisonburg-Rockingham Area Association of REALTORSFacts & features
Interior
Bedrooms & bathrooms
- Bedrooms: 4
- Bathrooms: 2
- Full bathrooms: 2
Heating
- Electric, Heat Pump
Cooling
- Central Air
Appliances
- Included: Dishwasher, Electric Range, Microwave, Refrigerator, Dryer, Washer
Features
- Primary Downstairs, Vaulted Ceiling(s)
- Flooring: Carpet, Luxury Vinyl Plank
- Has basement: No
- Common walls with other units/homes: 2+ Common Walls
Interior area
- Total structure area: 1,352
- Total interior livable area: 1,352 sqft
- Finished area above ground: 1,352
- Finished area below ground: 0
Video & virtual tour
Property
Features
- Levels: Two
- Stories: 2
- Patio & porch: Deck, Patio
Lot
- Size: 6,534 Square Feet
Details
- Additional structures: Shed(s)
- Parcel number: 092 G 95
- Zoning description: R-3 Residential High Density
Construction
Type & style
- Home type: Townhouse
- Property subtype: Townhouse
- Attached to another structure: Yes
Materials
- Stick Built, Vinyl Siding
- Foundation: Slab
- Roof: Composition,Shingle
Condition
- New construction: No
- Year built: 1989
Utilities & green energy
- Electric: Underground
- Sewer: Public Sewer
- Water: Public
- Utilities for property: Cable Available, Fiber Optic Available, High Speed Internet Available
Community & HOA
Community
- Subdivision: CAMDEN TOWNES
HOA
- Has HOA: Yes
- Amenities included: Basketball Court, Picnic Area, Sports Fields
- Services included: Common Area Maintenance, Maintenance Structure, Road Maintenance, Snow Removal, Trash
- HOA fee: $175 monthly
Location
- Region: Harrisonburg
Financial & listing details
- Price per square foot: $189/sqft
- Tax assessed value: $203,600
- Annual tax amount: $2,227
- Date on market: 7/2/2026
Estimated market value
$250,200
$238,000 - $263,000
$2,019/mo
Price history
| Date | Event | Price |
|---|---|---|
| 7/2/2026 | Listed for sale | $254,900+218.6%$189/sqft |
Source:  CAAR #679074 Report a problem CAAR #679074 Report a problem | ||
| 2/17/2022 | Listing removed | -- |
Source: Zillow Rental Network Premium_1 Report a problem | ||
| 2/1/2022 | Listed for rent | $425+4.9% |
Source: Zillow Rental Network Premium_1 Report a problem | ||
| 7/24/2021 | Listing removed | -- |
Source: Zillow Rental Network Premium_1 Report a problem | ||
| 5/14/2021 | Listed for rent | $405 |
Source: Zillow Rental Network Premium_1 Report a problem | ||
| 4/26/2021 | Listing removed | -- |
Source: Zillow Rental Network Premium_1 Report a problem | ||
| 4/12/2021 | Listed for rent | $405 |
Source: Zillow Rental Network Premium_1 Report a problem | ||
| 2/11/2015 | Sold | $80,000-46.6%$59/sqft |
Source: Agent Provided Report a problem | ||
| 1/7/2011 | Listing removed | $149,900$111/sqft |
Source: Systems Engineering, Inc. #66029 Report a problem | ||
| 7/1/2010 | Listed for sale | $149,900+53.7%$111/sqft |
Source: Systems Engineering, Inc. #66029 Report a problem | ||
| 7/11/2005 | Sold | $97,500$72/sqft |
Source: Agent Provided Report a problem | ||
Public tax history
| Year | Property taxes | Tax assessment |
|---|---|---|
| 2025 | -- | $203,600 +8.5% |
| 2024 | $1,895 +17.6% | $187,600 +11.7% |
| 2023 | $1,612 +19.2% | $167,900 +15.5% |
| 2022 | $1,352 +20.1% | $145,400 +16.2% |
| 2021 | $1,126 | $125,100 +3.2% |
| 2020 | -- | $121,200 +14.1% |
| 2019 | $913 +7.2% | $106,200 +6% |
| 2018 | $852 +66.1% | $100,200 +16.2% |
| 2017 | $513 | $86,200 +12.2% |
| 2016 | $513 | $76,800 +7.9% |
| 2015 | $513 | $71,200 +5.6% |
| 2014 | -- | $67,400 -8.5% |
| 2012 | -- | $73,700 -39.9% |
| 2011 | -- | $122,700 -12.4% |
| 2010 | -- | $140,100 |
| 2009 | -- | $140,100 +0.7% |
| 2008 | -- | $139,100 +3.7% |
| 2007 | -- | $134,200 |
Find assessor info on the county website
Monthly payment
Est. payment
Payment breakdown
Explore the cost of this home by adjusting the details. Changes won't be saved.Climate risks
Neighborhood: Pheasant Acres
Nearby schools
GreatSchools rating
- 1/10Stone Spring Elementary SchoolGrades: PK-5Distance: 0.7 mi
- 2/10Skyline Middle SchoolGrades: 6-8Distance: 2.3 mi
- 2/10Harrisonburg High SchoolGrades: 9-12Distance: 2.2 mi
Schools provided by the listing agent
- Elementary: Stone Spring
- Middle: Thomas Harrison
- High: Harrisonburg
Source: CAAR. This data may not be complete. We recommend contacting the local school district to confirm school assignments for this home.
- $--4 bd2 ba-- sqft1337 Bradley Dr #4B-2BA, Harrisonburg, VA 22801Off Market
- $---- bd-- ba-- sqft1337 Bradley Dr #0A640C767, Harrisonburg, VA 22801Off Market
- $236,4004 bd2 ba1.3k sqft1335 Bradley Dr, Harrisonburg, VA 22801Off Market
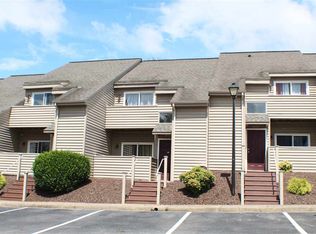
- $239,8004 bd2 ba1.3k sqft1339 Bradley Dr, Harrisonburg, VA 22801Off Market

- $--4 bd2 ba1.3k sqft1339 Bradley Dr #4B-2BA-1352SQFT, Harrisonburg, VA 22801Off Market
- $231,7002 bd2 ba1.3k sqft1333 Bradley Dr, Harrisonburg, VA 22801Off Market
- $232,3002 bd2 ba1.3k sqft1341 Bradley Dr, Harrisonburg, VA 22801Off Market
- $245,2004 bd2 ba1.3k sqft1343 Bradley Dr, Harrisonburg, VA 22801Off Market
A local agent can set up tours, give advice and negotiate with sellers.
Similar homes
- $271,5004 bd4 ba1.3k sqft510 Davis Mills Dr APT 304, Harrisonburg, VA 22801Sold

 MLS ID #679314, MIKE GAFFNEY, COMPASS-CHARLOTTESVILLE. CAAR
 - $284,9003 bd3 ba1.3k sqft3347 Impression Ct, Harrisonburg, VA 22801For Sale
 MLS ID #680086, DANNY MORRIS, REAL ESTATE PLUS. CAAR
 - $--3 bd2 ba1.5k sqft1724 Hermitage Ct, Harrisonburg, VA 22801Auction
 Auction.com 2
 - $227,5003 bd3 ba1.1k sqft1026 Commercial Ct, Harrisonburg, VA 22802For Sale
 MLS ID #680346, PERSINGER REAL ESTATE GROUP TEAM, REAL BROKER LLC. CAAR
 - $295,0003 bd2 ba1.8k sqft2329 Avalon Woods Dr, Harrisonburg, VA 22801For SaleMLS ID #678560, Basu Satyal, Yeti Realty LLC. CAAR
- $219,0002 bd2 ba1k sqft1342 Hunters Rd APT B, Harrisonburg, VA 22801For SaleMLS ID #676174, Nico Iglesias, Rocktown Realty. CAAR
- $257,2503 bd2 ba1.2k sqft811 Northfield Ct, Harrisonburg, VA 22802For SaleMLS ID #679262, Melinda Beam, Melinda Beam Shenandoah Valley Real Estate. CAAR
- $--3 bd1 ba1k sqft834 Stuart St, Harrisonburg, VA 22802AuctionAuction.com 1
- $254,9001 bd1 ba1.2k sqft19 W Weaver Ave, Harrisonburg, VA 22801For SaleMLS ID #678681, Carlos Madrid, My House Realty LLC. CAAR
- $259,9002 bd2 ba1.9k sqft1055 Meadowlark Dr, Harrisonburg, VA 22802PendingMLS ID #679123, Scott Rogers, Funkhouser Real Estate Group. CAAR
- $264,9903 bd3 ba1.2k sqft11A Granite Rd, Rockingham, VA 22801New ConstructionMLS ID #680288, Valley Roots Team, Kline May Realty. CAAR
- $325,0003 bd2 ba1.4k sqft110 Crescent Dr, Harrisonburg, VA 22801PendingMLS ID #680349, Phillip Maxwell, Funkhouser Real Estate Group. CAAR
- $205,0002 bd2 ba982 sqftHunters Ridge, Harrisonburg, VA 22801For Sale
 MLS ID #VAHC2000620, Serge Kasnov, Old Dominion Realty. Bright MLS
 - $309,0003 bd2 ba1.6k sqft29 Port Republic Rd, Harrisonburg, VA 22801For SaleMLS ID #VAHC2000622, Brian Ratliff, Old Dominion Realty. Bright MLS
- $299,9003 bd3 ba1.4k sqft1338 Old Windmill Cir, Harrisonburg, VA 22802For SaleMLS ID #680128, Zach Koops, Real Broker LLC. CAAR
- $183,0002 bd1 ba837 sqft1372 Hunters Rd APT D, Harrisonburg, VA 22801For SaleMLS ID #679438, Nico Iglesias, Rocktown Realty. CAAR
- $267,800-- bd-- ba-- sqft10A Granite Rd, Rockingham, VA 22801Off Market
- $299,0003 bd3 ba1.9k sqft3125 Bethany Ct, Harrisonburg, VA 22801For SaleMLS ID #678815, Saad Al Ghanim, Kline May Realty. CAAR
- from $264,9903 bd3 ba1.2k sqftJuniper Plan, Boulder Ridge Towns, Harrisonburg, VA 22801New ConstructionRyan Homes
- $319,9903 bd3 ba1.5k sqft2898 Orchard Ridge Ln, Rockingham, VA 22801New ConstructionCAAR
