
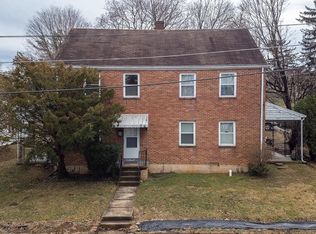
Step into a home that time has treated kindly, including a new Owens Corning TruDef Duration 50-Year roof (to be installed around October 15), and a new 50-year sewer pipe. Built in 1954, this three-bedroom, two-bath gem is brimming with the kind of character you simply don’t see much anymore. Original hardwood floors flow throughout, a cozy fireplace anchors the living room, and a vintage pot-bellied stove warms a bonus room currently used as a fourth bedroom. The kitchen is clean, functional, and full of retro-cool potential. Upstairs, three bedrooms share a full bath, while a second full bathroom on the main level offers added flexibility for guests, family, or busy mornings. The unfinished basement provides generous storage and workshop space, keeping the home's classic footprint intact. Homes like this — with real wood floors, real fireplaces, and real history — don't come along often. Come see what mid-century charm feels like. Home is presented as-is.
Pending
$350,000
110 Crescent Dr, Harrisonburg, VA 22801
3beds
1,495sqft
Single Family Residence
Built in 1954
8,712 Square Feet Lot
$338,700 Zestimate®
$234/sqft
$-- HOA
What's special
- 16 days
- 1,194
- 79
Likely to sell faster than
Zillow last checked:
Listing updated:
Listed by:
Phillip Maxwell 540-830-6271,
Funkhouser Real Estate Group 540-434-2400
Source: CAAR,MLS#: 680349 Originating MLS: Harrisonburg-Rockingham Area Association of REALTORS
Originating MLS: Harrisonburg-Rockingham Area Association of REALTORSFacts & features
Interior
Bedrooms & bathrooms
- Bedrooms: 3
- Bathrooms: 2
- Full bathrooms: 2
Heating
- Oil
Cooling
- Heat Pump
Appliances
- Included: Dishwasher, Electric Range, Microwave, Refrigerator, Dryer, Washer
Features
- Basement: Unfinished
Interior area
- Total structure area: 2,414
- Total interior livable area: 1,495 sqft
- Finished area above ground: 1,495
- Finished area below ground: 0
Property
Features
- Levels: Two
- Stories: 2
Lot
- Size: 8,712 Square Feet
Details
- Parcel number: 027H2
- Zoning description: R-2 Residential
Construction
Type & style
- Home type: SingleFamily
- Property subtype: Single Family Residence
Materials
- Stick Built
- Foundation: Block
- Roof: Composition,Shingle
Condition
- New construction: No
- Year built: 1954
Utilities & green energy
- Sewer: Public Sewer
- Water: Public
- Utilities for property: Other
Community & HOA
Community
- Subdivision: MASSANUTTEN HEIGHTS
HOA
- Has HOA: No
Location
- Region: Harrisonburg
Financial & listing details
- Price per square foot: $234/sqft
- Tax assessed value: $283,200
- Annual tax amount: $2,776
- Date on market: 8/5/2026
- Cumulative days on market: 21 days
Estimated market value
$338,700
$322,000 - $356,000
$1,926/mo
Price history
| Date | Event | Price |
|---|---|---|
| 10/15/2026 | Pending sale | $350,000$234/sqft |
Source:  CAAR #680349 Report a problem CAAR #680349 Report a problem | ||
| 10/7/2026 | Listed for sale | $350,000+7.7%$234/sqft |
Source: CAAR #680349 Report a problem | ||
| 9/25/2026 | Listing removed | $325,000$217/sqft |
Source: CAAR #680349 Report a problem | ||
| 8/10/2026 | Pending sale | $325,000$217/sqft |
Source: CAAR #680349 Report a problem | ||
| 8/5/2026 | Listed for sale | $325,000+242.1%$217/sqft |
Source: CAAR #680349 Report a problem | ||
| 10/29/1997 | Sold | $95,000$64/sqft |
Source: Agent Provided Report a problem | ||
Public tax history
| Year | Property taxes | Tax assessment |
|---|---|---|
| 2025 | -- | $283,200 +2% |
| 2024 | $2,804 +14% | $277,600 +8.4% |
| 2023 | $2,459 +21.7% | $256,100 +17.9% |
| 2022 | $2,020 +9.8% | $217,200 +6.3% |
| 2021 | $1,840 | $204,400 +14.4% |
| 2020 | -- | $178,600 +1.9% |
| 2019 | $1,508 +4.9% | $175,300 +3.7% |
| 2018 | $1,437 +35.3% | $169,100 +14.6% |
| 2017 | $1,063 | $147,600 |
| 2016 | $1,063 | $147,600 |
| 2015 | $1,063 | $147,600 |
| 2014 | -- | $147,600 -4.5% |
| 2012 | -- | $154,500 -1.7% |
| 2011 | -- | $157,200 -3.4% |
| 2010 | -- | $162,700 -0.6% |
| 2009 | -- | $163,600 |
| 2008 | -- | $163,600 +0.9% |
| 2007 | -- | $162,100 |
Find assessor info on the county website
Monthly payment
Est. payment
Payment breakdown
Explore the cost of this home by adjusting the details. Changes won't be saved.Climate risks
Neighborhood: Reservoir
Nearby schools
Schools provided by the listing agent
- Elementary: Spotswood (Harrisonburg)
- Middle: Skyline
- High: Rocktown
Source: CAAR. This data may not be complete. We recommend contacting the local school district to confirm school assignments for this home.
Similar homes
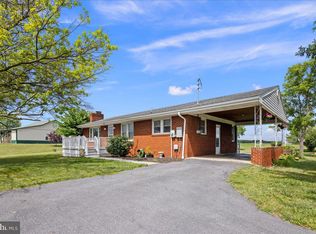
- $345,0003 bd1 ba1.3k sqft6061 Oak Shade Rd, Rockingham, VA 22801For Sale
 MLS ID #VARO2003402, Joanne Smith-Knauf, Valley Realty Associates. Bright MLS
 - $389,9003 bd1 ba1.3k sqft82 Pleasant Hill Rd, Harrisonburg, VA 22801For Sale

 MLS ID #681918, Kozhin Ahmad, Real Broker LLC. CAAR
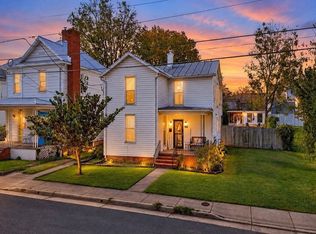
 - $325,0003 bd3 ba1.7k sqft613 Collicello St, Harrisonburg, VA 22802For Sale
 MLS ID #682825, SHERRY ANDERSEN, NEST REALTY GROUP STAUNTON. CAAR
 - $285,0003 bd4 ba1.9k sqft820 Camelot Ln, Harrisonburg, VA 22801For Sale
 MLS ID #683197, Emily Harris-Henry, Fathom Realty. CAAR
 - $445,0003 bd3 ba1.5k sqft1120 King Edwards Way, Harrisonburg, VA 22801For SaleMLS ID #682944, PHYLLIS MEADOR, 1ST CHOICE REAL ESTATE. CAAR
- $460,0003 bd2 ba1.8k sqft1222 Woodcrest Cir, Harrisonburg, VA 22801For SaleMLS ID #VAHC2000662, Brant Suter, Nest Realty Harrisonburg. Bright MLS
- $319,9003 bd3 ba1.4k sqft2312 Kendall Ln, Harrisonburg, VA 22801For SaleMLS ID #680524, Kozhin Ahmad, Real Broker LLC. CAAR
- $310,0003 bd1 ba1.2k sqft814 Virginia Ave, Harrisonburg, VA 22802For SaleMLS ID #679316, TYRONE KIRKLAND, REAL BROKER, LLC. CAAR
- $344,0003 bd1 ba1.2k sqft2627 Minie Ball Ln, Keezletown, VA 22832For SaleMLS ID #VARO2003154, JoAnne Plaster, Funkhouser Real Estate Group. Bright MLS
- $389,5004 bd2 ba1.8k sqft438 Collicello St, Harrisonburg, VA 22802For SaleMLS ID #678473, Scott Rogers, Funkhouser Real Estate Group. CAAR
- $359,9003 bd1 ba1.6k sqft17786 Red Brush Rd, Elkton, VA 22827For SaleMLS ID #680612, Angela Dove, Massanutten Realty. CAAR
- $489,9004 bd3 ba2.1k sqft1250 Cottage Ln, Rockingham, VA 22801For SaleMLS ID #681599, Chris Horst, Funkhouser Real Estate Group. CAAR
- $344,9003 bd2 ba1.6k sqft1200 Wahnona Ave, Shenandoah, VA 22849For SaleMLS ID #679272, Ronald Flores, Funkhouser Real Estate Group. CAAR
- $319,9903 bd1 ba1.4k sqft14559 S East Side Hwy, Grottoes, VA 24441For SaleMLS ID #680329, Cole Gibson, Nest Realty Harrisonburg. CAAR
- $345,9003 bd3 ba1.7k sqft1647 Palomino Trl, Rockingham, VA 22801New ConstructionMLS ID #681117, Scott Rogers, Funkhouser Real Estate Group. CAAR
- $318,9003 bd3 ba1.2k sqft100 Suter St, Harrisonburg, VA 22802For SaleMLS ID #677589, Belen Martinez, Valley Realty Associates. CAAR
- $318,0002 bd1 ba1.2k sqft10621 Wentworth Dr, Broadway, VA 22815For SaleMLS ID #VARO2003400, Kathie See, May Kline Realty, Inc. Bright MLS
- $360,0003 bd2 ba1.3k sqft9429 Briery Branch Rd, Dayton, VA 22821For SaleMLS ID #682035, ASHLEY ZIMMERMAN, KW COMMONWEALTH. CAAR
