Ready for immediate purchase! Located close to schools, shopping and many local areas for fun, educational and events!! ~~ Freshly painted and so many updates, you will fall in love. The spacious main floor blends the living room, dining area, and kitchen into one bright space—ideal for everyday living and entertaining. Enjoy stepping from the living area onto the deck, to enjoy the privacy-fenced backyard that offers space for pets, play, or quiet relaxation. All appliances, including the washer and dryer have been updated within the last 4 years and ALL convey. Water heater is 2 years old, all bathroom faucets replaced, flooring on stairs and hallway has been replaced. Where do you wish to be for Your Holidays?
Active
$445,000
1120 King Edwards Way, Harrisonburg, VA 22801
3beds
1,536sqft
Single Family Residence
Built in 1999
10,018 Square Feet Lot
$437,100 Zestimate®
$290/sqft
$-- HOA
What's special
Privacy-fenced backyard
- 13 days
- 863
- 47
Zillow last checked:
Listing updated:
Listed by:
PHYLLIS MEADOR 540-471-1617,
1ST CHOICE REAL ESTATE 540-886-0145
Source: CAAR,MLS#: 682944 Originating MLS: Greater Augusta Association of Realtors Inc
Originating MLS: Greater Augusta Association of Realtors IncFacts & features
Interior
Bedrooms & bathrooms
- Bedrooms: 3
- Bathrooms: 3
- Full bathrooms: 2
- 1/2 bathrooms: 1
- Main level bathrooms: 1
Rooms
- Room types: Bathroom, Bedroom, Family Room, Full Bath, Foyer, Half Bath, Kitchen, Laundry
Primary bedroom
- Level: Second
Bedroom
- Level: Second
Bedroom
- Level: Second
Primary bathroom
- Level: Second
Bathroom
- Level: Second
Family room
- Level: First
Foyer
- Level: First
Half bath
- Level: First
Kitchen
- Level: First
Laundry
- Level: Second
Heating
- Central, Forced Air
Cooling
- Central Air, Heat Pump
Appliances
- Included: Dishwasher, Electric Range, Microwave, Refrigerator
- Laundry: Washer Hookup, Dryer Hookup
Features
- Entrance Foyer
- Flooring: Carpet, Ceramic Tile, Luxury Vinyl Plank
- Basement: Crawl Space
- Number of fireplaces: 1
- Fireplace features: One, Gas
Interior area
- Total structure area: 2,064
- Total interior livable area: 1,536 sqft
- Finished area above ground: 1,536
- Finished area below ground: 0
Video & virtual tour
Property
Parking
- Total spaces: 2
- Parking features: Attached, Garage, Garage Faces Side
- Attached garage spaces: 2
Features
- Patio & porch: Deck, Front Porch, Porch
- Exterior features: Fence
- Fencing: Partial
Lot
- Size: 10,018 Square Feet
- Features: Garden, Level, Private
Details
- Additional structures: Shed(s)
- Parcel number: 091 L 3
- Zoning description: R-1 Single Family Residential
Construction
Type & style
- Home type: SingleFamily
- Architectural style: Contemporary
- Property subtype: Single Family Residence
Materials
- Stick Built, Vinyl Siding
- Foundation: Block
- Roof: Composition,Shingle
Condition
- New construction: No
- Year built: 1999
Utilities & green energy
- Sewer: Public Sewer
- Water: Public
- Utilities for property: Cable Available, Fiber Optic Available, High Speed Internet Available
Community & HOA
Community
- Subdivision: STONE SPRING VILLAGE
HOA
- Has HOA: No
Location
- Region: Harrisonburg
Financial & listing details
- Price per square foot: $290/sqft
- Tax assessed value: $324,600
- Annual tax amount: $3,352
- Date on market: 10/13/2026
- Cumulative days on market: 13 days
Estimated market value
$437,100
$415,000 - $459,000
$2,012/mo
Price history
| Date | Event | Price |
|---|---|---|
| 10/13/2026 | Listed for sale | $445,000+41.3%$290/sqft |
Source:  CAAR #682944 Report a problem CAAR #682944 Report a problem | ||
| 6/17/2021 | Sold | $315,000+5.7%$205/sqft |
Source: HRAR #617231 Report a problem | ||
| 5/12/2021 | Pending sale | $297,900$194/sqft |
Source: CAAR #617231 Report a problem | ||
| 5/7/2021 | Listed for sale | $297,900$194/sqft |
Source: CAAR #617231 Report a problem | ||
| 8/25/2018 | Listing removed | $1,500$1/sqft |
Source: Funkhouser Real Estate Group Report a problem | ||
| 8/17/2018 | Price change | $1,500-16.7%$1/sqft |
Source: Funkhouser Real Estate Group Report a problem | ||
| 7/24/2018 | Listed for rent | $1,800$1/sqft |
Source: Funkhouser Real Estate Group Report a problem | ||
Public tax history
| Year | Property taxes | Tax assessment |
|---|---|---|
| 2025 | -- | $324,600 +2.1% |
| 2024 | $3,212 +13.2% | $318,000 +7.6% |
| 2023 | $2,837 +16.4% | $295,500 +12.8% |
| 2022 | $2,437 +17% | $262,000 +13.2% |
| 2021 | $2,083 | $231,400 +0.2% |
| 2020 | -- | $231,000 |
| 2019 | $1,987 +3% | $231,000 +1.8% |
| 2018 | $1,930 +19.1% | $227,000 +0.9% |
| 2017 | $1,620 | $225,000 |
| 2016 | $1,620 | $225,000 |
| 2015 | $1,620 | $225,000 -0.2% |
| 2014 | -- | $225,500 -0.2% |
| 2012 | -- | $225,900 -3.3% |
| 2011 | -- | $233,600 |
| 2010 | -- | $233,600 -1.3% |
| 2009 | -- | $236,600 |
| 2008 | -- | $236,600 -0.5% |
| 2007 | -- | $237,900 |
Find assessor info on the county website
Monthly payment
Est. payment
Payment breakdown
Explore the cost of this home by adjusting the details. Changes won't be saved.Climate risks
Neighborhood: 22801
Nearby schools
Schools provided by the listing agent
- Elementary: Stone Spring
- Middle: Skyline
- High: Harrisonburg
Source: CAAR. This data may not be complete. We recommend contacting the local school district to confirm school assignments for this home.
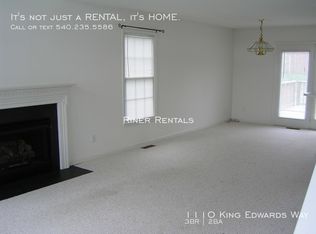
- $360,9003 bd2 ba1.3k sqft1110 King Edwards Way, Harrisonburg, VA 22801Off Market
- $364,2003 bd2 ba1.4k sqft1130 King Edwards Way, Harrisonburg, VA 22801Off Market
- $470,6004 bd2 ba2k sqft1591 Kramer Ct, Harrisonburg, VA 22801Off Market
- $505,4005 bd3 ba2.2k sqft1590 Kramer Ct, Harrisonburg, VA 22801Off Market
Similar homes
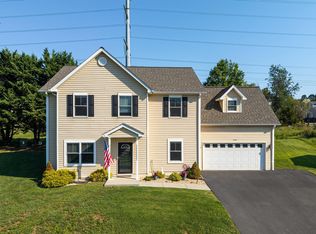
- $489,9004 bd3 ba2.1k sqft1250 Cottage Ln, Rockingham, VA 22801For Sale
 MLS ID #681599, Chris Horst, Funkhouser Real Estate Group. CAAR
 - $460,0003 bd2 ba1.8k sqft1222 Woodcrest Cir, Harrisonburg, VA 22801For Sale

 MLS ID #VAHC2000662, Brant Suter, Nest Realty Harrisonburg. Bright MLS
 - $389,9003 bd1 ba1.3k sqft82 Pleasant Hill Rd, Harrisonburg, VA 22801For Sale
 MLS ID #681918, Kozhin Ahmad, Real Broker LLC. CAAR
 - $419,0004 bd3 ba1.9k sqft2065 Tailor Dr, Harrisonburg, VA 22801For Sale
 MLS ID #682086, Katie Stephens, Old Dominion Realty Inc. CAAR
 - $349,9002 bd2 ba1.5k sqft381 Spring Oaks Dr, Harrisonburg, VA 22801For SaleMLS ID #683293, Brad Cohen, Connexa Real Estate. CAAR
- $319,9003 bd2 ba1.2k sqft2330 Whitestone Dr, Rockingham, VA 22801For SaleMLS ID #681652, Sandra Suarez, Old Dominion Realty Inc. CAAR
- $439,9004 bd2 ba1.6k sqft5484 Indian Trail Rd, Harrisonburg, VA 22802For SaleMLS ID #682077, Travis Bowman, Old Dominion Realty Inc. CAAR
- $415,0003 bd2 ba1.3k sqft170 Pleasant Ln, McGaheysville, VA 22840For SaleMLS ID #683265, Cat Goode, Goode Choice Realty LLC. CAAR
- $539,5003 bd3 ba2k sqft61 Confederacy Dr, Penn Laird, VA 22846For SaleMLS ID #682813, DELENE MORGAN, KEY REAL ESTATE. CAAR
- $325,0003 bd3 ba1.7k sqft613 Collicello St, Harrisonburg, VA 22802For SaleMLS ID #682825, SHERRY ANDERSEN, NEST REALTY GROUP STAUNTON. CAAR
- $439,0003 bd2 ba1.3k sqft2299 Mountain Dr, Mc Gaheysville, VA 22840For SaleMLS ID #681883, Anna Bergey, Nest Realty Harrisonburg. CAAR
- $434,9004 bd2 ba1.6k sqft719 Stuart St, Harrisonburg, VA 22802New ConstructionMLS ID #682407, Pete Laver, Funkhouser Real Estate Group. CAAR
- $319,9003 bd3 ba1.4k sqft2312 Kendall Ln, Harrisonburg, VA 22801For SaleMLS ID #680524, Kozhin Ahmad, Real Broker LLC. CAAR
- $469,9004 bd3 ba2.2k sqft2504 Mountain Dr, McGaheysville, VA 22840For SaleMLS ID #682793, Laurinda Peters & Associates, Kline May Realty. CAAR
- $400,0004 bd3 ba1.8k sqft6150 W Donnagail Dr, Penn Laird, VA 22846For SaleMLS ID #680521, Emily Harris-Henry, Fathom Realty. CAAR
- $418,5003 bd3 ba1.9k sqft3262 Charleston Blvd, Harrisonburg, VA 22801For SaleMLS ID #679125, Josh Jarrels, Weichert Realtors Nancy Beahm Real Estate. CAAR
- $419,0004 bd2 ba2k sqft2301 Mayland Rd, Broadway, VA 22815For SaleMLS ID #VARO2003426, Colton Mitchell, Old Dominion Realty. Bright MLS
- $389,5004 bd2 ba1.8k sqft438 Collicello St, Harrisonburg, VA 22802For SaleMLS ID #678473, Scott Rogers, Funkhouser Real Estate Group. CAAR
- $550,0004 bd3 ba2.2k sqft6055 Whippoorwill Ln, Rockingham, VA 22802For SaleMLS ID #681140, Linda Goodson, Old Dominion Realty Inc. CAAR
- $345,9003 bd3 ba1.7k sqft1647 Palomino Trl, Rockingham, VA 22801New ConstructionMLS ID #681117, Scott Rogers, Funkhouser Real Estate Group. CAAR
