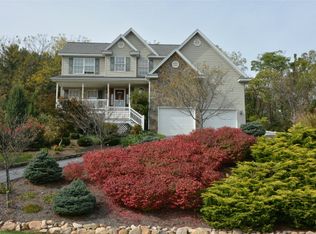
Mountain Views/Convenience/Privacy This one owner property gives you the space to breathe, garden, entertain, or simply escape the hustle and bustle. Enjoy true tranquility in a beautifully established neighborhood. It is the absolute perfect backdrop for your morning coffee from the front porch while soaking up the Mountain views or the evening wind-down. Skip the crowds entirely! Your elevated front porch serves as a private VIP viewing deck for the spectacular annual Fourth of July fireworks launched right off Massanutten Mountain. Create unforgettable summer traditions from the comfort of home. While you will feel a world away in your private oasis, you are only minutes from the best of the Shenandoah Valley, Massanutten Resort, located just a short drive away, enjoy four-season recreation including skiing, tubing, an indoor waterpark, golf courses, and mountain biking trails. Wineries & Breweries: Explore local flavors at nearby hotspots. Shopping, Hospitals all nearby. Porch furninture conveys.
Active
Price cut: $21.5K (11/9)
$518,000
61 Confederacy Dr, Penn Laird, VA 22846
3beds
2,016sqft
Single Family Residence
Built in 1999
1.38 Acres Lot
$529,700 Zestimate®
$257/sqft
$-- HOA
What's special
Mountain viewsFront porch
- 33 days
- 741
- 34
Zillow last checked:
Listing updated:
Listed by:
DELENE MORGAN 540-476-0036,
KEY REAL ESTATE 540-221-2157,
P.J. WRIGHT 540-430-3070,
KEY REAL ESTATE
Source: CAAR,MLS#: 682813 Originating MLS: Greater Augusta Association of Realtors Inc
Facts & features
Interior
Bedrooms & bathrooms
- Bedrooms: 3
- Bathrooms: 3
- Full bathrooms: 2
- 1/2 bathrooms: 1
- Main level bathrooms: 1
Rooms
- Room types: Bathroom, Bedroom, Dining Room, Full Bath, Half Bath, Kitchen, Laundry, Living Room, Office
Primary bedroom
- Level: Second
Bedroom
- Level: Second
Primary bathroom
- Level: Second
Bathroom
- Level: Second
Dining room
- Level: First
Half bath
- Level: First
Kitchen
- Level: First
Laundry
- Level: First
Living room
- Level: First
Office
- Level: First
Heating
- Central, Heat Pump
Cooling
- Central Air
Appliances
- Included: Dishwasher, Electric Range, Microwave
- Laundry: Washer Hookup, Dryer Hookup
Features
- Breakfast Bar, Breakfast Area, Home Office
- Basement: Crawl Space
- Has fireplace: Yes
- Fireplace features: Gas Log
Interior area
- Total structure area: 2,592
- Total interior livable area: 2,016 sqft
- Finished area above ground: 2,016
- Finished area below ground: 0
Property
Parking
- Total spaces: 2
- Parking features: Garage Faces Side
- Garage spaces: 2
Features
- Levels: Two
- Stories: 2
Lot
- Size: 1.38 Acres
- Features: Garden, Landscaped, Private
Details
- Parcel number: 34553
- Zoning description: R-2 Residential
Construction
Type & style
- Home type: SingleFamily
- Property subtype: Single Family Residence
Materials
- Stick Built
- Foundation: Block
Condition
- New construction: No
- Year built: 1999
Utilities & green energy
- Sewer: Public Sewer
- Water: Public
- Utilities for property: Fiber Optic Available
Community & HOA
Community
- Subdivision: BATTLEFIELD ESTATES
HOA
- Has HOA: No
Location
- Region: Penn Laird
Financial & listing details
- Price per square foot: $257/sqft
- Tax assessed value: $315,700
- Annual tax amount: $2,176
- Date on market: 10/8/2026
- Cumulative days on market: 34 days
- Exclusions: Refrigerator does not convey. There are a few plants that have sentimental value that the Seller will take some starter slips from to plant at their next place. There is furniture for sale, please inquire.
Estimated market value
$529,700
$503,000 - $556,000
$2,201/mo
Price history
| Date | Event | Price |
|---|---|---|
| 11/9/2026 | Price change | $518,000-4%$257/sqft |
Source:  CAAR #682813 Report a problem | ||
| 10/8/2026 | Listed for sale | $539,500+2897.2%$268/sqft |
Source: CAAR #682813 Report a problem | ||
| 10/21/1998 | Sold | $18,000$9/sqft |
Source: Agent Provided Report a problem | ||
Public tax history
| Year | Property taxes | Tax assessment |
|---|---|---|
| 2024 | $2,147 | $315,700 |
| 2023 | $2,147 | $315,700 |
| 2022 | $2,147 +24.1% | $315,700 +35.1% |
| 2021 | $1,729 | $233,700 |
| 2020 | $1,729 | $233,700 |
| 2019 | $1,729 | $233,700 |
| 2018 | $1,729 +8.4% | $233,700 +2.5% |
| 2017 | $1,596 | $228,000 |
| 2016 | $1,596 +4.5% | $228,000 |
| 2015 | $1,528 +4.7% | $228,000 |
| 2014 | $1,459 | $228,000 +2.4% |
| 2013 | -- | $222,700 |
| 2012 | -- | $222,700 |
| 2011 | -- | $222,700 |
| 2010 | -- | $222,700 |
Find assessor info on the county website
Monthly payment
Est. payment
Payment breakdown
Explore the cost of this home by adjusting the details. Changes won't be saved.Climate risks
Neighborhood: 22846
Nearby schools
Schools provided by the listing agent
- Elementary: Cub Run (Rockingham)
- Middle: Montevideo
- High: Spotswood
Source: CAAR. This data may not be complete. We recommend contacting the local school district to confirm school assignments for this home.

Similar homes
- $400,0004 bd3 ba1.8k sqft6150 W Donnagail Dr, Penn Laird, VA 22846For Sale

 MLS ID #680521, Emily Harris-Henry, Fathom Realty. CAAR
- $599,9004 bd3 ba2.8k sqft362 Par Ln, Harrisonburg, VA 22802For Sale
 MLS ID #VAHC2000700, Chris Rooker, Nest Realty Harrisonburg. Bright MLS
- $450,0003 bd3 ba2.1k sqft611 Woods Rd, Rockingham, VA 22801For Sale
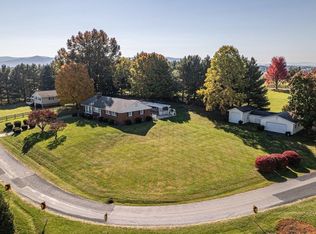 MLS ID #683536, Gary Mitchell, Massanutten Realty. CAAR
- $509,0003 bd4 ba2.4k sqft1156 Springfield Dr, Harrisonburg, VA 22801For Sale
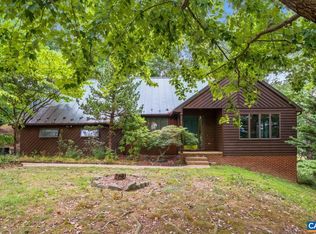 MLS ID #683289, MICHAEL DAVIS, DOGWOOD REALTY GROUP LLC. CAAR
- $507,5004 bd3 ba2.4k sqft274 Rhododendron Ct, McGaheysville, VA 22840For SaleMLS ID #683264, Cat Goode, Goode Choice Realty LLC. CAAR
- $469,9004 bd3 ba2.2k sqft2504 Mountain Dr, McGaheysville, VA 22840For SaleMLS ID #682793, Laurinda Peters & Associates, Kline May Realty. CAAR
- $499,0003 bd2 ba2.4k sqft283 Jessamine Pl, McGaheysville, VA 22840For SaleMLS ID #682007, Jayne Schlabach, Funkhouser Real Estate Group. CAAR
- $499,0004 bd3 ba1.5k sqft3175 Lanier Ln, Massanutten, VA 22840For SaleMLS ID #VARO2003292, Brandon Randall, WV Heritage Real Estate, LLC.. Bright MLS
- $479,9004 bd3 ba2.1k sqft1250 Cottage Ln, Rockingham, VA 22801For SaleMLS ID #681599, Chris Horst, Funkhouser Real Estate Group. CAAR
- $460,0003 bd2 ba1.8k sqft1222 Woodcrest Cir, Harrisonburg, VA 22801For SaleMLS ID #VAHC2000662, Brant Suter, Nest Realty Harrisonburg. Bright MLS
- $524,9004 bd2 ba2.1k sqft636 Flower Dr, McGaheysville, VA 22840For SaleMLS ID #VARO2003342, Brant Suter, Nest Realty Harrisonburg. Bright MLS
- $449,0003 bd2 ba1.6k sqft4704 Palmer Rd, McGaheysville, VA 22840For SaleMLS ID #VARO2003470, Cindy Whitelock, Massanutten Realty. Bright MLS
- $550,0004 bd3 ba2.2k sqft6055 Whippoorwill Ln, Rockingham, VA 22802For SaleMLS ID #681140, Linda Goodson, Old Dominion Realty Inc. CAAR
- $579,0005 bd3 ba2.8k sqft331 Myers Ave, Harrisonburg, VA 22801For SaleMLS ID #VAHC2000676, Phillip Maxwell, Funkhouser Real Estate Group. Bright MLS
- $415,0003 bd2 ba1.7k sqft951 Mockingbird Dr, Harrisonburg, VA 22802For SaleMLS ID #683124, Scott Rogers, Funkhouser Real Estate Group. CAAR
- $429,0004 bd3 ba1.7k sqft224 Bridgeport Dr, Bridgewater, VA 22812For SaleMLS ID #683327, Spencer Wenger, Kline May Realty. CAAR
- $435,0003 bd3 ba1.5k sqft1120 King Edwards Way, Harrisonburg, VA 22801For SaleMLS ID #682944, PHYLLIS MEADOR, 1ST CHOICE REAL ESTATE. CAAR
- $398,0003 bd2 ba1.6k sqft2565 Greenport Dr, Harrisonburg, VA 22801For SaleMLS ID #683592, Ronald Flores, Funkhouser Real Estate Group. CAAR
