Enjoy peaceful country living while staying conveniently close to all that Harrisonburg has to offer. This exceptional Rockingham County property is a true find, offering 4 bedrooms, 2.5 baths, and plenty of space to relax and entertain. The remodeled kitchen, new flooring, and finished basement provide comfortable, updated living space, while a new deck creates the perfect spot to enjoy the outdoors. The property also features a spacious 24' x 46' detached oversized garage, complete with a car/truck lift already installed—ideal for automotive enthusiasts, hobbyists, or additional storage. Whole house generator included. Kitchenette in basement makes it perfect for a second living area (in-law quarters). Surrounded by tranquil outdoor space, including a beautiful waterfall, this property offers a rare combination of privacy, convenience, and country charm. It’s a peaceful getaway with easy access to Harrisonburg amenities.
Active
$550,000
6055 Whippoorwill Ln, Rockingham, VA 22802
4beds
2,200sqft
Single Family Residence
Built in 1981
5 Acres Lot
$532,500 Zestimate®
$250/sqft
$-- HOA
What's special
Finished basementBeautiful waterfallKitchenette in basementNew flooringRemodeled kitchenNew deck
- 31 days
- 2,536
- 234
Likely to sell faster than
Zillow last checked:
Listing updated:
Listed by:
Linda Goodson 540-820-9871,
Old Dominion Realty Inc 540-433-2454
Source: CAAR,MLS#: 681140 Originating MLS: Harrisonburg-Rockingham Area Association of REALTORS
Originating MLS: Harrisonburg-Rockingham Area Association of REALTORSFacts & features
Interior
Bedrooms & bathrooms
- Bedrooms: 4
- Bathrooms: 3
- Full bathrooms: 2
- 1/2 bathrooms: 1
- Main level bathrooms: 3
- Main level bedrooms: 3
Rooms
- Room types: Bathroom, Bedroom, Den, Dining Room, Family Room, Full Bath, Half Bath, Kitchen, Utility Room
Primary bedroom
- Level: First
Bedroom
- Level: Basement
Bedroom
- Level: First
Primary bathroom
- Level: First
Bathroom
- Level: First
Bathroom
- Level: Basement
Den
- Level: Basement
Dining room
- Level: First
Family room
- Level: First
Half bath
- Level: First
Kitchen
- Level: First
Utility room
- Level: Basement
Heating
- Central, Forced Air
Cooling
- Central Air, Heat Pump
Features
- Primary Downstairs, Utility Room
- Basement: Exterior Entry,Full,Finished,Interior Entry,Walk-Out Access
Interior area
- Total structure area: 3,024
- Total interior livable area: 2,200 sqft
- Finished area above ground: 1,200
- Finished area below ground: 1,000
Video & virtual tour
Property
Parking
- Total spaces: 2
- Parking features: Asphalt, Detached, Electricity, Garage, Oversized, RV Access/Parking, Garage Faces Side
- Garage spaces: 2
Features
- Levels: One
- Stories: 1
- Pool features: None
Lot
- Size: 5 Acres
Details
- Parcel number: 78(4)L5
- Zoning description: R-1 Residential
- Wooded area: 4
Construction
Type & style
- Home type: SingleFamily
- Architectural style: Ranch
- Property subtype: Single Family Residence
Materials
- Stick Built, Vinyl Siding
- Foundation: Block
Condition
- New construction: No
- Year built: 1981
Utilities & green energy
- Sewer: Conventional Sewer
- Water: Private, Well
- Utilities for property: High Speed Internet Available
Community & HOA
Community
- Subdivision: ROUND HILL
HOA
- Has HOA: Yes
- Amenities included: None
Location
- Region: Rockingham
Financial & listing details
- Price per square foot: $250/sqft
- Tax assessed value: $295,200
- Annual tax amount: $2,307
- Date on market: 8/26/2026
- Cumulative days on market: 31 days
Estimated market value
$532,500
$506,000 - $559,000
$2,219/mo
Price history
| Date | Event | Price |
|---|---|---|
| 8/26/2026 | Listed for sale | $550,000$250/sqft |
Source:  CAAR #681140 Report a problem CAAR #681140 Report a problem | ||
Public tax history
| Year | Property taxes | Tax assessment |
|---|---|---|
| 2024 | $2,007 | $295,200 |
| 2023 | $2,007 | $295,200 |
| 2022 | $2,007 +20.3% | $295,200 +30.9% |
| 2021 | $1,669 +15.3% | $225,500 +15.3% |
| 2020 | $1,447 | $195,600 |
| 2019 | $1,447 | $195,600 |
| 2018 | $1,447 +6.9% | $195,600 +1.1% |
| 2017 | $1,355 | $193,500 |
| 2016 | $1,355 +4.5% | $193,500 |
| 2015 | $1,296 +109.4% | $193,500 |
| 2014 | $619 | $193,500 -0.8% |
| 2013 | -- | $195,000 |
| 2012 | -- | $195,000 |
| 2011 | -- | $195,000 |
| 2010 | -- | $195,000 |
Find assessor info on the county website
Monthly payment
Est. payment
Payment breakdown
Explore the cost of this home by adjusting the details. Changes won't be saved.Climate risks
Neighborhood: 22802
Nearby schools
Schools provided by the listing agent
- Elementary: Linville-Edom
- Middle: J. Frank Hillyard
- High: Broadway
Source: CAAR. This data may not be complete. We recommend contacting the local school district to confirm school assignments for this home.
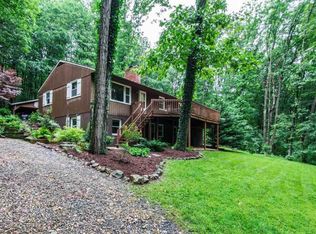
Similar homes
- $669,9005 bd3 ba3k sqft263 Divot Dr, Harrisonburg, VA 22802For Sale
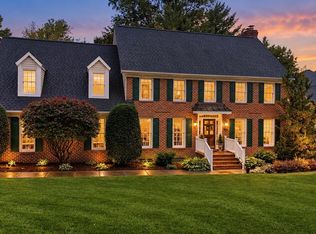
 MLS ID #682353, NICOLE FAUVER, LONG & FOSTER REAL ESTATE INC STAUNTON/WAYNESBORO. CAAR
 - $579,0005 bd3 ba2.8k sqft331 Myers Ave, Harrisonburg, VA 22801For Sale
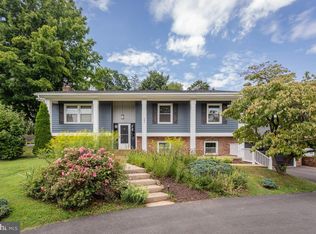
 MLS ID #VAHC2000676, Phillip Maxwell, Funkhouser Real Estate Group. Bright MLS
 - $584,9004 bd4 ba3.1k sqft1480 Bluewater Rd, Harrisonburg, VA 22801For Sale
 MLS ID #VARO2003362, Dilan Kareem, Old Dominion Realty. Bright MLS
 - $550,0004 bd2 ba2.4k sqft2061 Cecil Wampler Rd, Mount Crawford, VA 22841For Sale
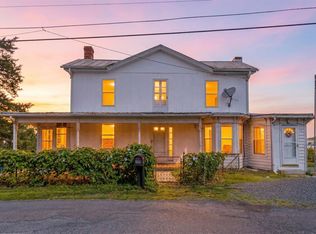 MLS ID #675649, KRISTY ACORD, FREEDOM REALTY GROUP LLC. CAAR
 - $489,9004 bd3 ba2.1k sqft1250 Cottage Ln, Rockingham, VA 22801For SaleMLS ID #681599, Chris Horst, Funkhouser Real Estate Group. CAAR
- $550,0003 bd3 ba2.8k sqft148 Turkey Knob Rd, Quicksburg, VA 22847For SaleMLS ID #VASH2015346, Mrs. Grace Elizabeth Eberly Hitt, Realty ONE Group Old Towne. Bright MLS
- $499,0004 bd2 ba2.5k sqft685 N Maple Rd, Mount Jackson, VA 22842For SaleMLS ID #VASH2014974, Sara Anderson, ERA Valley Realty. Bright MLS
- $429,5005 bd3 ba2.5k sqft1615 Central Ave, Harrisonburg, VA 22801For SaleMLS ID #681032, Scott Rogers, Funkhouser Real Estate Group. CAAR
- $560,0003 bd3 ba2.3k sqft8106 Mill Creek Church Rd, Port Republic, VA 24471For SaleMLS ID #679371, Danielle Sponaugle, RE/MAX Performance Realty. CAAR
- $424,9004 bd3 ba2k sqft315 Rustic Ave, Broadway, VA 22815For SaleMLS ID #VARO2003376, Brian Ratliff, Old Dominion Realty. Bright MLS
- $514,9003 bd2 ba1.8k sqft14636 Turner Run Rd, Fulks Run, VA 22830For SaleMLS ID #VARO2003134, Jen Kitner, Pearson Smith Realty, LLC. Bright MLS
- $599,0004 bd4 ba3k sqft4411 Magnolia Ridge Dr, Rockingham, VA 22801For SaleMLS ID #681888, Delaney Westwood, Funkhouser Real Estate Group. CAAR
- $499,0003 bd2 ba2.5k sqft685 Maple Dr N, Mount Jackson, VA 22842For SaleMLS ID #679257, Sara Anderson, ERA Valley Realty. CAAR
- $595,0004 bd3 ba2.9k sqft1569 Massanetta Springs Rd, Harrisonburg, VA 22801For SaleMLS ID #677009, Michael Wenger, Old Dominion Realty Inc. CAAR
- $524,9004 bd2 ba2.1k sqft636 Flower Dr, McGaheysville, VA 22840For SaleMLS ID #VARO2003342, Brant Suter, Nest Realty Harrisonburg. Bright MLS
- $460,0003 bd2 ba1.8k sqft1222 Woodcrest Cir, Harrisonburg, VA 22801For SaleMLS ID #VAHC2000662, Brant Suter, Nest Realty Harrisonburg. Bright MLS
- $689,0004 bd3 ba2.6k sqft215 Green Hills Ln, New Market, VA 22844For SaleMLS ID #VASH2015706, Kathie See, May Kline Realty, Inc. Bright MLS
- $499,0003 bd2 ba2.4k sqft283 Jessamine Pl, McGaheysville, VA 22840For SaleMLS ID #682007, Jayne Schlabach, Funkhouser Real Estate Group. CAAR
- $399,0003 bd2 ba2.2k sqft16148 Runions Creek Rd, Broadway, VA 22815For SaleMLS ID #680615, Kathie See, Kline May Realty: Broadway. CAAR
