Discover 108 Rorrer Circle in Rockingham, VA 22801, a two-story property situated on 0.56 acres with mountain views and a variety of indoor and outdoor spaces. The home features a fully finished partial basement, providing additional finished space, along with a one-car garage with extra room for storage. A sunroom offers another distinct interior space to enjoy throughout the home. Outside, the property includes a covered front porch, large back deck, and storage shed. The 0.56-acre lot and mountain views add to the property's setting, while multiple storage options provide added functionality. Explore the features, finished spaces, outdoor areas, and mountain views offered at 108 Rorrer Circle in Rockingham, Virginia.
Active
$485,000
108 Rorrer Cir, Harrisonburg, VA 22801
4beds
2,590sqft
Single Family Residence
Built in 1985
0.56 Acres Lot
$475,000 Zestimate®
$187/sqft
$-- HOA
What's special
Mountain viewsFully finished partial basementStorage shedCovered front porchLarge back deck
- 10 days
- 1,128
- 85
Likely to sell faster than
Zillow last checked:
Listing updated:
Listed by:
Connor LaPointe 615-440-7012,
Old Dominion Realty Inc 540-433-2454,
Jessi Pugh 540-810-2234,
Old Dominion Realty Inc
Source: CAAR,MLS#: 682012 Originating MLS: Harrisonburg-Rockingham Area Association of REALTORS
Originating MLS: Harrisonburg-Rockingham Area Association of REALTORSFacts & features
Interior
Bedrooms & bathrooms
- Bedrooms: 4
- Bathrooms: 4
- Full bathrooms: 2
- 1/2 bathrooms: 2
Rooms
- Room types: Office, Sunroom
Heating
- Electric, Heat Pump
Cooling
- Central Air
Appliances
- Included: Dishwasher, Electric Range, Disposal, Microwave
- Laundry: Washer Hookup, Dryer Hookup
Features
- Central Vacuum, Home Office
- Flooring: Ceramic Tile, Hardwood, Luxury Vinyl Plank
- Basement: Finished,Heated,Interior Entry
- Has fireplace: Yes
- Fireplace features: Wood Burning
Interior area
- Total structure area: 3,130
- Total interior livable area: 2,590 sqft
- Finished area above ground: 2,262
- Finished area below ground: 328
Property
Parking
- Total spaces: 1
- Parking features: Attached, Basement, Electricity, Garage, Garage Faces Side
- Attached garage spaces: 1
Features
- Levels: Two
- Stories: 2
- Patio & porch: Covered, Deck, Glass Enclosed, Patio
- Pool features: None
- Has view: Yes
- View description: Mountain(s)
Lot
- Size: 0.56 Acres
Details
- Parcel number: 108E13
- Zoning description: R-1 Residential
Construction
Type & style
- Home type: SingleFamily
- Architectural style: Colonial
- Property subtype: Single Family Residence
Materials
- Brick, Stick Built
- Foundation: Slab
- Roof: Composition,Shingle
Condition
- New construction: No
- Year built: 1985
Utilities & green energy
- Sewer: Septic Tank
- Water: Public
- Utilities for property: Fiber Optic Available
Community & HOA
Community
- Security: Security System, Smoke Detector(s), Surveillance System
- Subdivision: SPRING HILL
HOA
- Has HOA: No
Location
- Region: Harrisonburg
Financial & listing details
- Price per square foot: $187/sqft
- Tax assessed value: $368,400
- Annual tax amount: $2,505
- Date on market: 9/16/2026
Estimated market value
$475,000
$451,000 - $499,000
$2,441/mo
Price history
| Date | Event | Price |
|---|---|---|
| 9/16/2026 | Listed for sale | $485,000+54%$187/sqft |
Source:  CAAR #682012 Report a problem CAAR #682012 Report a problem | ||
| 11/10/2011 | Sold | $315,000$122/sqft |
Source: Public Record Report a problem | ||
Public tax history
| Year | Property taxes | Tax assessment |
|---|---|---|
| 2024 | $2,505 | $368,400 |
| 2023 | $2,505 | $368,400 |
| 2022 | $2,505 +20.2% | $368,400 +30.8% |
| 2021 | $2,085 | $281,700 |
| 2020 | $2,085 | $281,700 |
| 2019 | $2,085 | $281,700 |
| 2018 | $2,085 +10.3% | $281,700 +1.9% |
| 2017 | $1,891 | $276,500 +2.4% |
| 2016 | $1,891 +4.5% | $270,100 |
| 2015 | $1,810 +4.7% | $270,100 |
| 2014 | $1,729 | $270,100 +5.2% |
| 2013 | -- | $256,700 |
| 2012 | -- | $256,700 |
| 2011 | -- | $256,700 |
| 2010 | -- | $256,700 |
Find assessor info on the county website
Monthly payment
Est. payment
Payment breakdown
Explore the cost of this home by adjusting the details. Changes won't be saved.Climate risks
Neighborhood: 22801
Nearby schools
Schools provided by the listing agent
- Elementary: Mountain View (Rockingham)
- Middle: Wilbur S. Pence
- High: Turner Ashby
Source: CAAR. This data may not be complete. We recommend contacting the local school district to confirm school assignments for this home.
Similar homes
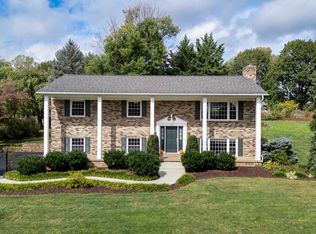
- $474,9004 bd2 ba2.8k sqft4625 Rawley Pike, Harrisonburg, VA 22801For Sale
 MLS ID #681924, Chris Horst, Funkhouser Real Estate Group. CAAR
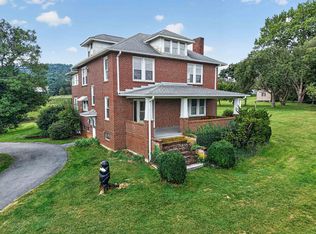
 - $489,9004 bd3 ba2.1k sqft1250 Cottage Ln, Rockingham, VA 22801For Sale
 MLS ID #681599, Chris Horst, Funkhouser Real Estate Group. CAAR
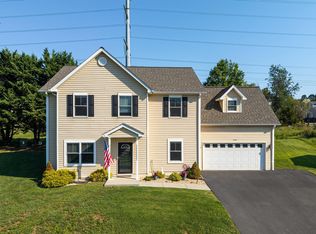
 - $484,9004 bd4 ba2.9k sqft1810 Manor Dr, Harrisonburg, VA 22801For Sale
 MLS ID #676266, Carlos Olaechea, Hive Group Realty. CAAR
 - $429,5005 bd3 ba2.5k sqft1615 Central Ave, Harrisonburg, VA 22801For Sale
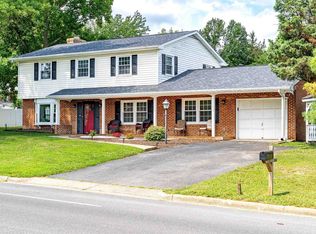 MLS ID #681032, Scott Rogers, Funkhouser Real Estate Group. CAAR
 - $579,0005 bd3 ba2.8k sqft331 Myers Ave, Harrisonburg, VA 22801For Sale
 MLS ID #VAHC2000676, Phillip Maxwell, Funkhouser Real Estate Group. Bright MLS
 - $460,0003 bd2 ba1.8k sqft1222 Woodcrest Cir, Harrisonburg, VA 22801For SaleMLS ID #VAHC2000662, Brant Suter, Nest Realty Harrisonburg. Bright MLS
- $584,9004 bd4 ba3.1k sqft1480 Bluewater Rd, Harrisonburg, VA 22801For SaleMLS ID #VARO2003362, Dilan Kareem, Old Dominion Realty. Bright MLS
- $549,0004 bd2 ba2.6k sqft271 S Liberty St, Harrisonburg, VA 22801For SaleMLS ID #681361, Theresa Kehm, Old Dominion Realty Crossroads. CAAR
- $389,9003 bd1 ba1.3k sqft82 Pleasant Hill Rd, Harrisonburg, VA 22801For SaleMLS ID #681918, Kozhin Ahmad, Real Broker LLC. CAAR
- $550,0004 bd3 ba2.2k sqft6055 Whippoorwill Ln, Rockingham, VA 22802For SaleMLS ID #681140, Linda Goodson, Old Dominion Realty Inc. CAAR
- $595,0004 bd3 ba2.9k sqft1569 Massanetta Springs Rd, Harrisonburg, VA 22801For SaleMLS ID #677009, Michael Wenger, Old Dominion Realty Inc. CAAR
- $669,9005 bd3 ba3k sqft263 Divot Dr, Harrisonburg, VA 22802For SaleMLS ID #682353, NICOLE FAUVER, LONG & FOSTER REAL ESTATE INC STAUNTON/WAYNESBORO. CAAR
- $599,0004 bd4 ba3k sqft4411 Magnolia Ridge Dr, Rockingham, VA 22801For SaleMLS ID #681888, Delaney Westwood, Funkhouser Real Estate Group. CAAR
- $499,0003 bd2 ba2.4k sqft283 Jessamine Pl, McGaheysville, VA 22840For SaleMLS ID #682007, Jayne Schlabach, Funkhouser Real Estate Group. CAAR
- $449,9003 bd2 ba2.9k sqft1802 N River Rd, Mount Solon, VA 22843For SaleMLS ID #VAAG2002868, Sara Wilfong, May Kline Realty, Inc. Bright MLS
- $550,0004 bd2 ba2.4k sqft2061 Cecil Wampler Rd, Mount Crawford, VA 22841For SaleMLS ID #675649, KRISTY ACORD, FREEDOM REALTY GROUP LLC. CAAR
- $469,5004 bd4 ba2.8k sqft321 Blue Stone Hills Dr, Harrisonburg, VA 22801For SaleMLS ID #676629, Craig Anders, Cottonwood Commercial LLC. CAAR
- $424,9004 bd3 ba2k sqft315 Rustic Ave, Broadway, VA 22815For SaleMLS ID #VARO2003376, Brian Ratliff, Old Dominion Realty. Bright MLS
- $619,9004 bd4 ba3.5k sqft1325 Harmony Dr, Harrisonburg, VA 22802For SaleMLS ID #670348, Barry Suttles, Kline May Realty. CAAR
- $629,0004 bd5 ba3.8k sqft257 Divot Dr, Harrisonburg, VA 22802For SaleMLS ID #681641, Kay Acker, Acker Real Estate Service. CAAR
