This bright, one-level home in Reherd Acres offers comfortable living on a beautifully landscaped corner lot in a convenient Harrisonburg location. Hardwood floors flow through much of the home, and vaulted ceilings add to the open, airy feel. The large family room opens to the back deck and backyard. The kitchen offers granite countertops, tile flooring, and stainless steel appliances including a double oven, and opens to a dining area with a second sliding door to the deck. A spacious living room provides another great place to relax or entertain. The large primary bedroom includes a walk-in closet and private full bathroom, while two additional bedrooms share a second full bathroom. Step outside to enjoy the deck overlooking the nearly level backyard with mature trees, plus a welcoming front porch. A laundry room and an oversized attached garage with room for a workbench or storage complete this home, and fiber-optic internet is available. All this just minutes from dining, shopping, downtown Harrisonburg, and the campus of James Madison University.
Active
$415,000
951 Mockingbird Dr, Harrisonburg, VA 22802
3beds
1,761sqft
Single Family Residence
Built in 1985
0.37 Acres Lot
$412,000 Zestimate®
$236/sqft
$-- HOA
What's special
Bright one-level homeGranite countertopsBeautifully landscaped corner lotWelcoming front porchLaundry roomVaulted ceilingsTile flooring
- 25 days
- 2,044
- 148
Zillow last checked:
Listing updated:
Listed by:
Scott Rogers 540-578-0102,
Funkhouser Real Estate Group 540-434-2400
Source: CAAR,MLS#: 683124 Originating MLS: Harrisonburg-Rockingham Area Association of REALTORS
Facts & features
Interior
Bedrooms & bathrooms
- Bedrooms: 3
- Bathrooms: 2
- Full bathrooms: 2
- Main level bedrooms: 3
Rooms
- Room types: Bathroom, Bedroom, Dining Room, Family Room, Full Bath, Foyer, Kitchen, Laundry, Living Room, Primary Bathroom
Primary bedroom
- Level: First
Bedroom
- Level: First
Bedroom
- Level: First
Dining room
- Level: First
Family room
- Level: First
Foyer
- Level: First
Kitchen
- Level: First
Laundry
- Level: First
Living room
- Level: First
Heating
- Forced Air, Natural Gas
Cooling
- Central Air, Heat Pump
Appliances
- Included: Double Oven, Dishwasher, Electric Cooktop, Electric Range, Microwave, Refrigerator, Dryer, Washer
- Laundry: Washer Hookup, Dryer Hookup, Sink
Features
- Primary Downstairs, Walk-In Closet(s), Entrance Foyer, Vaulted Ceiling(s)
- Flooring: Ceramic Tile, Hardwood, Luxury Vinyl Plank
- Windows: Insulated Windows, Screens
- Basement: Crawl Space,Exterior Entry
Interior area
- Total structure area: 2,280
- Total interior livable area: 1,761 sqft
- Finished area above ground: 1,761
- Finished area below ground: 0
Property
Parking
- Total spaces: 2
- Parking features: Attached, Electricity, Garage, Garage Door Opener, Garage Faces Side
- Attached garage spaces: 2
Features
- Levels: One
- Stories: 1
- Patio & porch: Deck, Front Porch, Porch
- Pool features: None
- Has view: Yes
- View description: Residential
Lot
- Size: 0.37 Acres
- Features: Landscaped, Level
Details
- Parcel number: 029 N 7
- Zoning description: R-1 Single Family Residential
Construction
Type & style
- Home type: SingleFamily
- Architectural style: Ranch
- Property subtype: Single Family Residence
Materials
- Brick, Stick Built, Vinyl Siding
- Foundation: Block
- Roof: Composition,Shingle
Condition
- New construction: No
- Year built: 1985
Utilities & green energy
- Sewer: Public Sewer
- Water: Public
- Utilities for property: Cable Available, Fiber Optic Available
Community & HOA
Community
- Subdivision: REHERD ACRES
HOA
- Has HOA: No
Location
- Region: Harrisonburg
Financial & listing details
- Price per square foot: $236/sqft
- Tax assessed value: $343,100
- Annual tax amount: $3,536
- Date on market: 10/16/2026
- Cumulative days on market: 11 days
Estimated market value
$412,000
$391,000 - $433,000
$1,911/mo
Price history
| Date | Event | Price |
|---|---|---|
| 11/3/2026 | Listed for sale | $415,000$236/sqft |
Source:  CAAR #683124 Report a problem | ||
| 10/21/2026 | Pending sale | $415,000$236/sqft |
Source: CAAR #683124 Report a problem | ||
| 10/16/2026 | Listed for sale | $415,000+69.4%$236/sqft |
Source: CAAR #683124 Report a problem | ||
| 7/31/2026 | Sold | $245,000+4.9%$139/sqft |
Source: Public Record Report a problem | ||
| 7/2/2013 | Sold | $233,500-6.6%$133/sqft |
Source: Public Record Report a problem | ||
| 3/19/2013 | Listed for sale | $249,900$142/sqft |
Source: Funkhouser Real Estate Group #81622 Report a problem | ||
Public tax history
| Year | Property taxes | Tax assessment |
|---|---|---|
| 2025 | -- | $343,100 +5.2% |
| 2024 | $3,294 +12.2% | $326,100 +6.6% |
| 2023 | $2,936 +16.7% | $305,800 +13.1% |
| 2022 | $2,515 +10.9% | $270,400 +7.3% |
| 2021 | $2,267 | $251,900 +3.5% |
| 2020 | -- | $243,400 |
| 2019 | $2,093 +2.1% | $243,400 +1% |
| 2018 | $2,049 +21.1% | $241,100 +2.6% |
| 2017 | $1,693 | $235,100 |
| 2016 | $1,693 | $235,100 |
| 2015 | $1,693 | $235,100 |
| 2014 | -- | $235,100 |
| 2012 | -- | $235,100 -1.9% |
| 2011 | -- | $239,600 |
| 2010 | -- | $239,600 +4.2% |
| 2009 | -- | $229,900 +3.2% |
| 2008 | -- | $222,800 +3.2% |
| 2007 | -- | $215,800 |
Find assessor info on the county website
Monthly payment
Est. payment
Payment breakdown
Explore the cost of this home by adjusting the details. Changes won't be saved.Climate risks
Neighborhood: Reherd Acres
Nearby schools
Schools provided by the listing agent
- Elementary: Smithland
- Middle: Skyline
- High: Rocktown
Source: CAAR. This data may not be complete. We recommend contacting the local school district to confirm school assignments for this home.
- $412,6003 bd2 ba1.8k sqft943 Mockingbird Dr, Harrisonburg, VA 22802Off Market

- $462,8004 bd3 ba2.2k sqft1317 Meadowlark Dr, Harrisonburg, VA 22802Off Market

- $275,0003 bd1 ba1.4k sqft1314 Meadowlark Dr, Harrisonburg, VA 22802Sold
- $422,1003 bd3 ba2.2k sqft1308 Meadowlark Dr, Harrisonburg, VA 22802Off Market

Similar homes
- $415,0003 bd2 ba1.8k sqft4458 Kratzer Rd, Harrisonburg, VA 22802For Sale
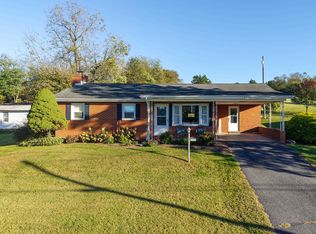
 MLS ID #683259, Kelsey Swartzentruber, Funkhouser Real Estate Group. CAAR
- $399,0003 bd2 ba1.6k sqft1719 Park Lawn Dr, Harrisonburg, VA 22801For Sale
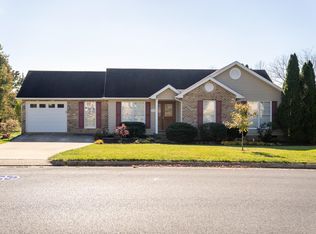 MLS ID #683757, Michael Harnish, Nest Realty Harrisonburg. CAAR
- $435,0003 bd3 ba1.5k sqft1120 King Edwards Way, Harrisonburg, VA 22801For Sale
 MLS ID #682944, PHYLLIS MEADOR, 1ST CHOICE REAL ESTATE. CAAR
- $439,9004 bd2 ba1.6k sqft5484 Indian Trail Rd, Harrisonburg, VA 22802For Sale
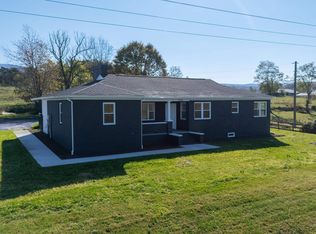 MLS ID #682077, Travis Bowman, Old Dominion Realty Inc. CAAR
- $398,0003 bd2 ba1.6k sqft2565 Greenport Dr, Harrisonburg, VA 22801For SaleMLS ID #683592, Ronald Flores, Funkhouser Real Estate Group. CAAR
- $425,0005 bd3 ba2.5k sqft1615 Central Ave, Harrisonburg, VA 22801For SaleMLS ID #681032, Scott Rogers, Funkhouser Real Estate Group. CAAR
- $389,5004 bd2 ba1.8k sqft438 Collicello St, Harrisonburg, VA 22802For SaleMLS ID #678473, Scott Rogers, Funkhouser Real Estate Group. CAAR
- $460,0003 bd2 ba1.8k sqft1222 Woodcrest Cir, Harrisonburg, VA 22801For Sale
 MLS ID #VAHC2000662, Brant Suter, Nest Realty Harrisonburg. Bright MLS
- $470,0004 bd4 ba2.5k sqft108 Rorrer Cir, Harrisonburg, VA 22801For SaleMLS ID #682012, Connor LaPointe, Old Dominion Realty Inc. CAAR
- $389,9003 bd1 ba1.3k sqft82 Pleasant Hill Rd, Harrisonburg, VA 22801For SaleMLS ID #681918, Kozhin Ahmad, Real Broker LLC. CAAR
- $325,0003 bd3 ba1.7k sqft613 Collicello St, Harrisonburg, VA 22802For SaleMLS ID #682825, SHERRY ANDERSEN, NEST REALTY GROUP STAUNTON. CAAR
- $509,0003 bd4 ba2.4k sqft1156 Springfield Dr, Harrisonburg, VA 22801For SaleMLS ID #683289, MICHAEL DAVIS, DOGWOOD REALTY GROUP LLC. CAAR
- $212,5002 bd2 ba1.1k sqft854 Vine St, Harrisonburg, VA 22802For SaleMLS ID #683690, Kelsey Swartzentruber, Funkhouser Real Estate Group. CAAR
- $419,0004 bd3 ba1.9k sqft2065 Tailor Dr, Harrisonburg, VA 22801For SaleMLS ID #682086, Katie Stephens, Old Dominion Realty Inc. CAAR
- $374,9003 bd2 ba1.8k sqft1975 Mauzy Ln, Broadway, VA 22815For SaleMLS ID #683695, Gordon Weirich, Funkhouser: East Rockingham. CAAR
- $479,9004 bd3 ba2.1k sqft1250 Cottage Ln, Rockingham, VA 22801For SaleMLS ID #681599, Chris Horst, Funkhouser Real Estate Group. CAAR
- $407,5003 bd2 ba1.3k sqft170 Pleasant Ln, McGaheysville, VA 22840For SaleMLS ID #683265, Cat Goode, Goode Choice Realty LLC. CAAR
- $449,0003 bd2 ba1.6k sqft4704 Palmer Rd, McGaheysville, VA 22840For SaleMLS ID #VARO2003470, Cindy Whitelock, Massanutten Realty. Bright MLS
- $434,9004 bd2 ba1.6k sqft719 Stuart St, Harrisonburg, VA 22802New ConstructionMLS ID #682407, Pete Laver, Funkhouser Real Estate Group. CAAR
- $550,0004 bd3 ba2.2k sqft6055 Whippoorwill Ln, Rockingham, VA 22802For SaleMLS ID #681140, Linda Goodson, Old Dominion Realty Inc. CAAR
