Enjoy the charm of country living at 4458 Kratzer Road in Rockingham, Virginia. Situated on 3.14 acres, this updated property offers 3 bedrooms, 1.5 bathrooms, and plenty of room both inside and out.The open kitchen features wood cabinetry, granite countertops, and stainless steel appliances. The home includes two separate living areas; on the main level and in the basement, providing flexible options for gathering. Just off the kitchen, is the laundry/mudroom; the perfect back door entry. Custom features include bedroom closet built-ins, butcher block island top, built-in bunks, brick fireplace, and hardwood floors. Outside, enjoy the peaceful surroundings, including approximately 1.7 acres of pasture. Two fire pit areas create outdoor space to relax. A machine shed with electricity and two garage doors provides storage, workspace, and plenty of space for hobbies. This property offers a wonderful opportunity to enjoy country living, with just a 5 mile commute to Harrisonburg!
Active
$415,000
4458 Kratzer Rd, Harrisonburg, VA 22802
3beds
1,833sqft
Single Family Residence
Built in 1964
3.14 Acres Lot
$402,100 Zestimate®
$226/sqft
$-- HOA
What's special
- 17 days
- 1,742
- 105
Likely to sell faster than
Zillow last checked:
Listing updated:
Listed by:
Kelsey Swartzentruber 540-705-4363,
Funkhouser Real Estate Group 540-434-2400
Source: CAAR,MLS#: 683259 Originating MLS: Harrisonburg-Rockingham Area Association of REALTORS
Facts & features
Interior
Bedrooms & bathrooms
- Bedrooms: 3
- Bathrooms: 2
- Full bathrooms: 1
- 1/2 bathrooms: 1
Heating
- Heat Pump
Cooling
- Ductless, Heat Pump
Appliances
- Included: Dishwasher, Electric Range, Microwave, Refrigerator, Dryer, Water Softener, Washer
Features
- Primary Downstairs, Remodeled
- Flooring: Carpet, Laminate, Wood
- Windows: Double Pane Windows
- Basement: Partially Finished
- Has fireplace: Yes
- Fireplace features: Gas, Masonry
Interior area
- Total structure area: 3,515
- Total interior livable area: 1,833 sqft
- Finished area above ground: 1,354
- Finished area below ground: 479
Property
Parking
- Total spaces: 3
- Parking features: Attached, Carport, Garage
- Attached garage spaces: 2
- Carport spaces: 1
- Covered spaces: 3
Features
- Levels: One
- Stories: 1
- Patio & porch: Patio
- Exterior features: Fence
- Fencing: Partial
Lot
- Size: 3.14 Acres
- Topography: Rolling
Details
- Additional structures: Shed(s)
- Parcel number: 79/ A/ / 140/
- Zoning description: A-2 Agricultural General
Construction
Type & style
- Home type: SingleFamily
- Architectural style: Ranch
- Property subtype: Single Family Residence
Materials
- Brick, Stick Built
- Foundation: Block
- Roof: Composition,Shingle
Condition
- Updated/Remodeled
- New construction: No
- Year built: 1964
Utilities & green energy
- Sewer: Conventional Sewer
- Water: Private, Well
- Utilities for property: Cable Available
Community & HOA
Community
- Security: Surveillance System
- Subdivision: NONE
HOA
- Has HOA: No
Location
- Region: Harrisonburg
Financial & listing details
- Price per square foot: $226/sqft
- Tax assessed value: $266,900
- Annual tax amount: $1,953
- Date on market: 10/20/2026
- Cumulative days on market: 10 days
Estimated market value
$402,100
$382,000 - $422,000
$1,876/mo
Price history
| Date | Event | Price |
|---|---|---|
| 10/29/2026 | Listed for sale | $415,000$226/sqft |
Source:  CAAR #683259 Report a problem | ||
Public tax history
| Year | Property taxes | Tax assessment |
|---|---|---|
| 2024 | $1,815 | $266,900 |
| 2023 | $1,815 | $266,900 |
| 2022 | $1,815 +25.3% | $266,900 +36.4% |
| 2021 | $1,448 | $195,700 |
| 2020 | $1,448 | $195,700 |
| 2019 | $1,448 | $195,700 |
| 2018 | $1,448 +19.8% | $195,700 +1.5% |
| 2017 | $1,209 | $192,800 +11.6% |
| 2016 | $1,209 +4.5% | $172,700 |
| 2015 | $1,157 +4.7% | $172,700 |
| 2014 | $1,105 | $172,700 -2.3% |
| 2013 | -- | $176,800 |
| 2012 | -- | $176,800 |
| 2011 | -- | $176,800 |
| 2010 | -- | $176,800 |
Find assessor info on the county website
Monthly payment
Est. payment
Payment breakdown
Explore the cost of this home by adjusting the details. Changes won't be saved.Climate risks
Neighborhood: 22802
Nearby schools
Schools provided by the listing agent
- Elementary: Linville-Edom
- Middle: J. Frank Hillyard
- High: Broadway
Source: CAAR. This data may not be complete. We recommend contacting the local school district to confirm school assignments for this home.

Similar homes
- $415,0003 bd2 ba1.7k sqft951 Mockingbird Dr, Harrisonburg, VA 22802For Sale

 MLS ID #683124, Scott Rogers, Funkhouser Real Estate Group. CAAR
- $439,9004 bd2 ba1.6k sqft5484 Indian Trail Rd, Harrisonburg, VA 22802For Sale
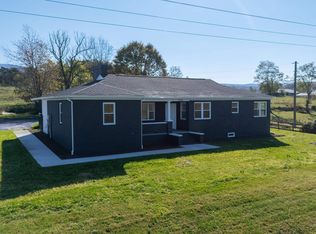 MLS ID #682077, Travis Bowman, Old Dominion Realty Inc. CAAR
- $374,9003 bd2 ba1.8k sqft1975 Mauzy Ln, Broadway, VA 22815For Sale
 MLS ID #683695, Gordon Weirich, Funkhouser: East Rockingham. CAAR
- $550,0004 bd3 ba2.2k sqft6055 Whippoorwill Ln, Rockingham, VA 22802For Sale
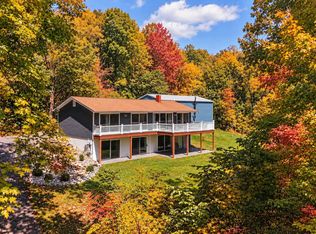 MLS ID #681140, Linda Goodson, Old Dominion Realty Inc. CAAR
- $409,0004 bd2 ba2k sqft2301 Mayland Rd, Broadway, VA 22815For Sale
 MLS ID #VARO2003426, Colton Mitchell, Old Dominion Realty. Bright MLS
- $435,0003 bd3 ba1.5k sqft1120 King Edwards Way, Harrisonburg, VA 22801For SaleMLS ID #682944, PHYLLIS MEADOR, 1ST CHOICE REAL ESTATE. CAAR
- $398,0003 bd2 ba1.6k sqft2565 Greenport Dr, Harrisonburg, VA 22801For SaleMLS ID #683592, Ronald Flores, Funkhouser Real Estate Group. CAAR
- $389,5004 bd2 ba1.8k sqft438 Collicello St, Harrisonburg, VA 22802For SaleMLS ID #678473, Scott Rogers, Funkhouser Real Estate Group. CAAR
- $360,0002 bd2 ba1.6k sqft17393 Peepers Hollow Ln, Broadway, VA 22815For SaleMLS ID #683470, Logan Evans, Funkhouser Real Estate Group. CAAR
- $460,0003 bd2 ba1.8k sqft1222 Woodcrest Cir, Harrisonburg, VA 22801For SaleMLS ID #VAHC2000662, Brant Suter, Nest Realty Harrisonburg. Bright MLS
- $325,0003 bd3 ba1.7k sqft613 Collicello St, Harrisonburg, VA 22802For SaleMLS ID #682825, SHERRY ANDERSEN, NEST REALTY GROUP STAUNTON. CAAR
- $425,0005 bd3 ba2.5k sqft1615 Central Ave, Harrisonburg, VA 22801For SaleMLS ID #681032, Scott Rogers, Funkhouser Real Estate Group. CAAR
- $335,0003 bd3 ba2.4k sqft15262 N Mountain Rd, Broadway, VA 22815For SaleMLS ID #VARO2003492, Amber Fleck, Homegrown Real Estate. Bright MLS
- $389,9003 bd1 ba1.3k sqft82 Pleasant Hill Rd, Harrisonburg, VA 22801For SaleMLS ID #681918, Kozhin Ahmad, Real Broker LLC. CAAR
- $398,9003 bd2 ba1.8k sqft13573 Cooley Spring Ln, Broadway, VA 22815For SaleMLS ID #681793, RAHFEN CLARK, 1ST CHOICE REAL ESTATE. CAAR
- $479,9004 bd3 ba2.1k sqft1250 Cottage Ln, Rockingham, VA 22801For SaleMLS ID #681599, Chris Horst, Funkhouser Real Estate Group. CAAR
- $434,9004 bd2 ba1.6k sqft719 Stuart St, Harrisonburg, VA 22802New ConstructionMLS ID #682407, Pete Laver, Funkhouser Real Estate Group. CAAR
- $350,0003 bd2 ba1.4k sqft110 Crescent Dr, Harrisonburg, VA 22801For SaleMLS ID #680349, Phillip Maxwell, Funkhouser Real Estate Group. CAAR
- $349,0003 bd2 ba1.7k sqft413 Barbee St, Bridgewater, VA 22812For SaleMLS ID #VARO2003490, Brian Ratliff, Old Dominion Realty. Bright MLS
- $439,0003 bd2 ba1.3k sqft2299 Mountain Dr, Mc Gaheysville, VA 22840For SaleMLS ID #VARO2003478, Anna Bergey, Nest Realty Harrisonburg. Bright MLS
