New construction in the City of Harrisonburg offering 4 beds, 2 baths & 1,644 finished square feet of thoughtfully designed one-level living! Step inside to 9-foot ceilings & wide-plank LVP flooring throughout. The open living area features a box ceiling w/ crown molding flows into a beautifully finished kitchen with emerald & white shaker cabinets, a large bar style island, pantry closet, under-cabinet lighting, coffee bar w/ floating shelves, an under-countertop microwave, stainless appliances. The primary suite offers two closets & a private bath w/ double vanity & tile extending to the ceiling around the tub/shower. The second full bath also features double vanity & tub-to-ceiling tile. Outdoor living is equally impressive TimberTech porch & huge 16' x 12' deck, both trimmed with rough-cut white pine to complement the front porch posts. The mostly fenced yard and off-street parking add and element of in-town privacy. All of this in an established Harrisonburg neighborhood with easy access to downtown, parks & schools. Some of the photos have been virtually staged, yard has been graded and seeded, grass & concrete drive (to be done) has been virtually added. Owner/agent is a licensee in the Commonwealth of Virginia
Coming soon 10/08
$449,900
719 Stuart St, Harrisonburg, VA 22802
4beds
1,644sqft
Single Family Residence
Built in 2026
6,098 Square Feet Lot
$402,100 Zestimate®
$274/sqft
$-- HOA
What's special
- 6 days
- 532
- 32
Zillow last checked:
Listing updated:
Listed by:
Pete Laver 540-421-7447,
Funkhouser Real Estate Group 540-434-2400
Source: CAAR,MLS#: 682407 Originating MLS: Harrisonburg-Rockingham Area Association of REALTORS
Originating MLS: Harrisonburg-Rockingham Area Association of REALTORSFacts & features
Interior
Bedrooms & bathrooms
- Bedrooms: 4
- Bathrooms: 2
- Full bathrooms: 2
Heating
- Central, Electric, Heat Pump
Cooling
- Central Air, Heat Pump
Appliances
- Included: Dishwasher, Electric Range, Disposal, Microwave, Refrigerator
- Laundry: Washer Hookup, Dryer Hookup
Features
- Primary Downstairs, Breakfast Bar, Eat-in Kitchen, Kitchen Island
- Flooring: Luxury Vinyl Plank
- Windows: Insulated Windows
- Basement: Crawl Space
Interior area
- Total structure area: 1,644
- Total interior livable area: 1,644 sqft
- Finished area above ground: 1,644
- Finished area below ground: 0
Property
Features
- Levels: One
- Stories: 1
- Patio & porch: Deck, Front Porch, Porch
- Exterior features: Fence
- Fencing: Partial
- Has view: Yes
- View description: Residential
Lot
- Size: 6,098 Square Feet
Details
- Parcel number: 039 RR 2
- Zoning description: R-2 Residential
Construction
Type & style
- Home type: SingleFamily
- Architectural style: Cottage,Ranch
- Property subtype: Single Family Residence
Materials
- Stick Built, Vinyl Siding
- Foundation: Block
- Roof: Composition,Shingle
Condition
- New construction: Yes
- Year built: 2026
Utilities & green energy
- Sewer: Public Sewer
- Water: Public
- Utilities for property: Cable Available
Community & HOA
Community
- Subdivision: HOLIDAY HILLS
HOA
- Has HOA: No
Location
- Region: Harrisonburg
Financial & listing details
- Price per square foot: $274/sqft
- Tax assessed value: $60,500
- Annual tax amount: $4,545
- Date on market: 10/8/2026
Estimated market value
$402,100
$378,000 - $430,000
$2,171/mo
Price history
| Date | Event | Price |
|---|---|---|
| 6/27/2025 | Sold | $65,000$40/sqft |
Source: Public Record Report a problem | ||
Public tax history
| Year | Property taxes | Tax assessment |
|---|---|---|
| 2025 | -- | $60,500 -50% |
| 2024 | $1,222 +5.2% | $121,000 |
| 2023 | $1,162 +13.5% | $121,000 +10% |
| 2022 | $1,023 +3.3% | $110,000 |
| 2021 | $990 | $110,000 |
| 2020 | -- | -- |
| 2019 | $903 +1.2% | $105,000 |
| 2018 | $893 | $105,000 |
| 2017 | -- | $105,000 |
| 2016 | -- | $105,000 |
| 2015 | -- | $105,000 |
| 2014 | -- | $105,000 |
| 2012 | -- | $105,000 |
| 2011 | -- | $105,000 |
| 2010 | -- | $105,000 +14.1% |
| 2009 | -- | $92,000 +84% |
| 2008 | -- | $50,000 +25% |
| 2007 | -- | $40,000 |
Find assessor info on the county website
Monthly payment
Est. payment
Payment breakdown
Explore the cost of this home by adjusting the details. Changes won't be saved.Climate risks
Neighborhood: Waterman
Nearby schools
Schools provided by the listing agent
- Elementary: Waterman
- Middle: Thomas Harrison
- High: Harrisonburg
Source: CAAR. This data may not be complete. We recommend contacting the local school district to confirm school assignments for this home.

Similar homes
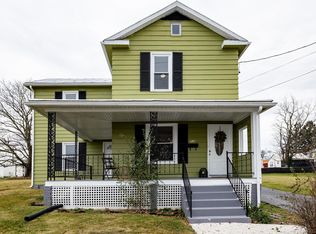
- $423,0004 bd2 ba2k sqft148 W Wolfe St, Harrisonburg, VA 22802For Sale

 MLS ID #682473, Luke Smith, Funkhouser Real Estate Group. CAAR
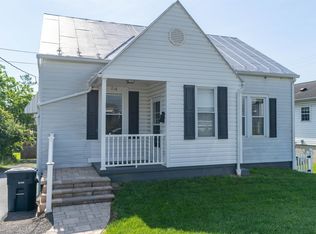
 - $415,0005 bd3 ba2.4k sqft660 Blue Ridge Dr, Harrisonburg, VA 22802For Sale
 MLS ID #682540, Belen Martinez, Valley Realty Associates. CAAR
 - $415,0003 bd3 ba1.9k sqft821 Honeysuckle Ln, Harrisonburg, VA 22802For Sale
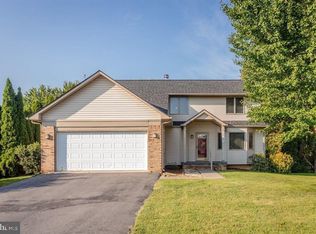
 MLS ID #VAHC2000678, Renee Whitmore, Old Dominion Realty. Bright MLS
 - $387,9003 bd2 ba1.3k sqft2325 Maple Dr, Rockingham, VA 22802For Sale
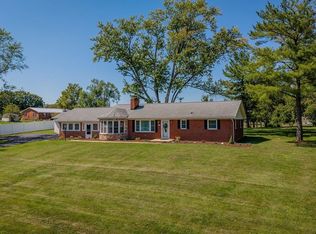 MLS ID #682183, Gail Mitchell, Old Dominion Realty Inc. CAAR
 - $399,5004 bd2 ba1.8k sqft438 Collicello St, Harrisonburg, VA 22802For SaleMLS ID #678473, Scott Rogers, Funkhouser Real Estate Group. CAAR
- $425,5003 bd2 ba2.2k sqft3239 Windy Heights Ln, Harrisonburg, VA 22802For SaleMLS ID #680833, LaDawn Knicely, Hometown Realty Group. CAAR
- $419,0004 bd3 ba1.9k sqft2065 Tailor Dr, Harrisonburg, VA 22801For SaleMLS ID #682086, Katie Stephens, Old Dominion Realty Inc. CAAR
- $460,0003 bd2 ba1.8k sqft1222 Woodcrest Cir, Harrisonburg, VA 22801For SaleMLS ID #VAHC2000662, Brant Suter, Nest Realty Harrisonburg. Bright MLS
- $489,9004 bd3 ba2.1k sqft1250 Cottage Ln, Rockingham, VA 22801For SaleMLS ID #681599, Chris Horst, Funkhouser Real Estate Group. CAAR
- $339,5003 bd4 ba2.2k sqft1991 Buttonwood Ct, Harrisonburg, VA 22802For SaleMLS ID #682448, Laurinda Peters & Associates, Kline May Realty. CAAR
- $310,0003 bd1 ba1.2k sqft814 Virginia Ave, Harrisonburg, VA 22802For SaleMLS ID #679316, TYRONE KIRKLAND, REAL BROKER, LLC. CAAR
- $550,0004 bd3 ba2.2k sqft6055 Whippoorwill Ln, Rockingham, VA 22802For SaleMLS ID #681140, Linda Goodson, Old Dominion Realty Inc. CAAR
- $324,9003 bd2 ba1.3k sqft536 E Washington St, Harrisonburg, VA 22802For SaleMLS ID #681514, JEFFREY WILLIAMS, REAL ESTATE PLUS. CAAR
- $389,9003 bd1 ba1.3k sqft82 Pleasant Hill Rd, Harrisonburg, VA 22801For SaleMLS ID #681918, Kozhin Ahmad, Real Broker LLC. CAAR
- $249,9903 bd1 ba960 sqft874 Jefferson St, Harrisonburg, VA 22802For SaleMLS ID #VAHC2000668, Jim Clark, Mint Realty. Bright MLS
- $349,9003 bd2 ba1.9k sqft1074 Trinity Church Rd, Harrisonburg, VA 22802For SaleMLS ID #681683, John Clinedinst, Weichert Realtors Nancy Beahm Real Estate. CAAR
- $489,5003 bd3 ba2.2k sqft4216 Countryside Dr, Bridgewater, VA 22812For SaleMLS ID #682564, Valley Roots Team, Kline May Realty. CAAR
