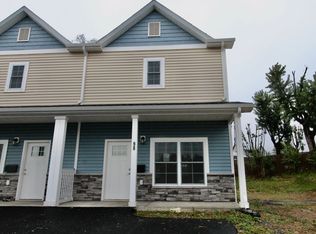
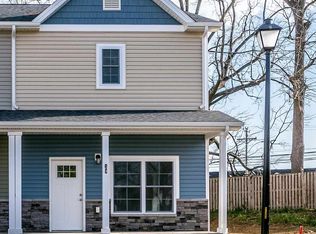
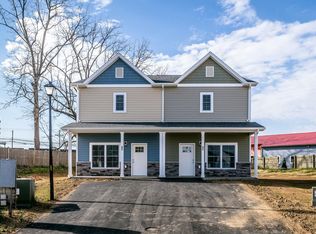
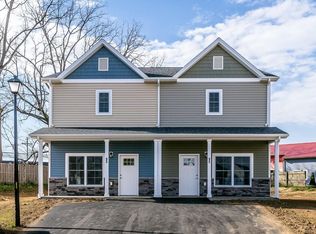
Welcome to your dream home at 100 Suter St, Harrisonburg, VA 22802—a newly constructed duplex, meticulously designed for comfort and style. Spanning two floors, this modern abode offers three cozy bedrooms, two and a half bathrooms, and ample living spaces that promise both functionality and flair. Entering the home, you're greeted by a spacious living area that flows seamlessly into a dining room and contemporary kitchen, equipped with stainless steel appliances, granite countertops, and ample storage space—the perfect setting for preparing gourmet meals and entertaining guests. Abundant natural light floods the space through large windows, enhancing the serene ambiance and inviting you to sit back and relax. Upstairs, the bedrooms await, offering private retreats for all members of the family. The master suite, in particular, boasts a sizable ensuite bathroom and a walk-in closet, providing a luxurious and peaceful escape at the end of each day. Step outside to discover a charming backyard, ideal for outdoor gatherings, gardening, or simply soaking up the sunshine. The home's exterior, with its elegant design and durable construction, promises low maintenance and lasting beauty.
Active
Price cut: $1.1K (10/13)
$318,900
100 Suter St, Harrisonburg, VA 22802
3beds
1,296sqft
Duplex, Multi Family
Built in 2023
-- sqft lot
$318,200 Zestimate®
$246/sqft
$-- HOA
What's special
Contemporary kitchenDurable constructionElegant designLow maintenanceLasting beautyGranite countertopsCharming backyard
- 144 days
- 450
- 28
Zillow last checked:
Listing updated:
Listed by:
Belen Martinez 540-435-0388,
Valley Realty Associates 540-236-5800
Source: CAAR,MLS#: 677589 Originating MLS: Harrisonburg-Rockingham Area Association of REALTORS
Originating MLS: Harrisonburg-Rockingham Area Association of REALTORSFacts & features
Interior
Bedrooms & bathrooms
- Bedrooms: 3
- Bathrooms: 3
- Full bathrooms: 2
- 1/2 bathrooms: 1
Heating
- Central
Cooling
- Central Air
Features
- Has basement: No
- Common walls with other units/homes: 1 Common Wall
Interior area
- Total structure area: 1,296
- Total interior livable area: 1,296 sqft
- Finished area above ground: 1,296
- Finished area below ground: 0
Property
Features
- Levels: Two
- Stories: 2
- Pool features: None
Lot
- Size: 2,613 Square Feet
Details
- Parcel number: 041 C 68
- Zoning description: R-8 High Density Multiple-Family Dwelling District
Construction
Type & style
- Home type: MultiFamily
- Property subtype: Duplex, Multi Family
- Attached to another structure: Yes
Materials
- Stick Built
- Foundation: Slab
Condition
- New construction: No
- Year built: 2023
Utilities & green energy
- Sewer: Public Sewer
- Water: Public
- Utilities for property: Cable Available
Community & HOA
Community
- Subdivision: SUTER
HOA
- Has HOA: Yes
- Amenities included: None
Location
- Region: Harrisonburg
Financial & listing details
- Price per square foot: $246/sqft
- Date on market: 5/26/2026
- Cumulative days on market: 145 days
Estimated market value
$318,200
$302,000 - $334,000
$1,956/mo
Price history
| Date | Event | Price |
|---|---|---|
| 10/13/2026 | Price change | $318,900-0.3%$246/sqft |
Source:  CAAR #677589 Report a problem CAAR #677589 Report a problem | ||
| 8/31/2026 | Price change | $320,000-1.5%$247/sqft |
Source: CAAR #677589 Report a problem | ||
| 7/28/2026 | Price change | $325,000-0.9%$251/sqft |
Source: CAAR #677589 Report a problem | ||
| 5/26/2026 | Listed for sale | $327,900$253/sqft |
Source: CAAR #677589 Report a problem | ||
| 11/6/2024 | Listing removed | $1,800$1/sqft |
Source: Zillow Rentals Report a problem | ||
| 11/4/2024 | Price change | $1,800-2.7%$1/sqft |
Source: Zillow Rentals Report a problem | ||
| 10/16/2024 | Listed for rent | $1,850$1/sqft |
Source: Zillow Rentals Report a problem | ||
Public tax history
Tax history is unavailable.
Monthly payment
Est. payment
Payment breakdown
Explore the cost of this home by adjusting the details. Changes won't be saved.Climate risks
Neighborhood: 22802
Nearby schools
Schools provided by the listing agent
- Elementary: Waterman
- Middle: Thomas Harrison
- High: Harrisonburg
Source: CAAR. This data may not be complete. We recommend contacting the local school district to confirm school assignments for this home.
Similar homes
- $325,0003 bd3 ba1.7k sqft613 Collicello St, Harrisonburg, VA 22802For Sale
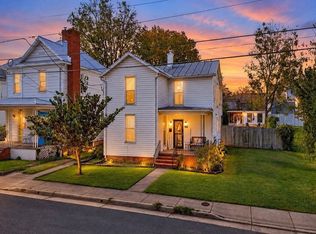
 MLS ID #682825, SHERRY ANDERSEN, NEST REALTY GROUP STAUNTON. CAAR
 - $239,9003 bd1 ba960 sqft874 Jefferson St, Harrisonburg, VA 22802For Sale
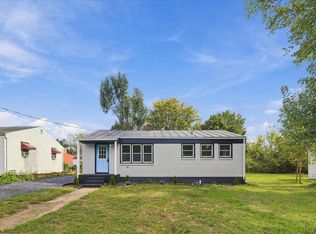 MLS ID #682925, Kozhin Ahmad, Real Broker LLC. CAAR
 - $310,0003 bd1 ba1.2k sqft814 Virginia Ave, Harrisonburg, VA 22802For Sale
 MLS ID #679316, TYRONE KIRKLAND, REAL BROKER, LLC. CAAR
 - $304,9003 bd2 ba1.3k sqft536 E Washington St, Harrisonburg, VA 22802For Sale
 MLS ID #681514, JEFFREY WILLIAMS, REAL ESTATE PLUS. CAAR
 - $415,0003 bd2 ba1.7k sqft951 Mockingbird Dr, Harrisonburg, VA 22802For SaleMLS ID #683124, Scott Rogers, Funkhouser Real Estate Group. CAAR
- $319,9003 bd3 ba1.4k sqft2312 Kendall Ln, Harrisonburg, VA 22801For SaleMLS ID #680524, Kozhin Ahmad, Real Broker LLC. CAAR
- $289,0003 bd3 ba1.8k sqft922 Meadowlark Dr, Harrisonburg, VA 22802For SaleMLS ID #681004, Jeff Marrah, Hive Group Realty. CAAR
- $257,2503 bd2 ba1.2k sqft811 Northfield Ct, Harrisonburg, VA 22802For SaleMLS ID #679262, Melinda Beam, Melinda Beam Shenandoah Valley Real Estate. CAAR
- $264,9003 bd2 ba1.2k sqft835 Northfield Ct, Harrisonburg, VA 22802For SaleMLS ID #682104, SCOTT OWENS, JASON MITCHELL REAL ESTATE. CAAR
- $329,0003 bd2 ba1.9k sqft1074 Trinity Church Rd, Harrisonburg, VA 22802For SaleMLS ID #681683, John Clinedinst, Weichert Realtors Nancy Beahm Real Estate. CAAR
- $319,9003 bd2 ba1.2k sqft2330 Whitestone Dr, Rockingham, VA 22801For SaleMLS ID #681652, Sandra Suarez, Old Dominion Realty Inc. CAAR
- $345,0003 bd1 ba1.3k sqft6061 Oak Shade Rd, Rockingham, VA 22801For Sale
 MLS ID #VARO2003402, Joanne Smith-Knauf, Valley Realty Associates. Bright MLS
 - $325,0003 bd4 ba1.7k sqft113 Willowstone Ct, Harrisonburg, VA 22801New ConstructionMLS ID #VAHC2000652, Colton Mitchell, Old Dominion Realty. Bright MLS
- $399,5004 bd2 ba1.8k sqft438 Collicello St, Harrisonburg, VA 22802For SaleMLS ID #678473, Scott Rogers, Funkhouser Real Estate Group. CAAR
- $305,9903 bd3 ba1.5k sqft31 Apple Wood Ln, Rockingham, VA 22801New ConstructionCAAR
- $344,0003 bd1 ba1.2k sqft2627 Minie Ball Ln, Keezletown, VA 22832For SaleMLS ID #VARO2003154, JoAnne Plaster, Funkhouser Real Estate Group. Bright MLS
- $389,9003 bd1 ba1.3k sqft82 Pleasant Hill Rd, Harrisonburg, VA 22801For SaleMLS ID #681918, Kozhin Ahmad, Real Broker LLC. CAAR
- $305,0002 bd3 ba1.2k sqft105 Willowstone Ct, Harrisonburg, VA 22801New ConstructionMLS ID #VAHC2000592, Colton Mitchell, Old Dominion Realty. Bright MLS
- $333,9003 bd3 ba1.7k sqft1677 Palomino Trl, Rockingham, VA 22801New ConstructionMLS ID #681668, Scott Rogers, Funkhouser Real Estate Group. CAAR
