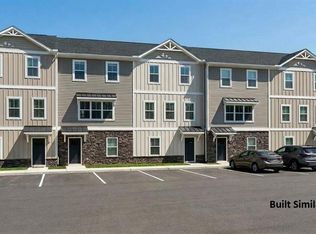
Discover this exciting new construction opportunity at Pleasant Hill Townhomes in the heart of the City of Harrisonburg, offering a more small-neighborhood vibe! This 16-unit townhome community showcases quality local craftsmanship at an affordable price in one of Harrisonburg’s newest communities.Ideally situated between Route 42 and Route 11, the location offers exceptional convenience to JMU, shopping, dining, everyday amenities, and close proximity to city transportation. Each thoughtfully designed townhome features a unique floor plan, including two spacious primary suites on the upper level, both with private full baths,one featuring a tiled shower and the other a tub/shower combination. An optional third bedroom and third full bathroom can be added on the lower level, providing flexibility to suit your needs. The main level boasts an open concept layout filled with natural light, seamlessly connecting the kitchen, living area, and half bath. The kitchen is beautifully appointed with wood shaker-style cabinetry, granite countertops, LVP floors and a large island. Now is the perfect time to secure your new home and personalize it to your taste. Buy early and select flooring, paint colors, countertops, cabinetry, and more.
New construction
$305,000
105 Willowstone Ct, Harrisonburg, VA 22801
2beds
1,297sqft
:
Get pre-qualified$2,045/mo
Townhouse
Built in 2026
3,920 Square Feet Lot
$305,100 Zestimate®
$235/sqft
$103/mo HOA
What's special
Granite countertopsLvp floorsLarge islandTiled shower
- 102 days |
- 110 |
- 4 |
Zillow last checked:
Listing updated:
Listed by:
Colton Mitchell 540-820-2001,
Old Dominion Realty 540-433-2454
Source: Bright MLS,MLS#: VAHC2000592
Facts & features
Interior
Bedrooms & bathrooms
- Bedrooms: 2
- Bathrooms: 3
- Full bathrooms: 2
- 1/2 bathrooms: 1
- Main level bathrooms: 1
Basement
- Area: 443
Heating
- Heat Pump, Electric
Cooling
- Central Air, Heat Pump, Electric
Appliances
- Included: Electric Water Heater
Features
- Flooring: Carpet, Luxury Vinyl
- Basement: Unfinished
- Has fireplace: No
Interior area
- Total structure area: 1,740
- Total interior livable area: 1,297 sqft
- Finished area above ground: 1,297
Property
Parking
- Parking features: Parking Lot
Accessibility
- Accessibility features: None
Features
- Levels: Three
- Stories: 3
- Pool features: None
Lot
- Size: 3,920 Square Feet
Details
- Additional structures: Above Grade
- Parcel number: 9 E 5 B
- Zoning: R8
- Special conditions: Standard
Construction
Type & style
- Home type: Townhouse
- Architectural style: Traditional
- Property subtype: Townhouse
Materials
- Stone, Vinyl Siding
- Foundation: Concrete Perimeter
- Roof: Composition
Condition
- Excellent
- New construction: Yes
- Year built: 2026
Details
- Builder name: Bryan A Nesselrodt
Utilities & green energy
- Sewer: Public Sewer
- Water: Public
Community & HOA
Community
- Subdivision: None Available
HOA
- Has HOA: Yes
- Services included: Common Area Maintenance, Snow Removal, Reserve Funds, Trash
- HOA fee: $103 monthly
Location
- Region: Harrisonburg
Financial & listing details
- Price per square foot: $235/sqft
- Date on market: 4/14/2026
- Listing agreement: Exclusive Right To Sell
- Ownership: Fee Simple
Estimated market value
$305,100
$290,000 - $320,000
$1,910/mo
Price history
| Date | Event | Price |
|---|---|---|
| 4/14/2026 | Listed for sale | $305,000$235/sqft |
Source:  CAAR #675778 Report a problem CAAR #675778 Report a problem | ||
Public tax history
Tax history is unavailable.
Monthly payment
Est. payment
Payment breakdown
Explore the cost of this home by adjusting the details. Changes won't be saved.Climate risks
Neighborhood: Central Avenue
Nearby schools
GreatSchools rating
- 5/10Keister Elementary SchoolGrades: PK-5Distance: 0.9 mi
- 3/10Thomas Harrison Middle SchoolGrades: 6-8Distance: 1.5 mi
- 2/10Harrisonburg High SchoolGrades: 9-12Distance: 1.1 mi
Schools provided by the listing agent
- Elementary: Bluestone
- Middle: Thomas Harrison
- High: Harrisonburg
- District: Harrisonburg City Public Schools
Source: Bright MLS. This data may not be complete. We recommend contacting the local school district to confirm school assignments for this home.
- $421,1003 bd3 ba1.4k sqft1742 Kingston Ct, Harrisonburg, VA 22801Off Market
- $394,1003 bd2 ba1.7k sqft1743 Kingston Ct, Harrisonburg, VA 22801Off Market

- $398,5005 bd3 ba1.4k sqft1738 Kingston Ct, Harrisonburg, VA 22801Off Market
- $305,0002 bd3 ba1.2k sqft109 Willowstone Ct, Harrisonburg, VA 22801New Construction
- $405,0003 bd3 ba2.1k sqft1739 Kingston Ct, Harrisonburg, VA 22801Sold
- $365,2003 bd2 ba1.4k sqft1734 Kingston Ct, Harrisonburg, VA 22801Off Market
- $439,0004 bd4 ba2.4k sqft108 Pleasant Hill Rd #A & B, Harrisonburg, VA 22801Sold
- $401,1003 bd2 ba1.7k sqft107 Middlebrook St, Harrisonburg, VA 22801Off Market
A local agent can set up tours, give advice and negotiate with sellers.
Similar homes
- $305,0002 bd3 ba1.2k sqft109 Willowstone Ct, Harrisonburg, VA 22801New Construction
 MLS ID #VAHC2000590, Colton Mitchell, Old Dominion Realty. Bright MLS
 - $309,0003 bd2 ba1.6k sqft29 Port Republic Rd, Harrisonburg, VA 22801For Sale
 MLS ID #VAHC2000622, Brian Ratliff, Old Dominion Realty. Bright MLS
 - $290,0003 bd2 ba1.3k sqft3226 Bethany Ct, Harrisonburg, VA 22801For Sale By Owner
- $254,9004 bd2 ba1.3k sqft1337 Bradley Dr, Harrisonburg, VA 22801For Sale

 MLS ID #679074, Julie Hamann, Rocktown Realty. CAAR
 - $295,0003 bd2 ba1.8k sqft2329 Avalon Woods Dr, Harrisonburg, VA 22801For SaleMLS ID #678560, Basu Satyal, Yeti Realty LLC. CAAR
- $254,9002 bd3 ba1.2k sqft720 Camelot Ln, Harrisonburg, VA 22801For SaleMLS ID #678923, Brianne Hilbert, Melinda Beam Shenandoah Valley Real Estate. CAAR
- $285,0003 bd3 ba1.2k sqft3436 Marble Loop, Rockingham, VA 22801For SaleMLS ID #675688, Nico Iglesias, Rocktown Realty. CAAR
- $335,0003 bd3 ba1.7k sqft1412 Palomino Trl, Rockingham, VA 22801For SaleMLS ID #679027, Brad Reese, Melinda Beam Shenandoah Valley Real Estate. CAAR
- $267,9003 bd3 ba1.2k sqft10A Granite Rd, Rockingham, VA 22801New ConstructionMLS ID #679091, Valley Roots Team, Kline May Realty. CAAR
- from $267,9903 bd3 ba1.2k sqftJuniper Plan, Boulder Ridge Towns, Harrisonburg, VA 22801New ConstructionRyan Homes
- $254,9001 bd1 ba1.2k sqft19 W Weaver Ave, Harrisonburg, VA 22801For SaleMLS ID #678681, Carlos Madrid, My House Realty LLC. CAAR
- $345,0003 bd1 ba1.3k sqft6061 Oak Shade Rd, Rockingham, VA 22801For SaleMLS ID #678995, Joanne Smith-Knauf, Valley Realty Associates. CAAR
- $365,0003 bd2 ba1.6k sqft3568 Brenneman Church Rd, Harrisonburg, VA 22802For SaleMLS ID #677283, Brandon Obaugh, Funkhouser Real Estate Group. CAAR
- $325,0003 bd1 ba1.2k sqft814 Virginia Ave, Harrisonburg, VA 22802For SaleMLS ID #679316, TYRONE KIRKLAND, REAL BROKER, LLC. CAAR
- $289,0003 bd1 ba1.1k sqft775 Collicello St, Harrisonburg, VA 22802For SaleMLS ID #VAHC2000624, Nanette Shraga, Samson Properties. Bright MLS
- $257,2503 bd2 ba1.2k sqft811 Northfield Ct, Harrisonburg, VA 22802For SaleMLS ID #679262, Melinda Beam, Melinda Beam Shenandoah Valley Real Estate. CAAR
- $327,9003 bd3 ba1.2k sqft100 Suter St, Harrisonburg, VA 22802For SaleMLS ID #677589, Belen Martinez, Valley Realty Associates. CAAR
- $219,0002 bd2 ba1k sqft1342 Hunters Rd APT B, Harrisonburg, VA 22801For SaleMLS ID #676174, Nico Iglesias, Rocktown Realty. CAAR
- $315,0004 bd2 ba1.5k sqft787 N Liberty St, Harrisonburg, VA 22802For SaleMLS ID #671605, MOUNTAIN VALLEY HOMES TEAM, KLINE MAY REALTY, LLC. CAAR
- $205,0002 bd2 ba982 sqftHunters Ridge, Harrisonburg, VA 22801For SaleMLS ID #VAHC2000620, Serge Kasnov, Old Dominion Realty. Bright MLS
