All brick, 3-bedroom, 2 bath home in the Turner Ashby school district and close to Harrisonburg. Fenced in back yard with a detached oversize garage or workshop measuring 20 x 20. Full basement for room to expand. Large back yard to enjoy spending time outdoors.
Active
$349,900
3660 Rawley Pike, Harrisonburg, VA 22801
3beds
1,432sqft
Single Family Residence
Built in 1977
0.41 Acres Lot
$343,000 Zestimate®
$244/sqft
$-- HOA
What's special
All brickFull basement
- 6 days
- 1,111
- 42
Likely to sell faster than
Zillow last checked:
Listing updated:
Listed by:
Judy Derrow 540-421-9603,
Weichert Realtors Nancy Beahm Real Estate 540-433-6666
Source: CAAR,MLS#: 681233 Originating MLS: Harrisonburg-Rockingham Area Association of REALTORS
Originating MLS: Harrisonburg-Rockingham Area Association of REALTORSFacts & features
Interior
Bedrooms & bathrooms
- Bedrooms: 3
- Bathrooms: 2
- Full bathrooms: 2
Heating
- Heat Pump
Cooling
- Central Air
Features
- Primary Downstairs
- Basement: Exterior Entry,Full,Walk-Out Access
Interior area
- Total structure area: 3,190
- Total interior livable area: 1,432 sqft
- Finished area above ground: 1,432
- Finished area below ground: 0
Property
Parking
- Total spaces: 1
- Parking features: Attached, Electricity, Garage Faces Front, Garage
- Attached garage spaces: 1
Features
- Levels: One
- Stories: 1
- Pool features: None
Lot
- Size: 0.41 Acres
Details
- Parcel number: 107/ A 1/ / 4
- Zoning description: RV Residential Village District
Construction
Type & style
- Home type: SingleFamily
- Property subtype: Single Family Residence
Materials
- Stick Built
- Foundation: Block
Condition
- New construction: No
- Year built: 1977
Utilities & green energy
- Sewer: Septic Tank
- Water: Public
- Utilities for property: Cable Available
Community & HOA
Community
- Subdivision: NONE
HOA
- Has HOA: No
Location
- Region: Harrisonburg
Financial & listing details
- Price per square foot: $244/sqft
- Tax assessed value: $239,600
- Annual tax amount: $1,703
- Date on market: 8/28/2026
Estimated market value
$343,000
$326,000 - $360,000
$1,923/mo
Price history
| Date | Event | Price |
|---|---|---|
| 8/28/2026 | Listed for sale | $349,900$244/sqft |
Source:  CAAR #681233 Report a problem CAAR #681233 Report a problem | ||
Public tax history
| Year | Property taxes | Tax assessment |
|---|---|---|
| 2024 | $1,629 | $239,600 |
| 2023 | $1,629 | $239,600 |
| 2022 | $1,629 +28.8% | $239,600 +40.1% |
| 2021 | $1,265 | $171,000 |
| 2020 | $1,265 | $171,000 |
| 2019 | $1,265 | $171,000 |
| 2018 | $1,265 +7.8% | $171,000 +2% |
| 2017 | $1,174 | $167,700 |
| 2016 | $1,174 +4.5% | $167,700 |
| 2015 | $1,124 +4.7% | $167,700 |
| 2014 | $1,073 | $167,700 -2.4% |
| 2013 | -- | $171,800 |
| 2012 | -- | $171,800 |
| 2011 | -- | $171,800 |
| 2010 | -- | $171,800 |
Find assessor info on the county website
Monthly payment
Est. payment
Payment breakdown
Explore the cost of this home by adjusting the details. Changes won't be saved.Climate risks
Neighborhood: 22801
Nearby schools
Schools provided by the listing agent
- Elementary: Mountain View (Rockingham)
- Middle: Wilbur S. Pence
- High: Turner Ashby
Source: CAAR. This data may not be complete. We recommend contacting the local school district to confirm school assignments for this home.
Similar homes
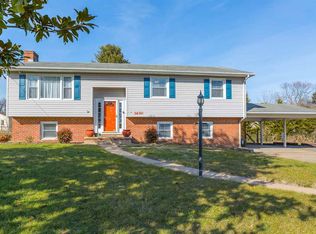
- $309,9003 bd1 ba960 sqft874 Jefferson St, Harrisonburg, VA 22802For Sale

 MLS ID #VAHC2000668, Jim Clark, Mint Realty. Bright MLS
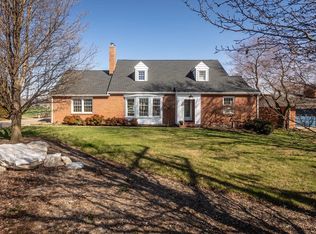
 - $349,0004 bd2 ba1.4k sqft484 Virginia Ave, Harrisonburg, VA 22802For Sale
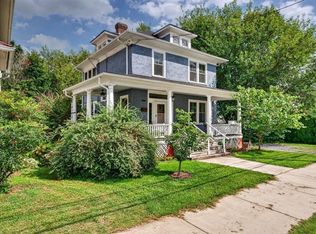
 MLS ID #681053, Ziryan Jaff, Kline May Realty. CAAR
 - $355,0003 bd2 ba1.6k sqft426 Hickory Grove Cir, Harrisonburg, VA 22801For Sale
 MLS ID #680896, Scott Rogers, Funkhouser Real Estate Group. CAAR
 - $345,0003 bd1 ba1.3k sqft6061 Oak Shade Rd, Rockingham, VA 22801For Sale
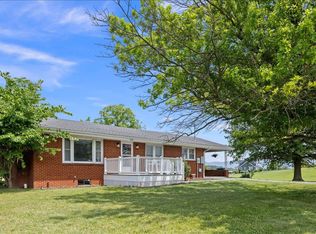 MLS ID #678995, Joanne Smith-Knauf, Valley Realty Associates. CAAR
 - $299,0003 bd2 ba1.6k sqft29 Port Republic Rd, Harrisonburg, VA 22801For SaleMLS ID #VAHC2000622, Brian Ratliff, Old Dominion Realty. Bright MLS
- $460,0003 bd2 ba1.8k sqft1222 Woodcrest Cir, Harrisonburg, VA 22801For SaleMLS ID #VAHC2000662, Brant Suter, Nest Realty Harrisonburg. Bright MLS
- $357,7503 bd4 ba1.9k sqft747 Zephyr Dr, Rockingham, VA 22801New ConstructionMLS ID #681549, Chris Horst, Funkhouser Real Estate Group. CAAR
- $320,0003 bd1 ba1.2k sqft814 Virginia Ave, Harrisonburg, VA 22802For SaleMLS ID #679316, TYRONE KIRKLAND, REAL BROKER, LLC. CAAR
- $289,9003 bd3 ba1.4k sqft2858 Prairie Ln, Harrisonburg, VA 22801For SaleMLS ID #680644, Ashley Swartz, Cottonwood Commercial LLC. CAAR
- $339,9004 bd2 ba1.7k sqft176 4th St, Broadway, VA 22815For SaleMLS ID #681127, Katie Stephens, Old Dominion Realty Inc. CAAR
- $249,9004 bd2 ba1.3k sqft1319 Bradley Dr, Harrisonburg, VA 22801For SaleMLS ID #681268, Mattias Clymer, Funkhouser Real Estate Group. CAAR
- $324,9003 bd3 ba1.4k sqft2312 Kendall Ln, Harrisonburg, VA 22801For SaleMLS ID #680524, Kozhin Ahmad, Real Broker LLC. CAAR
- $215,0002 bd3 ba1.2k sqft2414 Millwood Loop #15, Harrisonburg, VA 22801For SaleMLS ID #681349, Larry Martin, RE/MAX Performance Realty. CAAR
- $357,5003 bd3 ba2k sqft2243 Lapis Ln, Harrisonburg, VA 22801For SaleMLS ID #VAHC2000650, Heather Skowronsky, Samson Properties. Bright MLS
- $349,9003 bd2 ba2.1k sqft300 Broad St, Bridgewater, VA 22812For SaleMLS ID #678121, Zach Koops, Real Broker LLC. CAAR
- $345,9003 bd3 ba1.7k sqft1647 Palomino Trl, Rockingham, VA 22801New ConstructionMLS ID #681117, Scott Rogers, Funkhouser Real Estate Group. CAAR
- $305,0003 bd3 ba1.8k sqft922 Meadowlark Dr, Harrisonburg, VA 22802For SaleMLS ID #681004, Jeff Marrah, Hive Group Realty. CAAR
- $343,9003 bd3 ba1.7k sqft1663 Palomino Trl, Rockingham, VA 22801New ConstructionMLS ID #681113, Scott Rogers, Funkhouser Real Estate Group. CAAR
- $329,9003 bd2 ba2k sqft242 S South Main St, Mount Crawford, VA 22841For SaleMLS ID #VARO2003112, John Bowman, Old Dominion Realty. Bright MLS
