Welcome to a beautifully renovated 3- bedroom 2-bathroom mountain home on approx. one acre with a steam bordering the back of the property. Step into an open concept kitchen and living room area featuring the original brick fireplace, rustic wood accents and abundant natural light. This home has been thoughtfully transformed from top to bottom, blending modern updates with a warm, homey feel. Spacious layout offers three bedrooms, two full bathrooms and an additional room that could serve as an office, playroom etc. Extensive renovations include full kitchen remodel, full shared bathroom remodel, new drywall in kitchen, living room, hallway and shared bathroom. All new flooring thru-out the entire house, fresh coat of paint, new well pump, water filter and UV light and more! Home features a new 20x16 foot vinyl deck, and 530 square foot detached garage, with concrete floors and electricity. Whether you're looking for a move-in ready home with space, character and a setting you'll enjoy for years; and fun weekend get-away or a potential short term rental, this one's worth seeing in person! Owner agent.
Active
$369,500
9429 Briery Branch Rd, Dayton, VA 22821
3beds
1,300sqft
Single Family Residence
Built in 1986
1 Acres Lot
$165,700 Zestimate®
$284/sqft
$-- HOA
What's special
- 7 days
- 1,217
- 66
Zillow last checked:
Listing updated:
Listed by:
ASHLEY ZIMMERMAN 540-246-1468,
KW COMMONWEALTH 540-221-6740
Source: CAAR,MLS#: 682035 Originating MLS: Greater Augusta Association of Realtors Inc
Originating MLS: Greater Augusta Association of Realtors IncFacts & features
Interior
Bedrooms & bathrooms
- Bedrooms: 3
- Bathrooms: 2
- Full bathrooms: 2
Heating
- Baseboard, Central
Cooling
- Central Air
Features
- Primary Downstairs
- Has basement: No
- Has fireplace: Yes
- Fireplace features: Masonry, Wood Burning Stove
Interior area
- Total structure area: 1,830
- Total interior livable area: 1,300 sqft
- Finished area above ground: 1,300
- Finished area below ground: 0
Property
Parking
- Total spaces: 1
- Parking features: Detached, Electricity, Garage
- Garage spaces: 1
Features
- Levels: One
- Stories: 1
Lot
- Size: 1 Acres
Details
- Parcel number: 103(8)L2A
- Zoning description: A-2 Agricultural General
Construction
Type & style
- Home type: SingleFamily
- Property subtype: Single Family Residence
Materials
- Modular/Prefab
- Foundation: Block
Condition
- New construction: No
- Year built: 1986
Utilities & green energy
- Sewer: Conventional Sewer
- Water: Private, Well
- Utilities for property: None
Community & HOA
Community
- Subdivision: DAYTON WEST
HOA
- Has HOA: No
Location
- Region: Dayton
Financial & listing details
- Price per square foot: $284/sqft
- Tax assessed value: $177,400
- Annual tax amount: $1,450
- Date on market: 9/16/2026
Estimated market value
$165,700
$157,000 - $174,000
$1,735/mo
Price history
| Date | Event | Price |
|---|---|---|
| 9/23/2026 | Listed for sale | $369,500+130.9%$284/sqft |
Source:  CAAR #682035 Report a problem CAAR #682035 Report a problem | ||
| 1/23/2026 | Sold | $160,000-8.6%$123/sqft |
Source: CAAR #671006 Report a problem | ||
| 11/21/2025 | Pending sale | $175,000$135/sqft |
Source: CAAR #671006 Report a problem | ||
| 11/12/2025 | Listed for sale | $175,000$135/sqft |
Source: CAAR #671006 Report a problem | ||
Public tax history
| Year | Property taxes | Tax assessment |
|---|---|---|
| 2024 | $1,206 | $177,400 |
| 2023 | $1,206 | $177,400 |
| 2022 | $1,206 +27.8% | $177,400 +39% |
| 2021 | $944 | $127,600 |
| 2020 | $944 | $127,600 |
| 2019 | $944 | $127,600 |
| 2018 | $944 +8.7% | $127,600 +2.8% |
| 2017 | $869 | $124,100 |
| 2016 | $869 +4.5% | $124,100 |
| 2015 | $831 +4.7% | $124,100 |
| 2014 | $794 | $124,100 -5.4% |
| 2013 | -- | $131,200 +1.6% |
| 2012 | -- | $129,100 -1.6% |
| 2011 | -- | $131,200 |
| 2010 | -- | $131,200 |
Find assessor info on the county website
Monthly payment
Est. payment
Payment breakdown
Explore the cost of this home by adjusting the details. Changes won't be saved.Climate risks
Neighborhood: 22821
Nearby schools
Schools provided by the listing agent
- Elementary: Ottobine
- Middle: Wilbur S. Pence
- High: Turner Ashby
Source: CAAR. This data may not be complete. We recommend contacting the local school district to confirm school assignments for this home.

Similar homes
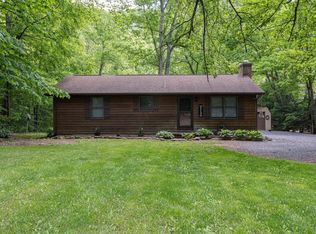
- $280,0003 bd1 ba904 sqft7452 Briery Branch Rd, Dayton, VA 22821For Sale

 MLS ID #682264, Annabeth Koogler, RE/MAX Performance Realty. CAAR
 - $394,9003 bd2 ba1.3k sqft2325 Maple Dr, Rockingham, VA 22802For Sale
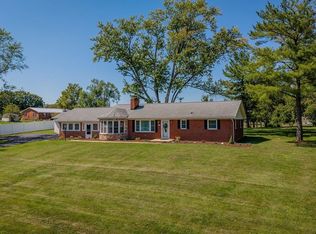 MLS ID #682183, Gail Mitchell, Old Dominion Realty Inc. CAAR
 - $389,9003 bd1 ba1.3k sqft82 Pleasant Hill Rd, Harrisonburg, VA 22801For Sale
 MLS ID #681918, Kozhin Ahmad, Real Broker LLC. CAAR
 - $349,9003 bd2 ba1.4k sqft3660 Rawley Pike, Harrisonburg, VA 22801For Sale
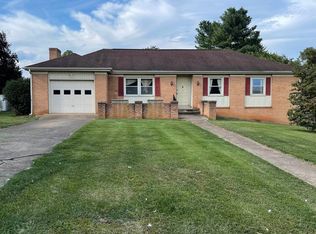 MLS ID #681233, Judy Derrow, Weichert Realtors Nancy Beahm Real Estate. CAAR
 - $450,0003 bd2 ba1.5k sqft112 W View St, Bridgewater, VA 22812For SaleMLS ID #682283, BEN HALTERMAN, NEST REALTY GROUP STAUNTON. CAAR
- $259,9003 bd2 ba1.1k sqft3284 Morris Mill Rd, Staunton, VA 24401For SaleMLS ID #682199, KRISTA FIELDS, REAL BROKER LLC. CAAR
- $349,0003 bd1 ba1.2k sqft2627 Minie Ball Ln, Keezletown, VA 22832For Sale
 MLS ID #VARO2003154, JoAnne Plaster, Funkhouser Real Estate Group. Bright MLS
 - $415,0003 bd2 ba1.9k sqft147 Pleasant View Rd, Staunton, VA 24401For SaleMLS ID #681030, TRAVIS GRIFFIN, 1ST CHOICE REAL ESTATE. CAAR
- $424,9003 bd2 ba1.3k sqft1399 Union Church Rd, Staunton, VA 24421For SaleMLS ID #680450, Zach Koops, Real Broker LLC. CAAR
- $324,9003 bd2 ba1.3k sqft536 E Washington St, Harrisonburg, VA 22802For SaleMLS ID #681514, JEFFREY WILLIAMS, REAL ESTATE PLUS. CAAR
- $318,9003 bd2 ba1.2k sqft2425 Brentwood Dr, Harrisonburg, VA 22801For SaleMLS ID #682103, Doughty & Company, Kline May Realty. CAAR
- $339,9003 bd2 ba1.3k sqft70 Maury Mill Rd, Verona, VA 24482For SaleMLS ID #679474, DANNY MORRIS, REAL ESTATE PLUS. CAAR
- $349,0004 bd2 ba1.4k sqft484 Virginia Ave, Harrisonburg, VA 22802For SaleMLS ID #681053, Ziryan Jaff, Kline May Realty. CAAR
- $345,0003 bd1 ba1.3k sqft6061 Oak Shade Rd, Rockingham, VA 22801For SaleMLS ID #678995, Joanne Smith-Knauf, Valley Realty Associates. CAAR
- $359,0002 bd-- ba732 sqft15847 Highland Tpke, Head Waters, VA 24442For SaleMLS ID #681704, DAVID HEATWOLE, KLINE & CO. REAL ESTATE. CAAR
- $324,9003 bd3 ba1.4k sqft2971 Diamond Spring Ln, Harrisonburg, VA 22801For SaleMLS ID #682256, Julie Katykhin, Real Broker LLC. CAAR
