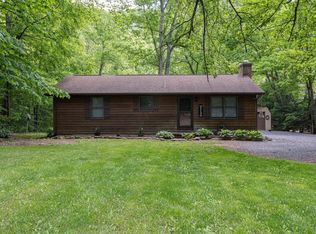
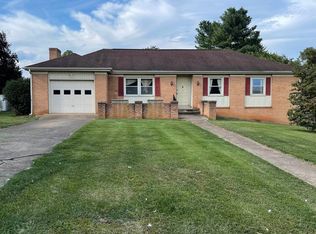
A wonderful opportunity to make homeownership a reality! Set on approximately one acre in a peaceful country setting, this charming three-bedroom, one-bath home offers comfortable one-level living and plenty of outdoor space, just a short drive from the Town of Dayton. The efficient floor plan features waterproof laminate flooring in the main living areas, carpeted bedrooms, a mini-split system in the central living area, and electric baseboard heat in the bedrooms. An EcoWater purification and softener system with UV treatment adds convenience, while high-speed Xfinity internet makes working from home, streaming, and staying connected easy. Outside, enjoy room for gardening, pets, entertaining, hobbies, or relaxing amid the surrounding mountain scenery. With no HOA, you have the freedom to make the property your own. George Washington National Forest and Hone Quarry Recreation Area are nearby for hiking, camping, fishing, and outdoor recreation. About 15 minutes from Bridgewater, with restaurants, shopping, Bridgewater College, parks, golf, ice skating, a movie theater, and community activities. Harrisonburg, JMU, and Sentara RMH are also within a convenient drive. Great combination of affordability, land, freedom, and location!
Pending
$234,000
9415 Briery Branch Rd, Dayton, VA 22821
3beds
960sqft
Single Family Residence
Built in 1979
1 Acres Lot
$234,700 Zestimate®
$244/sqft
$-- HOA
What's special
Comfortable one-level livingCharming three-bedroom one-bath homeHigh-speed xfinity internetCarpeted bedroomsSurrounding mountain scenery
- 19 days
- 656
- 34
Zillow last checked:
Listing updated:
Listed by:
ERIN YODER 540-383-4560,
1ST CHOICE REAL ESTATE 540-886-0145
Source: CAAR,MLS#: 681609 Originating MLS: Greater Augusta Association of Realtors Inc
Originating MLS: Greater Augusta Association of Realtors IncFacts & features
Interior
Bedrooms & bathrooms
- Bedrooms: 3
- Bathrooms: 1
- Full bathrooms: 1
- Main level bedrooms: 3
Rooms
- Room types: Bedroom
Bedroom
- Level: First
Heating
- Baseboard
Cooling
- Ductless
Features
- Primary Downstairs
- Has basement: No
Interior area
- Total structure area: 960
- Total interior livable area: 960 sqft
- Finished area above ground: 960
- Finished area below ground: 0
Property
Features
- Levels: One
- Stories: 1
Lot
- Size: 1 Acres
Details
- Parcel number: R17293
- Zoning description: A-2 Agricultural General
Construction
Type & style
- Home type: SingleFamily
- Property subtype: Single Family Residence
Materials
- Stick Built
- Foundation: Block
Condition
- New construction: No
- Year built: 1979
Utilities & green energy
- Sewer: Septic Tank
- Water: Private, Well
- Utilities for property: Cable Available
Community & HOA
Community
- Subdivision: NONE
HOA
- Has HOA: No
Location
- Region: Dayton
Financial & listing details
- Price per square foot: $244/sqft
- Tax assessed value: $144,300
- Annual tax amount: $981
- Date on market: 9/4/2026
- Cumulative days on market: 19 days
Estimated market value
$234,700
$223,000 - $246,000
$1,434/mo
Price history
| Date | Event | Price |
|---|---|---|
| 9/7/2026 | Pending sale | $234,000$244/sqft |
Source:  CAAR #681609 Report a problem CAAR #681609 Report a problem | ||
| 9/5/2026 | Listed for sale | $234,000+23.2%$244/sqft |
Source: CAAR #681609 Report a problem | ||
| 1/17/2024 | Listing removed | $189,900$198/sqft |
Source: CAAR #622914 Report a problem | ||
| 6/7/2022 | Sold | $189,900$198/sqft |
Source: HRAR #622914 Report a problem | ||
| 4/18/2022 | Pending sale | $189,900$198/sqft |
Source: CAAR #622914 Report a problem | ||
| 11/23/2021 | Listed for sale | $189,900$198/sqft |
Source: CAAR #622914 Report a problem | ||
| 11/4/2021 | Pending sale | $189,900$198/sqft |
Source: CAAR #622914 Report a problem | ||
| 10/6/2021 | Listed for sale | $189,900$198/sqft |
Source: CAAR #622914 Report a problem | ||
Public tax history
| Year | Property taxes | Tax assessment |
|---|---|---|
| 2024 | $981 | $144,300 |
| 2023 | $981 | $144,300 |
| 2022 | $981 +44.6% | $144,300 +57.4% |
| 2021 | $679 | $91,700 |
| 2020 | $679 | $91,700 |
| 2019 | $679 | $91,700 |
| 2018 | $679 +8.9% | $91,700 +3% |
| 2017 | $623 | $89,000 |
| 2016 | $623 +4.5% | $89,000 |
| 2015 | $596 +4.7% | $89,000 |
| 2014 | $570 | $89,000 -6.8% |
| 2013 | -- | $95,500 +1.6% |
| 2012 | -- | $94,000 -1.6% |
| 2011 | -- | $95,500 |
| 2010 | -- | $95,500 |
Find assessor info on the county website
Monthly payment
Est. payment
Payment breakdown
Explore the cost of this home by adjusting the details. Changes won't be saved.Climate risks
Neighborhood: 22821
Nearby schools
Schools provided by the listing agent
- Elementary: Ottobine
- Middle: Wilbur S. Pence
- High: Turner Ashby
Source: CAAR. This data may not be complete. We recommend contacting the local school district to confirm school assignments for this home.

Similar homes
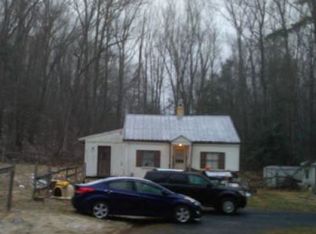
- $--3 bd1 ba1.1k sqft1348 Indian Trail Rd, Keezletown, VA 22832Auction
 ServiceLink Auction
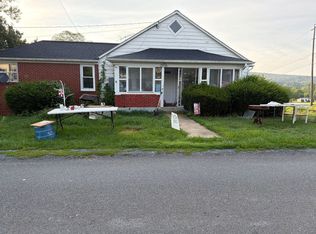
 - $284,9003 bd1 ba960 sqft874 Jefferson St, Harrisonburg, VA 22802For Sale

 MLS ID #VAHC2000668, Jim Clark, Mint Realty. Bright MLS
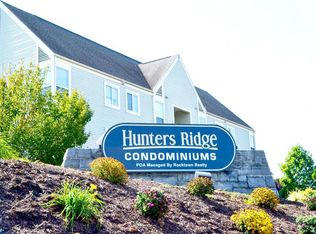
 - $239,9003 bd3 ba982 sqft1396 Hunters Rd APT J, Harrisonburg, VA 22801For Sale
 MLS ID #681292, Julie Hamann, Rocktown Realty. CAAR
 - $349,9003 bd2 ba1.4k sqft3660 Rawley Pike, Harrisonburg, VA 22801For Sale
 MLS ID #681233, Judy Derrow, Weichert Realtors Nancy Beahm Real Estate. CAAR
 - $244,9001 bd1 ba1.2k sqft19 W Weaver Ave, Harrisonburg, VA 22801For SaleMLS ID #678681, Carlos Madrid, My House Realty LLC. CAAR
- $219,0002 bd2 ba982 sqft1390 Hunters Rd APT B, Harrisonburg, VA 22801For SaleMLS ID #681309, Julie Hamann, Rocktown Realty. CAAR
- $274,9003 bd2 ba1.2k sqft835 Northfield Ct, Harrisonburg, VA 22802For SaleMLS ID #682104, SCOTT OWENS, JASON MITCHELL REAL ESTATE. CAAR
- $239,0002 bd1 ba696 sqft1453 Dry Run Rd, Franklin, WV 26807For SaleMLS ID #WVPT2001056, Jeffrey Bowers, Sugar Grove Realty. Bright MLS
- $228,9003 bd2 ba1.2k sqft847 Vine St, Harrisonburg, VA 22802For SaleMLS ID #679367, Ronald Flores, Funkhouser Real Estate Group. CAAR
- $249,0002 bd2 ba1.1k sqft122 Cindie Ln, Bridgewater, VA 22812For SaleMLS ID #681195, Norman Domingo, XRealty.NET LLC. CAAR
- $249,9004 bd2 ba1.3k sqft1319 Bradley Dr, Harrisonburg, VA 22801For SaleMLS ID #681268, Mattias Clymer, Funkhouser Real Estate Group. CAAR
- $285,0002 bd1 ba1k sqft197 Whiskey Creek Rd, Churchville, VA 24421For SaleMLS ID #681023, JASON HARRIS REAL ESTATE TEAM, KW COMMONWEALTH. CAAR
- $270,0003 bd2 ba1.2k sqft2397 Brentwood Dr, Harrisonburg, VA 22801For SaleMLS ID #VARO2003248, Oleksii Humaniuk, RE/MAX Performance Realty. Bright MLS
- $219,9002 bd2 ba1.1k sqft835 Vine St, Harrisonburg, VA 22802For SaleMLS ID #680084, Ryan Roberts, Funkhouser Real Estate Group. CAAR
- $349,0003 bd1 ba1.2k sqft2627 Minie Ball Ln, Keezletown, VA 22832For SaleMLS ID #VARO2003154, JoAnne Plaster, Funkhouser Real Estate Group. Bright MLS
- $324,9003 bd2 ba1.3k sqft536 E Washington St, Harrisonburg, VA 22802For SaleMLS ID #681514, JEFFREY WILLIAMS, REAL ESTATE PLUS. CAAR
- $257,2503 bd2 ba1.2k sqft811 Northfield Ct, Harrisonburg, VA 22802For SaleMLS ID #679262, Melinda Beam, Melinda Beam Shenandoah Valley Real Estate. CAAR
- $339,9003 bd2 ba1.3k sqft70 Maury Mill Rd, Verona, VA 24482For SaleMLS ID #679474, DANNY MORRIS, REAL ESTATE PLUS. CAAR
- $345,0003 bd1 ba1.3k sqft6061 Oak Shade Rd, Rockingham, VA 22801For SaleMLS ID #678995, Joanne Smith-Knauf, Valley Realty Associates. CAAR
- $310,0003 bd1 ba1.2k sqft814 Virginia Ave, Harrisonburg, VA 22802For SaleMLS ID #679316, TYRONE KIRKLAND, REAL BROKER, LLC. CAAR
